Experience the pinnacle of Manhattan living in this oversized, triple-mint one-bedroom residence at the prestigious Sheffield. Perfectly positioned where Hell's Kitchen meets the pulse of Midtown, this 760 square-foot sanctuary offers an unparalleled lifestyle just moments from Central Park, Carnegie Hall, and the luxury boutiques of Fifth Avenue. This is a rare opportunity to reside at one of the city's most enviable addresses, surrounded by world-class dining, upscale shopping, and the vibrant energy of the Broadway Theater District.
Inside, the home greets you with a contemporary open floor plan defined by elegant Nordic Ash flooring. Natural light pours through oversized windows, framing expansive open city views that serve as a constant backdrop to your daily life. The seamless flow between the generous living area and the chef's kitchen makes entertaining effortless. The kitchen itself is a masterclass in design, featuring custom Italian cabinetry, exquisite Calacatta marble countertops, and a suite of professional-grade appliances from Miele, Sub-Zero, and Bosch.
The private quarters are equally impressive, anchored by a king-size bedroom that serves as a quiet retreat from the urban bustle. It features an elegant en-suite bath finished in honed travertine, providing a spa-like atmosphere. Modern essentials are thoughtfully integrated throughout, climate-controlled PTAC systems in the main rooms, an additional powder room for guests, and abundant closet space for organized urban living.
Originally designed by the legendary Emery Roth & Sons, The Sheffield is a premier full-service condominium that offers a lifestyle of total convenience. Residents enjoy access to a world-class amenity package, including a 24-hour doorman and concierge, a state-of-the-art health club, and a 60-foot open-air swimming pool. The building also features spa facilities with locker rooms, a yoga studio, dual-level lounges with outdoor terraces, a parking garage, and a children's playroom. With the A, B, C, D, N, Q, R, and 1 subway lines just a short walk away, the entire city is within easy reach.
In contract
$1,295,000
322 W 57th St APT 24C, New York, NY 10019
1beds
760sqft
Condominium
Built in 1978
-- sqft lot
$-- Zestimate®
$1,704/sqft
$873/mo HOA
What's special
Expansive open city viewsOversized triple-mint one-bedroom residenceKing-size bedroomContemporary open floor planSpa-like atmosphereCustom italian cabinetryExquisite calacatta marble countertops
- 158 days |
- 19 |
- 0 |
Zillow last checked:
Listing updated:
Listed by:
Douglas Elliman 917-558-7294,
Timothy Hsu,
Janice Chang
Source: StreetEasy,MLS#: S1814038
Facts & features
Interior
Bedrooms & bathrooms
- Bedrooms: 1
- Bathrooms: 1
- Full bathrooms: 1
Rooms
- Room types: Bike Room, Childrens Playroom, Recreation Room
Appliances
- Included: Dishwasher, Washer/Dryer
- Laundry: Inside
Features
- Flooring: Hardwood
Interior area
- Total structure area: 760
- Total interior livable area: 760 sqft
Property
Features
- Pool features: Swimming Pool
- Has view: Yes
- View description: City
Details
- Parcel number: 01047214801
- Special conditions: Resale
Construction
Type & style
- Home type: Condo
- Property subtype: Condominium
Condition
- Year built: 1978
Community & HOA
Community
- Features: Doorman, Full Time Doorman
- Security: Doorman, Full-Time Doorman
- Subdivision: Hell's Kitchen
HOA
- Has HOA: Yes
- Amenities included: Laundry, Fitness Center, Elevator(s), Concierge
- Services included: Maintenance
- HOA fee: $873 monthly
Location
- Region: New York
Financial & listing details
- Price per square foot: $1,704/sqft
- Tax assessed value: $209,463
- Annual tax amount: $13,608
- Date on market: 3/5/2026
Estimated market value
Not available
Estimated sales range
Not available
$3,940/mo
Price history
| Date | Event | Price |
|---|---|---|
| 6/12/2026 | Contingent | $1,295,000$1,704/sqft |
Source: StreetEasy #S1814038 Report a problem | ||
| 3/5/2026 | Listed for sale | $1,295,000$1,704/sqft |
Source: StreetEasy #S1814038 Report a problem | ||
| 9/5/2021 | Listing removed | -- |
Source:  Douglas Elliman Report a problem Douglas Elliman Report a problem | ||
| 8/27/2021 | Listed for rent | $4,500-2.2%$6/sqft |
Source: Douglas Elliman Report a problem | ||
| 9/18/2019 | Listing removed | $4,600$6/sqft |
Source: Douglas Elliman Report a problem | ||
| 7/11/2019 | Listed for rent | $4,600$6/sqft |
Source: Douglas Elliman Report a problem | ||
Public tax history
| Year | Property taxes | Tax assessment |
|---|---|---|
| 2017 | $11,249 +2.4% | $94,258 -3% |
| 2016 | $10,985 | $97,195 +15% |
| 2015 | -- | $84,495 +7.8% |
| 2014 | -- | $78,416 |
Find assessor info on the county website
Monthly payment
Climate risks
Neighborhood: Hell's Kitchen
Nearby schools
GreatSchools rating
- 5/10Ps 111 Adolph S OchsGrades: PK-5Distance: 0.3 mi
- 4/10Middle 297Grades: 6-8Distance: 2.8 mi
- 6/10High School for Environmental StudiesGrades: 9-12Distance: 0.2 mi
- $23,688,0002 bd3 ba93k sqft322 E 57th St, New York, NY 10022Off Market
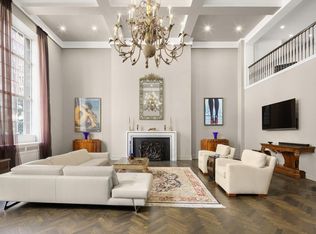
- $2,743,000-- bd-- ba-- sqft322 E 57th St APT 12B, New York, NY 10022Off Market
- $409,100-- bd-- ba-- sqft322 E 57th St APT SS11, New York, NY 10022Off Market
- $871,800-- bd1 ba585 sqft322 W 57th St APT 18D, New York, NY 10019Off Market
- $1,442,1001 bd1 ba764 sqft322 W 57th St APT 27B, New York, NY 10019Off Market
- $841,900-- bd-- ba585 sqft322 W 57th St APT 19U, New York, NY 10019Off Market
- $788,800-- bd1 ba-- sqft322 W 57th St APT 19L, New York, NY 10019Off Market
- $1,395,6001 bd1 ba757 sqft322 W 57th St APT 27C, New York, NY 10019Off Market
- $287,6751 bd1 ba750 sqft322 W 57th St APT 20C, New York, NY 10019Off Market
A local agent can set up tours, give advice and negotiate with sellers.
Similar homes
- $1,480,0001 bd2 ba875 sqftThe Sheffield, New York, NY 10019Active
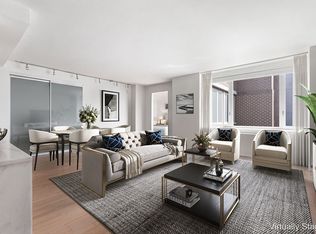 MLS ID #S1838617, Ying Li-Oshrin, Listing by: Corcoran. StreetEasy
 - $1,320,0001 bd1 ba845 sqftTower 58, New York, NY 10019Active
 MLS ID #S1829890, Han Lin, Listing by: Hooli Homes New York Inc. StreetEasy
 - $1,399,0002 bd2 ba1k sqftTwo Worldwide Plaza, New York, NY 10019Active
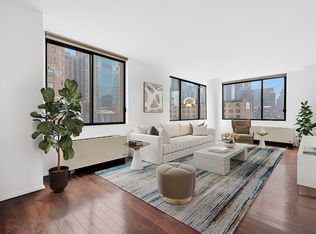 MLS ID #S1815442, Craig Paulson, Listing by: Cooper & Cooper Real Estate. StreetEasy
 - $1,295,0001 bd2 ba885 sqftThe Beekman Regent, New York, NY 10022Active
 MLS ID #S1841562, Santo Rosabianca, Listing by: Corcoran. StreetEasy
 - $1,065,0001 bd1 ba685 sqftLumiere, New York, NY 10019ActiveMLS ID #S1818603, Mary Venezia, Listing by: Corcoran. StreetEasy
- $958,0001 bd1 ba678 sqft301 W 53rd St APT 13J, New York, NY 10019ActiveMLS ID #S1830845, Ju Ping Tu, Listing by: CJ Net Inc.. StreetEasy
- $1,399,9992 bd2 ba1.1k sqft30 W 61st St APT 6D, New York, NY 10023ActiveMLS ID #S1827318, Sophine Hung, Listing by: FIND Real Estate. StreetEasy
- $1,699,0001 bd1 ba780 sqftCentral Park Place, New York, NY 10019ActiveMLS ID #S1817951, Haley Burns, Listing by: Corcoran. StreetEasy
- $1,750,0002 bd2 ba919 sqftThe Link, New York, NY 10019ActiveMLS ID #S1838399, Laura Cao, Listing by: Douglas Elliman. StreetEasy
- $899,000-- bd1 ba600 sqftThe Sheffield, New York, NY 10019ActiveMLS ID #S1816729, Sofia Falleroni, Listing by: Sotheby's International Realty. StreetEasy
- $1,295,0001 bd2 ba826 sqftThe Rio, New York, NY 10065ActiveMLS ID #S1797451, Adam Hernandez, Listing by: Corcoran. StreetEasy
- $1,745,0003 bd2 ba1k sqft301 W 53rd St APT 8F, New York, NY 10019ActiveMLS ID #S1828992, Jie Luo, Listing by: Voro NYC. StreetEasy
- $1,350,0001 bd1 ba720 sqft45 W 67th St APT 29C, New York, NY 10023ActiveMLS ID #S1810699, Peter Shevell, Listing by: Douglas Elliman. StreetEasy
- $1,830,0001 bd1 ba780 sqftThe Sheffield, New York, NY 10019ActiveMLS ID #S1825992, Elena Ravich, Listing by: Compass. StreetEasy
- $1,299,0001 bd2 ba1k sqftThe Corinthian, New York, NY 10016ActiveMLS ID #S1760939, Bogna Nasilowska, Listing by: R New York. StreetEasy
- $1,695,0002 bd3 ba1.1k sqftWindsor Park, New York, NY 10019ActiveMLS ID #S1832566, Istvan Ritz, Listing by: Douglas Elliman. StreetEasy
- $1,275,0001 bd1 ba900 sqft60 E 55th St APT 20A, New York, NY 10022ActiveMLS ID #S1815198, Lawrence Stogel, Listing by: Compass. StreetEasy
- $1,250,0001 bd1 ba650 sqftGrosvenor House, New York, NY 10011ActiveMLS ID #S1837102, Greg Mire, Listing by: Compass. StreetEasy
- $799,0001 bd1 ba580 sqft416 W 52nd St #611, New York, NY 10019ActiveMLS ID #S1837574, Kathy Murray, Listing by: Corcoran. StreetEasy
- $1,350,0002 bd2 ba1k sqftHorizon, New York, NY 10016ActiveMLS ID #S1835960, Nicole Hechter, Listing by: Corcoran. StreetEasy
