Step into your new trophy home in the sky! This gorgeous corner apartment offers breathtaking direct views of Central Park to the North and Billionaires Row and Manhattan skyline to the East. From wall-to-wall windows that flood the space with light (don't worry, blinds are provided for when you need privacy), to a chef's kitchen open to the living room, this apartment is designed for both comfort and entertainment.
The Sheffield building located just steps from Central Park and Columbus Circle is a 58-story residential tower that offers a world-class living experience. The lobby sets the tone with its tasteful design featuring Italian travertine and granite floors, lush plants and inviting cushioned couches.
But the real luxury lies in the amenities. You'll be greeted by 24-hour doormen and other building staff, ensuring your every need is met. Temperature-controlled storage and a private entry driveway add convenience to your life. For the active residents, there's a private bicycle storage room and a state-of-the-art fitness center with stunning Manhattan views, sauna, steam room, and group fitness and yoga classes six times a week.
The Sky Club located on the 57 & 58th floors of the building is a true gem. Here, you'll find the Sunrise and Sunset lounges both offering mesmerizing views. One of the lounges features a kitchen and a large marble countertop, perfect for hosting gatherings another lounge has a billiard table. There is also a children's playroom. And when it's time to relax, head to the beautiful enclosed swimming pool or one of the multiple roof decks equipped with BBQ grills. The indoor pool opens to an outdoor sundeck, where lounge chairs are set up during summer months.
Whether you're enjoying the serenity of Central Park, shopping at nearby Whole Foods and Westerly Natural Market, or indulging in the wealth of amenities within The Sheffield, this corner apartment offers the pinnacle of luxurious Manhattan living.
Please note, this apartment currently has a tenant in place, and showings are available by appointment only. Monthly assessment appr. $150
Active
Price cut: $75K (6/20)
$1,860,000
322 W 57th St APT 50H, New York, NY 10019
1beds
780sqft
Condominium
Built in 1978
-- sqft lot
$1,812,800 Zestimate®
$2,385/sqft
$1,412/mo HOA
What's special
Corner apartmentBeautiful enclosed swimming pool
- 86 days |
- 69 |
- 3 |
Zillow last checked:
Listing updated:
Listed by:
Compass 646-593-7207,
Elena Ravich
Source: StreetEasy,MLS#: S1825992
Facts & features
Interior
Bedrooms & bathrooms
- Bedrooms: 1
- Bathrooms: 1
- Full bathrooms: 1
Rooms
- Room types: Bike Room, Childrens Playroom
Appliances
- Laundry: Inside
Features
- Has fireplace: No
Interior area
- Total structure area: 780
- Total interior livable area: 780 sqft
Property
Features
- Pool features: Swimming Pool
- Has view: Yes
- View description: City, Park/Greenbelt
Details
- Parcel number: 010472505
- Special conditions: Resale
Construction
Type & style
- Home type: Condo
- Property subtype: Condominium
Condition
- Year built: 1978
Community & HOA
Community
- Features: Doorman, Full Time Doorman
- Security: Doorman, Full-Time Doorman
- Subdivision: Hell's Kitchen
HOA
- Has HOA: Yes
- Amenities included: Laundry, Roof Deck, Fitness Center, Elevator(s), Concierge
- Services included: Maintenance
- HOA fee: $1,412 monthly
Location
- Region: New York
Financial & listing details
- Price per square foot: $2,385/sqft
- Tax assessed value: $364,477
- Annual tax amount: $15,816
- Date on market: 5/7/2026
Estimated market value
$1,812,800
$1.72M - $1.90M
$5,333/mo
Price history
| Date | Event | Price |
|---|---|---|
| 6/20/2026 | Price change | $1,860,000-3.9%$2,385/sqft |
Source: StreetEasy #S1825992 Report a problem | ||
| 5/7/2026 | Price change | $1,935,000-2.5%$2,481/sqft |
Source: StreetEasy #S1825992 Report a problem | ||
| 6/3/2024 | Listed for sale | $1,985,000+10.3%$2,545/sqft |
Source: StreetEasy #1720169 Report a problem | ||
| 12/23/2021 | Listing removed | -- |
Source: Zillow Rental Network_1 Report a problem | ||
| 12/19/2021 | Listed for rent | $5,500+22.2%$7/sqft |
Source: Zillow Rental Network_1 Report a problem | ||
| 5/29/2020 | Listing removed | $4,500$6/sqft |
Source: Compass Report a problem | ||
| 5/22/2020 | Price change | $4,500-18.2%$6/sqft |
Source: Compass Report a problem | ||
| 5/19/2020 | Listed for rent | $5,500$7/sqft |
Source: Compass Report a problem | ||
| 1/24/2016 | Listing removed | $5,500$7/sqft |
Source: Citi Habitats Report a problem | ||
| 1/22/2016 | Listed for rent | $5,500$7/sqft |
Source: Citi Habitats Report a problem | ||
| 7/1/2015 | Listing removed | $5,500$7/sqft |
Source: Citi Habitats Report a problem | ||
| 4/18/2015 | Price change | $5,500-4.3%$7/sqft |
Source: Citi Habitats Report a problem | ||
| 4/10/2015 | Price change | $5,750-2.5%$7/sqft |
Source: Citi Habitats Report a problem | ||
| 3/27/2015 | Price change | $5,900-1.7%$8/sqft |
Source: Citi Habitats Report a problem | ||
| 3/23/2015 | Sold | $1,800,000-7.7%$2,308/sqft |
Source: Public Record Report a problem | ||
| 3/12/2015 | Listed for rent | $6,000$8/sqft |
Source: Citi Habitats Report a problem | ||
| 9/22/2014 | Listed for sale | $1,950,000+4.9%$2,500/sqft |
Source: Owner Report a problem | ||
| 1/16/2009 | Sold | $1,858,306$2,382/sqft |
Source: Public Record Report a problem | ||
Public tax history
| Year | Property taxes | Tax assessment |
|---|---|---|
| 2025 | $19,262 +2.3% | $164,015 +6.3% |
| 2024 | $18,834 +3.6% | $154,270 +0.1% |
| 2023 | $18,181 | $154,049 +2.2% |
| 2022 | -- | $150,738 +2.2% |
| 2021 | -- | $147,430 -9.7% |
| 2020 | -- | $163,224 +2.3% |
| 2019 | $14,398 -12.7% | $159,554 +0.8% |
| 2018 | $16,485 +4.1% | $158,318 +19.3% |
| 2017 | $15,835 +2.4% | $132,752 -3% |
| 2016 | $15,460 | $136,888 +15.1% |
| 2015 | $15,460 +91.6% | $118,891 +7.7% |
| 2014 | $8,069 | $110,383 -5.8% |
| 2013 | -- | $117,225 +9.7% |
| 2012 | -- | $106,858 -17.3% |
| 2011 | -- | $129,224 +38.9% |
| 2010 | -- | $93,005 -55.3% |
| 2009 | -- | $208,176 |
Find assessor info on the county website
Monthly payment
Climate risks
Neighborhood: Hell's Kitchen
Nearby schools
GreatSchools rating
- 5/10Ps 111 Adolph S OchsGrades: PK-5Distance: 0.3 mi
- 4/10Middle 297Grades: 6-8Distance: 2.8 mi
- 6/10High School for Environmental StudiesGrades: 9-12Distance: 0.2 mi
- $23,688,0002 bd3 ba93k sqft322 E 57th St, New York, NY 10022Off Market

- $1,515,000-- bd-- ba-- sqft322 E 57th St APT 12B, New York, NY 10022Off Market
- $356,800-- bd-- ba-- sqft322 E 57th St APT SS11, New York, NY 10022Off Market
- $825,400-- bd1 ba585 sqft322 W 57th St APT 18D, New York, NY 10019Off Market
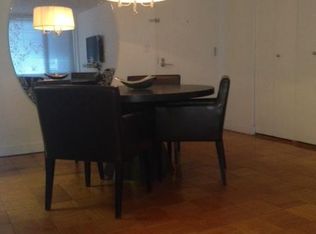
- $1,426,8001 bd1 ba764 sqft322 W 57th St APT 27B, New York, NY 10019Off Market
- $823,500-- bd-- ba585 sqft322 W 57th St APT 19U, New York, NY 10019Off Market
- $788,200-- bd1 ba-- sqft322 W 57th St APT 19L, New York, NY 10019Off Market
- $1,386,8001 bd1 ba757 sqft322 W 57th St APT 27C, New York, NY 10019Off Market
- $287,6751 bd1 ba750 sqft322 W 57th St APT 20C, New York, NY 10019Off Market
A local agent can set up tours, give advice and negotiate with sellers.
Similar homes
- $1,750,0002 bd2 ba919 sqftThe Link, New York, NY 10019Active
 MLS ID #S1838399, Laura Cao, Listing by: Douglas Elliman. StreetEasy
 - $1,795,0002 bd2 ba1k sqft301 W 53rd St APT 18A, New York, NY 10019Active
 MLS ID #S1827354, Justine Masters, Listing by: Compass. StreetEasy
 - $1,745,0003 bd2 ba1k sqft301 W 53rd St APT 8F, New York, NY 10019Active
 MLS ID #S1828992, Jie Luo, Listing by: Voro NYC. StreetEasy
 - $1,699,0001 bd2 ba780 sqftCentral Park Place, New York, NY 10019Active
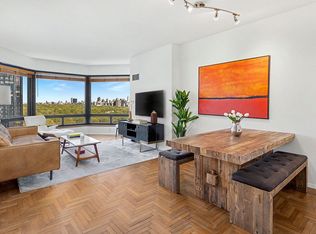 MLS ID #S1817951, Haley Burns, Listing by: Corcoran. StreetEasy
 - $1,680,0001 bd1 ba789 sqftCentral Park Place, New York, NY 10019ActiveMLS ID #S1807722, Oren Shalev, Listing by: Anchor Associates. StreetEasy
- $2,170,0002 bd2 ba1k sqftCentral Park Place, New York, NY 10019ActiveMLS ID #S1836842, Julius Liu, Listing by: NY NY Condo, Inc. StreetEasy
- $1,695,0001 bd2 ba1k sqftMetropolitan Tower Condominium, New York, NY 10019ActiveMLS ID #S1813105, Jonathan Tauzowicz, Listing by: Compass. StreetEasy
- $1,750,0001 bd2 ba975 sqftTower 58, New York, NY 10019ActiveMLS ID #S1800292, Haley H. Rutherford, Listing by: Keller Williams NYC. StreetEasy
- $1,350,0001 bd2 ba865 sqftCityspire, New York, NY 10019ActiveMLS ID #S1837306, Hui Yu, Listing by: Compass. StreetEasy
- $1,479,0001 bd2 ba852 sqftCityspire, New York, NY 10019ActiveMLS ID #S1806479, Fernando Canale, Listing by: Compass. StreetEasy
- $958,0001 bd1 ba678 sqft301 W 53rd St APT 13J, New York, NY 10019ActiveMLS ID #S1830845, Ju Ping Tu, Listing by: CJ Net Inc.. StreetEasy
- $1,295,0001 bd2 ba782 sqftMetropolitan Tower Condominium, New York, NY 10019ActiveMLS ID #S1809297, Leslie Hirsch, Listing by: Christie's International Real Estate Group, LLC. StreetEasy
- $1,145,0001 bd1 ba585 sqftTwo Worldwide Plaza, New York, NY 10019ActiveMLS ID #S1810640, Gabriel Bedoya, Listing by: Corcoran. StreetEasy
- $1,925,0002 bd2 ba1k sqft300 E 64th St APT 14A, New York, NY 10065ActiveMLS ID #S1824614, Jordan Shea, Listing by: Douglas Elliman. StreetEasy
- $1,250,0002 bd2 ba1.1k sqftThe Vantage, New York, NY 10016ActiveMLS ID #S1840324, Kathy Murray, Listing by: Corcoran. StreetEasy
- $1,600,0001 bd2 ba991 sqftSky House, New York, NY 10016ActiveMLS ID #S1837884, Kane Manera, Listing by: Corcoran. StreetEasy
- $1,995,0001 bd2 ba1.1k sqftThe Leyton, New York, NY 10065ActiveMLS ID #S1831190, Kemdi Anosike, Listing by: Compass. StreetEasy
- $1,750,0001 bd1 ba783 sqftManhattan View, New York, NY 10036ActiveMLS ID #S1821122, Chester Yow, Listing by: SERHANT.. StreetEasy
- $1,700,0001 bd2 ba1k sqftTrump Tower, New York, NY 10022ActiveMLS ID #S1725684, Maria Saccone, Listing by: Nest Seekers International. StreetEasy
- $1,980,0002 bd2 ba1k sqft300 E 64th St APT 16A, New York, NY 10065ActiveMLS ID #S1815365, Victoria Rong Kennedy, Listing by: Corcoran. StreetEasy
