This stunning single-story home in Highland Shores offers the best of comfort, privacy, and outdoor living—situated on a spacious interior lot with lush shade trees and backing to scenic greenbelt trails. The showstopping multi-level deck and outdoor space make this home a true entertainer’s dream.
The expansive backyard is the crown jewel, featuring a recently re-stained gated deck, covered patio with stained concrete (updated August 2024), and subtle low-voltage landscape lighting for a warm, inviting ambiance. Whether you're relaxing under the trees or hosting a lively gathering, the setting is unparalleled.
Inside, natural light pours through every room. The kitchen boasts slate floors, granite countertops, a Whirlpool wall oven and sensor microwave, Broan range hood, and under-cabinet lighting. The large breakfast nook flows seamlessly into the living room, where an antique brick gas log fireplace (installed September 2020) adds warmth and character. Designer lighting fixtures and elegant coffered ceilings in the dining and primary suite elevate the home’s charm.
Retreat to the luxurious primary suite with a garden tub, tumbled marble walk-in shower, dual vanities, and two large walk-in closets. Oversized bedrooms, a dedicated utility room, and formal dining or flex space round out the floorplan.
Additional features include a 3-car garage with turn-around driveway, full roof and gutter replacement (Spring 2017), a 50-gallon water heater (Fall 2020), and RHEEM HVAC system. Community pool and tennis courts are just a short stroll away.
Sold
Price Unknown
322 Whittier St, Highland Village, TX 75077
3beds
2,119sqft
Single Family Residence
Built in 1986
0.41 Acres Lot
$515,500 Zestimate®
$--/sqft
$2,828 Estimated rent
Home value
$515,500
$485,000 - $552,000
$2,828/mo
Zestimate® history
Owner options
List your home for rent
$2,828/mo
Rent Zestimate®
Find your next renter with Zillow Rental Manager. Plus, with online applications, you can quickly screen prospective tenants – for free.
$2,828/mo
Rent Zestimate®
Refinance and save
$862/mo
Est. payment
Refinancing to a lower rate could help reduce your monthly payments and save thousands over the life of the loan.
$862/mo
Est. payment
Explore your selling options
Work with a Zillow partner agent
Leverage their expertise and Zillow's premium Showcase listings to get your home seen by more buyers.
Get startedList with your own agent
Get your home in front of millions of buyers by listing it on Zillow.
Learn how to do itSell it yourself
Take full control of how buyers see your home on Zillow by listing For Sale by Owner (FSBO).
List your homeWhat's special
Zillow last checked:
Listing updated:
Listed by:
Sunny Darden 0637369 214-287-4201,
Compass RE Texas, LLC 469-485-7806
Bought with:
Renuka Bhandari
Keller Williams Realty-FM
Source: NTREIS,MLS#: 20908346
Facts & features
Interior
Bedrooms & bathrooms
- Bedrooms: 3
- Bathrooms: 2
- Full bathrooms: 2
Primary bedroom
- Features: Ceiling Fan(s), Double Vanity, En Suite Bathroom, Garden Tub/Roman Tub, Sitting Area in Primary, Separate Shower, Walk-In Closet(s)
- Level: First
- Dimensions: 18 x 15
Bedroom
- Features: Ceiling Fan(s), Walk-In Closet(s)
- Level: First
- Dimensions: 11 x 11
Bedroom
- Features: Ceiling Fan(s), Walk-In Closet(s)
- Level: First
- Dimensions: 11 x 10
Primary bathroom
- Features: Built-in Features, Dual Sinks, Double Vanity, En Suite Bathroom, Garden Tub/Roman Tub
- Level: First
- Dimensions: 10 x 15
Breakfast room nook
- Features: Eat-in Kitchen
- Level: First
- Dimensions: 9 x 10
Dining room
- Level: First
- Dimensions: 13 x 11
Other
- Features: Built-in Features
- Level: First
- Dimensions: 6 x 4
Kitchen
- Features: Breakfast Bar, Built-in Features, Eat-in Kitchen, Pantry, Stone Counters
- Level: First
- Dimensions: 13 x 11
Living room
- Features: Ceiling Fan(s), Fireplace
- Level: First
- Dimensions: 21 x 18
Utility room
- Features: Built-in Features, Utility Room
- Level: First
- Dimensions: 6 x 6
Heating
- Central, Natural Gas
Cooling
- Central Air, Ceiling Fan(s), Electric
Appliances
- Included: Dishwasher, Electric Cooktop, Electric Oven, Disposal, Microwave, Tankless Water Heater
- Laundry: Washer Hookup, Electric Dryer Hookup
Features
- Built-in Features, Chandelier, Decorative/Designer Lighting Fixtures, Eat-in Kitchen, Granite Counters, High Speed Internet, Paneling/Wainscoting, Cable TV, Vaulted Ceiling(s), Walk-In Closet(s)
- Flooring: Ceramic Tile, Slate, Wood
- Windows: Bay Window(s), Skylight(s), Window Coverings
- Has basement: No
- Number of fireplaces: 1
- Fireplace features: Gas Starter, Masonry, Wood Burning
Interior area
- Total interior livable area: 2,119 sqft
Property
Parking
- Total spaces: 3
- Parking features: Driveway, Garage, Garage Door Opener, Oversized, Garage Faces Side
- Attached garage spaces: 3
- Has uncovered spaces: Yes
Features
- Levels: One
- Stories: 1
- Patio & porch: Deck, Patio, Covered
- Exterior features: Rain Gutters
- Pool features: None, Community
Lot
- Size: 0.41 Acres
- Features: Back Yard, Backs to Greenbelt/Park, Lawn, Landscaped, Many Trees, Subdivision, Sprinkler System, Few Trees
Details
- Additional structures: Garage(s)
- Parcel number: R114768
Construction
Type & style
- Home type: SingleFamily
- Architectural style: Traditional,Detached
- Property subtype: Single Family Residence
Materials
- Brick
- Foundation: Slab
- Roof: Composition
Condition
- Year built: 1986
Utilities & green energy
- Sewer: Public Sewer
- Water: Public
- Utilities for property: Natural Gas Available, Sewer Available, Separate Meters, Water Available, Cable Available
Green energy
- Energy efficient items: Appliances, HVAC, Water Heater
Community & HOA
Community
- Features: Clubhouse, Playground, Pool, Tennis Court(s), Trails/Paths
- Security: Security System, Carbon Monoxide Detector(s), Smoke Detector(s)
- Subdivision: Highland Shores Ph 2c
HOA
- Has HOA: Yes
- Services included: Association Management, Maintenance Structure
- HOA fee: $862 annually
- HOA name: Highland Shores Homeowners Association
- HOA phone: 972-317-5139
Location
- Region: Highland Village
Financial & listing details
- Tax assessed value: $545,179
- Annual tax amount: $3,783
- Date on market: 4/28/2025
- Cumulative days on market: 23 days
- Listing terms: Cash,Conventional,FHA,Other,VA Loan
- Road surface type: Asphalt
Price history
| Date | Event | Price |
|---|---|---|
| 6/3/2025 | Sold | -- |
Source: NTREIS #20908346 Report a problem | ||
| 5/28/2025 | Pending sale | $549,999$260/sqft |
Source: NTREIS #20908346 Report a problem | ||
| 5/22/2025 | Contingent | $549,999$260/sqft |
Source: NTREIS #20908346 Report a problem | ||
| 5/20/2025 | Price change | $549,999-4.3%$260/sqft |
Source: NTREIS #20908346 Report a problem | ||
| 4/28/2025 | Listed for sale | $575,000+79.7%$271/sqft |
Source: NTREIS #20908346 Report a problem | ||
| 6/24/2017 | Sold | -- |
Source: Agent Provided Report a problem | ||
| 5/22/2017 | Pending sale | $319,900$151/sqft |
Source: Dallas Metro North #13593063 Report a problem | ||
| 5/19/2017 | Listed for sale | $319,900+42.2%$151/sqft |
Source: Keller Williams Realty-FM #13593063 Report a problem | ||
| 6/20/2013 | Sold | -- |
Source: Agent Provided Report a problem | ||
| 1/12/2011 | Sold | -- |
Source: Agent Provided Report a problem | ||
| 11/16/2010 | Listed for sale | $225,000$106/sqft |
Source: Real T Team DFW #11503947 Report a problem | ||
Public tax history
| Year | Property taxes | Tax assessment |
|---|---|---|
| 2025 | $3,783 -16.9% | $512,435 +10% |
| 2024 | $4,553 +4.6% | $465,850 +10% |
| 2023 | $4,352 -30.5% | $423,500 +10% |
| 2022 | $6,260 +2.4% | $385,000 +10% |
| 2021 | $6,113 -0.2% | $350,000 -0.5% |
| 2020 | $6,123 +2% | $351,637 +6.6% |
| 2019 | $6,001 -1.2% | $330,000 +1.9% |
| 2018 | $6,072 +33.6% | $323,830 +1.7% |
| 2017 | $4,544 | $318,442 +10% |
| 2016 | $4,544 +5.1% | $289,493 +10% |
| 2015 | $4,325 | $263,175 +10% |
| 2014 | $4,325 | $239,250 +10% |
| 2013 | $4,325 | $217,500 |
| 2012 | -- | $217,500 |
| 2011 | -- | $217,500 +2.6% |
| 2010 | -- | $212,000 -2.2% |
| 2009 | -- | $216,703 +4.3% |
| 2007 | $4,572 -11.7% | $207,756 +4.2% |
| 2005 | $5,175 | $199,465 -1% |
| 2004 | -- | $201,407 +7.4% |
| 2003 | -- | $187,500 +94.8% |
| 2002 | -- | $96,246 -50.4% |
| 2001 | -- | $193,857 |
Find assessor info on the county website
Neighborhood: Highland Shores
Nearby homes
- $679,6004 bd3 ba3k sqft320 Whittier St, Highland Village, TX 75077Off Market

- $493,8004 bd2 ba2.2k sqft324 Whittier St, Highland Village, TX 75077Off Market
- $524,4003 bd3 ba2.3k sqft5 Whittier Ct, Highland Village, TX 75077Off Market
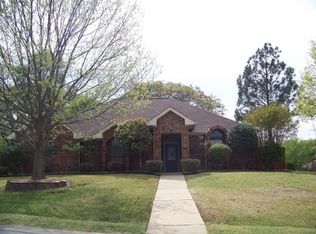
- $587,1004 bd3 ba2.4k sqft318 Whittier St, Highland Village, TX 75077Off Market
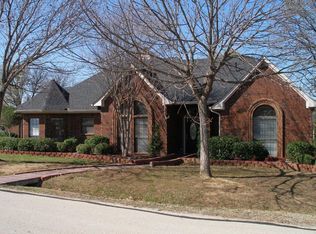
- $523,3003 bd3 ba2.2k sqft326 Whittier St, Highland Village, TX 75077Off Market
- $598,3004 bd3 ba2.2k sqft1 Whittier Ct, Highland Village, TX 75077Off Market
- $--3 bd3 ba3k sqft327 Whittier St, Highland Village, TX 75077Sold
- $544,000-- bd2 ba2.2k sqft328 Whittier St, Highland Village, TX 75077Off Market
Nearby schools
GreatSchools rating
- 10/10McAuliffe Elementary SchoolGrades: PK-5Distance: 0.2 mi
- 8/10Briarhill Middle SchoolGrades: 6-8Distance: 0.5 mi
- 8/10Marcus High SchoolGrades: 9-12Distance: 1.4 mi
Schools provided by the listing agent
- Elementary: Mcauliffe
- Middle: Briarhill
- High: Marcus
- District: Lewisville ISD
Source: NTREIS. This data may not be complete. We recommend contacting the local school district to confirm school assignments for this home.
Get a cash offer in 3 minutes
Find out how much your home could sell for in as little as 3 minutes with a no-obligation cash offer.
Estimated market value
$515,500
Get a cash offer in 3 minutes
Find out how much your home could sell for in as little as 3 minutes with a no-obligation cash offer.
Estimated market value
$515,500
- Texas
- Denton County
- Highland Village
- 75077
- Highland Shores
- 322 Whittier St
Nearby cities
Nearby neighborhoods
Nearby zip codes
Other Highland Village Topics
- Apartments for Rent in 75077
- Houses for Sale in 75077
- Houses for Rent in 75077
- 75077 Real Estate
- Highland Village Condos
- Houses for Sale in Highland Village
- Newest Listings in Highland Village
- Highland Village Home Values
- Highland Village Real Estate Agents
- Highland Village Refinance
- Highland Village Mortgage Rates
