Welcome to 322 Windsor Place, an immaculate end-unit condo at the Ridings at Brookside in Macungie. The moment you walk through the front door, your immediate reaction is WOW. The bright and airy living room features a vaulted ceiling open to the second-level loft and a three-sided fireplace shared with the dining room. The wall of windows topped with a palladium window and skylights fill the living room and dining room with natural light. Upgraded tile extends from the front door through the foyer to the large updated kitchen. The kitchen has upgraded cabinets with soft close doors and drawers, 42” wall cabinets, pull-out shelves in the pantry, and stainless appliances, including a French door, dual drawer refrigerator, tile backsplash, and Corian counters with integrated sink. The living room, dining room, and 1st floor hall have gleaming hardwood floors. The flooring in the master suite and on the 2nd level has been upgraded to 10mm Pergo. The master suite has a cathedral ceiling crown molding, a ceiling fan, a large walk-in closet with an organizer system by Closet Works, and the updated master bath has a large walk-in shower with a frameless glass door and a new double bowl vanity with granite top. Other improvements include replacement windows, updated HVAC, updated water heater, updated half bath, and updated main bath. The lower level has a large family room with bar, laundry room, and 2 storage areas.
Sold for $345,000
$345,000
322 Windsor Pl, Macungie, PA 18062
3beds
2,293sqft
Townhouse
Built in 1996
-- sqft lot
$371,800 Zestimate®
$150/sqft
$2,776 Estimated rent
Home value
$371,800
$346,000 - $402,000
$2,776/mo
Zestimate® history
Owner options
List your home for rent
$2,776/mo
Rent Zestimate®
Find your next renter with Zillow Rental Manager. Plus, with online applications, you can quickly screen prospective tenants – for free.
$2,776/mo
Rent Zestimate®
Refinance and save
$2,389/mo
Est. payment
Refinancing to a lower rate could help reduce your monthly payments and save thousands over the life of the loan.
$2,389/mo
Est. payment
Explore your selling options
Work with a Zillow partner agent
Leverage their expertise and Zillow's premium Showcase listings to get your home seen by more buyers.
Get startedList with your own agent
Get your home in front of millions of buyers by listing it on Zillow.
Learn how to do itSell it yourself
Take full control of how buyers see your home on Zillow by listing For Sale by Owner (FSBO).
List your homeWhat's special
Zillow last checked:
Listing updated:
Listed by:
Joseph McGavin 610-467-3033,
Realty One Group Supreme
Bought with:
NON MEMBER, 0225194075
Non Subscribing Office
Source: Bright MLS,MLS#: PALH2008570
Facts & features
Interior
Bedrooms & bathrooms
- Bedrooms: 3
- Bathrooms: 3
- Full bathrooms: 2
- 1/2 bathrooms: 1
- Main level bathrooms: 2
- Main level bedrooms: 1
Rooms
- Room types: Living Room, Dining Room, Primary Bedroom, Bedroom 2, Kitchen, Family Room, Foyer, Bedroom 1, Laundry, Loft, Storage Room, Bathroom 1, Primary Bathroom, Half Bath
Basement
- Area: 952
Heating
- Heat Pump, Electric
Cooling
- Central Air, Electric
Appliances
- Included: Microwave, Built-In Range, Dishwasher, Dryer, Exhaust Fan, Ice Maker, Self Cleaning Oven, Oven, Oven/Range - Electric, Refrigerator, Stainless Steel Appliance(s), Washer, Water Treat System, Electric Water Heater
- Laundry: Laundry Room
Features
- Bar, Breakfast Area, Ceiling Fan(s), Crown Molding, Entry Level Bedroom, Open Floorplan, Formal/Separate Dining Room, Eat-in Kitchen, Kitchen - Gourmet, Kitchen Island, Primary Bath(s), Bathroom - Stall Shower, Upgraded Countertops, Walk-In Closet(s)
- Flooring: Ceramic Tile, Engineered Wood, Hardwood, Laminate, Wood
- Doors: Storm Door(s)
- Windows: Double Hung, Double Pane Windows, Energy Efficient, Palladian, Replacement, Screens, Skylight(s)
- Basement: Full,Interior Entry,Partially Finished,Concrete,Sump Pump
- Number of fireplaces: 1
- Fireplace features: Corner, Glass Doors, Wood Burning
Interior area
- Total structure area: 2,629
- Total interior livable area: 2,293 sqft
- Finished area above ground: 1,677
- Finished area below ground: 616
Property
Parking
- Total spaces: 1
- Parking features: Garage Faces Front, Garage Door Opener, Inside Entrance, Attached, Driveway, On Street
- Attached garage spaces: 1
- Has uncovered spaces: Yes
Accessibility
- Accessibility features: None
Features
- Levels: Two
- Stories: 2
- Exterior features: Awning(s), Chimney Cap(s)
- Pool features: Community
Details
- Additional structures: Above Grade, Below Grade
- Parcel number: 54747046502200082
- Zoning: R-7.
- Special conditions: Standard
Construction
Type & style
- Home type: Townhouse
- Architectural style: Contemporary
- Property subtype: Townhouse
Materials
- Vinyl Siding, Brick Front
- Foundation: Concrete Perimeter
- Roof: Asphalt
Condition
- New construction: No
- Year built: 1996
Utilities & green energy
- Electric: 200+ Amp Service
- Sewer: Public Sewer
- Water: Public
- Utilities for property: Cable Connected, Electricity Available, Phone, Underground Utilities
Community & HOA
Community
- Features: Pool
- Condo and coop fee: $269 monthly
- Subdivision: Ridings At Brookside
HOA
- Has HOA: Yes
- Amenities included: Pool
- Services included: Common Area Maintenance, Insurance, Maintenance Grounds, Management, Pool(s), Road Maintenance, Snow Removal
- HOA name: RIDINGS AT BROOKSIDE
Location
- Region: Macungie
- Municipality: MACUNGIE BORO
Financial & listing details
- Price per square foot: $150/sqft
- Tax assessed value: $168,600
- Annual tax amount: $4,671
- Date on market: 5/18/2024
- Listing agreement: Exclusive Right To Sell
- Listing terms: Cash,Conventional,FHA,FHA 203(b),VA Loan
- Inclusions: Refrigerator, Washer, Dryer
- Ownership: Condominium
Price history
| Date | Event | Price |
|---|---|---|
| 6/14/2024 | Sold | $345,000+4.5%$150/sqft |
Source:  Bright MLS #PALH2008570 Report a problem | ||
| 5/21/2024 | Pending sale | $330,000$144/sqft |
Source: Bright MLS #PALH2008570 Report a problem | ||
| 5/18/2024 | Listed for sale | $330,000$144/sqft |
Source: Bright MLS #PALH2008570 Report a problem | ||
Public tax history
Tax history is unavailable.
Neighborhood: 18062
Nearby homes
- $335,0003 bd3 ba390 sqft318 Windsor Pl, Macungie, PA 18062Sold
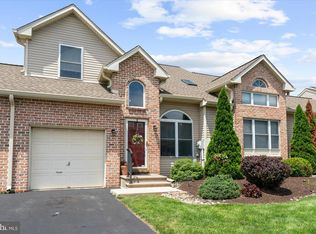
- $305,0003 bd3 ba1.5k sqft323 Surrey Pl, Macungie, PA 18062Sold
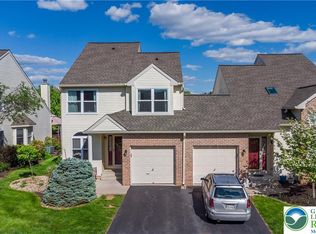
- $345,0003 bd3 ba2.2k sqft322 Windsor Pl, Macungie, PA 18062Sold

- $320,7003 bd3 ba1.6k sqft321-321 Surrey Pl, Macungie, PA 18062Off Market
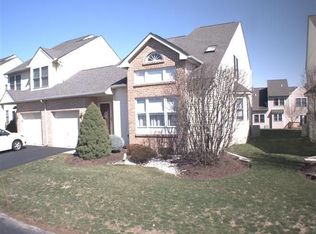
- $---- bd-- ba-- sqft321 Surrey Pl, Macungie, PA 18062Off Market
- $331,8003 bd3 ba1.6k sqft317 Surrey Pl, Macungie, PA 18062Off Market
- $319,0003 bd3 ba1.6k sqft319 Surrey Pl, Macungie, PA 18062Sold
- $263,3002 bd3 ba1.5k sqft311 Surrey Pl, Macungie, PA 18062Off Market
Nearby schools
GreatSchools rating
- 8/10Macungie El SchoolGrades: K-5Distance: 1.1 mi
- 8/10Eyer Middle SchoolGrades: 6-8Distance: 1 mi
- 8/10Emmaus High SchoolGrades: 9-12Distance: 2.9 mi
Schools provided by the listing agent
- Middle: Eyer
- High: Emmaus
- District: East Penn
Source: Bright MLS. This data may not be complete. We recommend contacting the local school district to confirm school assignments for this home.
Get a cash offer in 3 minutes
Find out how much your home could sell for in as little as 3 minutes with a no-obligation cash offer.
Estimated market value
$371,800
Get a cash offer in 3 minutes
Find out how much your home could sell for in as little as 3 minutes with a no-obligation cash offer.
Estimated market value
$371,800
- Pennsylvania
- Lehigh County
- Macungie
- 18062
- 322 Windsor Pl
