Skip main navigation
Off market
  • $595,100

    322 Woods Edge Dr, Douglassville, PA 19518

    4beds
    3,576sqft
    Detached
    Built in 2008
    0.46 Acres Lot
    $595,100 Zestimate®
    $166/sqft
    $3,888 Estimated rent

    Home value

    $595,100

    $565,000 - $625,000

    $3,888/mo

    Zestimate® history
    Loading
    Loading...

    Owner options

    List your home for rent

    $3,888/mo

    Rent Zestimate®

    Find your next renter with Zillow Rental Manager. Plus, with online applications, you can quickly screen prospective tenants – for free.

    Learn more

    $3,888/mo

    Rent Zestimate®

    Refinance and save

    $4,030/mo

    Est. payment

    Refinancing to a lower rate could help reduce your monthly payments and save thousands over the life of the loan.

    See today's rates

    $4,030/mo

    Est. payment

    Explore your selling options

    Work with a Zillow partner agent

    Leverage their expertise and Zillow's premium Showcase listings to get your home seen by more buyers.

    Get started

    List with your own agent

    Get your home in front of millions of buyers by listing it on Zillow.

    Learn how to do it

    Sell it yourself

    Take full control of how buyers see your home on Zillow by listing For Sale by Owner (FSBO).

    List your home

    What's special

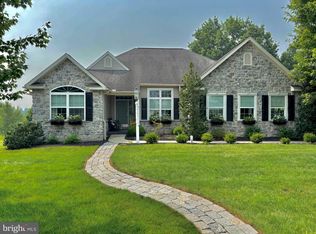
    Wow, Price Just Reduced! Welcome to this stunning home nestled in the Woods Edge Subdivision of Douglassville. This home will not disappoint and is move in ready and can accomodate a quick settlement if needed. This home has been meticulously maintained and no detail has been left behind. As you enter this property, you will quickly appreciate the pride and care that the owners have taken. Enter into the 2-Story Foyer and you can instantly picture entertaining in this open floor plan. You will notice all of the details, such as crown molding, cathedral ceilings, hardwood floors, whole house sound system, professionally painted with neutral colors throughout the home. The Gourmet Kitchen features granite countertops, tile backsplah, a stainless steel double oven, recessed lighting and a counter bar with plenty of seating...the breakfast room radiates plenty of natural light and offers additional seating for your family and guests. The walk-in pantry and 1st floor laundry are conveintly located off of the kitchen. The Family Room features a Gas Fireplace, Ceiling Fan, Cathedral Ceilings and a built in Dry Bar complete with a wine refrigerator. The 1st Floor office is currently being used as a 5th BR and could be easily converted to suit your needs! The first floor is rounded out to include a Den with French Doors for quiet reading or watching tv. The second floor boasts 4 generously sized bedrooms and 3 Full Baths! The Master Suite features a professionally installed closet system., a sitting room, 2 additional closets and a custom Master Bathroom that will not disappoint! Bedroom #2, features a private bath and the remaining bedrooms have a Jack-n-Jill Bath. The back yard retreat with mature landscaping and fence is accessible from the walk-out basement that is ready to be finished, complete with windows for plenty of natural light or thru the Breakfast room sliders to the trex deck. The fenced in portion of the yard is not the entire lot, the lot extends beyond the fence line and the yard could be completely fenced in. This lovely home has much to offer and shows beautifully! Make your appointment today!

    This property is not currently displayed as for sale or rent on Zillow. This may be different from what's on other websites or public sources.
    Facts & features

    Interior

    Bedrooms & bathrooms
    • Bedrooms: 4
    • Bathrooms: 4
    • Full bathrooms: 3
    • 1/2 bathrooms: 1
    Heating
    • Forced air
    Cooling
    • Central
    Features
    • Kitchen Island, Pantry, Recessed Lighting, Walk-In Closet(s), Crown Molding, Open Floorplan, Formal/Separate Dining Room, Master Bath(s), Breakfast Area, Upgraded Countertops, Family Room Off Kitchen, Chair Railings
    • Windows: Window Treatments
    • Basement: Y
    • Has fireplace: Yes
    Interior area
    • Total interior livable area: 3,576 sqft
    • Finished area below ground: 0

    Property

    Parking
    • Total spaces: 6
    • Parking features: Garage - Attached
    Features
    • Exterior features: Vinyl, Brick
    Lot
    • Size: 0.46 Acres
    Details
    • Parcel number: 24536604607730
    • Special conditions: Standard

    Construction

    Type & style
    • Home type: SingleFamily
    • Architectural style: Colonial
    • Property subtype: Detached
    Materials
    • steel
    Condition
    • Year built: 2008

    Community & HOA

    HOA
    • Has HOA: Yes
    • HOA fee: $14 monthly
    Location
    • Region: Douglassville

    Financial & listing details

    • Price per square foot: $166/sqft
    • Tax assessed value: $237,100
    • Annual tax amount: $10,980

    Price history

    DateEventPrice
    2/10/2020Sold$375,000-6.2%$105/sqft
    Source: Public Record Report a problem
    10/28/2019Pending sale$399,900$112/sqft
    Source: Keller Williams Platinum Realty #PABK347300 Report a problem
    10/6/2019Price change$399,900-2.4%$112/sqft
    Source: Keller Williams Platinum Realty #PABK347300 Report a problem
    9/23/2019Price change$409,900-2.4%$115/sqft
    Source: Keller Williams Platinum Realty #PABK347300 Report a problem
    9/6/2019Listed for sale$419,900+2.4%$117/sqft
    Source: Keller Williams Platinum Realty #PABK347300 Report a problem
    5/25/2010Sold$410,000$115/sqft
    Source: Public Record Report a problem

    Public tax history

    YearProperty taxesTax assessment
    2025$10,980 +3.8%$237,100
    2024$10,578 +2.1%$237,100
    2023$10,362 +1.3%$237,100
    2022$10,229 +2.6%$237,100
    2021$9,968 $237,100
    2020$9,968 +302%$237,100
    2019$2,479 +1.9%$237,100
    2018$2,432 -74%$237,100
    2017$9,371 +324%$237,100
    2016$2,210 +2%$237,100
    2015$2,166 $237,100
    2014-- $237,100
    2013-- $237,100
    2012-- $237,100
    2011-- $237,100
    2010-- $237,100
    Find assessor info on the county website

    Neighborhood: 19518

    Nearby schools

    GreatSchools rating
    Schools provided by the listing agent
    • Elementary: AMITY PRIMARY CENTER
    • District: DANIEL BOONE AREA

    Source: The MLS. This data may not be complete. We recommend contacting the local school district to confirm school assignments for this home.

    Get a cash offer in 3 minutes
    Find out how much your home could sell for in as little as 3 minutes with a no-obligation cash offer.
    Estimated market value
    $595,100
    Get a cash offer in 3 minutes
    Find out how much your home could sell for in as little as 3 minutes with a no-obligation cash offer.
    Estimated market value
    $595,100