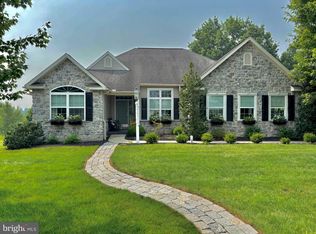
Schedule your showing, this one will not last long! 2011 Greth Home, literally brand spanking new! 219 Pleasant View Dr, Douglassville, PA in the Wood's Edge Development. This community has an HOA with many perks. Are you the tennis pro, bringing the kids to the playground, enjoy shooting hoops or just walking? This is the place for you, and so close to major routes. Come see why this beauty is the one you'll want to call home! From the well-maintained mature trees & shrubbery, the lovely covered front porch is just the beginning. Upon entering the home, you'll notice a roomy foyer with hardwood floors, crown molding, a powder room, and the convenience of a coat closet. Off to the left two spacious, carpeted bedrooms one with a walk-in closet and the other is a sliding door with ample space for your storing needs. A full hallway bathroom, tile flooring, with the attire of a plano window, a glass walk- in shower w/seat, marble top Canterbury style vanity and a linen closet. Off to the right of the entry is a formal dining room with hardwood flooring, crown molding with access to the kitchen. This room sets the mood for those romantic dinners to lovely holiday dinners with family and friends. This home impresses with an open-concept floor plan! The gourmet kitchen allows the easy flow through-out to interact with family & guests. The kitchen & breakfast/dining has beautiful hardwood flooring, sliders to the covered deck with stairs to the large backyard! The kitchen is a chef's dream equipped a natural gas range, stainless steel appliances. Corian counter tops w/counter seating; beautiful white cabinetry, under cabinet lighting and featuring a large island housed with electric & under island storage. sliding door pantry and even an area for a coffee bar! Let's check out the spacious, carpeted living room, featuring a beautiful natural gas fireplace, surround sound, the living room windows have the luxury of a remote for the blinds for all four windows. Moving on to the sizeable Primary suite located off the kitchen. The primary has two closets one being a walk-in. An en-suite has a tiled, open shower, bath-linen closet, double sink vanity recessed lighting. Also, on the main level is a roomy laundry room with the washer and dryer included. deep sink and white cabinetry. The garage is equipped w/ garage door opener, peg board for tools, a work bench, a cubby for larger tools. An 8-lite glass door leads the way to the finished basement. You'll notice the opulence of the textured, looped carpeting throughout the main living area. This area will amaze you from the mounted Murphy bed w/desk, dining area, pool table, wet bar, bar mini fridge, large windows with decent sized ledges. sliding glass doors lead to yet another patio. The basement is huge; no, we aren't finished yet. Storage under the stairs and an unfinished area with shelving, a utility /mechanical room; a natural gas, 2-zoned HVAC w/ Aprilaire Humidifier Controller, a natural gas hot water tank, radon reduction system, sump pump. Last but not least...another full bathroom!! A walk-in shower w/glass shower door, white tiled, oversized vanity. Let's step out to the backyard, this could definitely be your oasis! The large, covered deck is perfect for morning coffee or entertaining. This home is truly a move-in ready home! The only wants I could think of is...Imagine, the lower patio would be great for that hot tub! The backyard is perfect for the inground pool you've always dreamed about! Endless possibilities! Schedule today!
Sold for $565,000
$565,000
219 Pleasant View Dr, Douglassville, PA 19518
3beds
3,612sqft
Single Family Residence
Built in 2011
0.48 Acres Lot
$603,400 Zestimate®
$156/sqft
$3,742 Estimated rent
Home value
$603,400
$555,000 - $658,000
$3,742/mo
Zestimate® history
Owner options
List your home for rent
$3,742/mo
Rent Zestimate®
Find your next renter with Zillow Rental Manager. Plus, with online applications, you can quickly screen prospective tenants – for free.
$3,742/mo
Rent Zestimate®
Refinance and save
$3,985/mo
Est. payment
Refinancing to a lower rate could help reduce your monthly payments and save thousands over the life of the loan.
$3,985/mo
Est. payment
Explore your selling options
Work with a Zillow partner agent
Leverage their expertise and Zillow's premium Showcase listings to get your home seen by more buyers.
Get startedList with your own agent
Get your home in front of millions of buyers by listing it on Zillow.
Learn how to do itSell it yourself
Take full control of how buyers see your home on Zillow by listing For Sale by Owner (FSBO).
List your homeWhat's special
Natural gas fireplaceFinished basementLarge backyardCovered front porchPrimary suiteLaundry roomOpen-concept floor plan
Zillow last checked:
Listing updated:
Listed by:
Cynthia Koslik 610-587-6745,
Godfrey Properties
Bought with:
NON MEMBER, 0225194075
Non Subscribing Office
Source: Bright MLS,MLS#: PABK2055870
Facts & features
Interior
Bedrooms & bathrooms
- Bedrooms: 3
- Bathrooms: 4
- Full bathrooms: 3
- 1/2 bathrooms: 1
- Main level bathrooms: 3
- Main level bedrooms: 3
Rooms
- Room types: Living Room, Dining Room, Primary Bedroom, Kitchen, Family Room, Other, Attic
Primary bedroom
- Features: Primary Bedroom - Sitting Area, Walk-In Closet(s)
- Level: Unspecified
Other
- Features: Attic - Access Panel, Attic - Non-Use
- Level: Unspecified
Dining room
- Level: Main
- Area: 192 Square Feet
- Dimensions: 12 X 16
Family room
- Level: Main
- Area: 300 Square Feet
- Dimensions: 20 X 15
Kitchen
- Features: Kitchen - Electric Cooking, Kitchen Island, Pantry, Double Sink
- Level: Main
- Area: 121 Square Feet
- Dimensions: 11 X 11
Living room
- Features: Fireplace - Other
- Level: Main
- Area: 169 Square Feet
- Dimensions: 13 X 13
Other
- Description: BRKFAST
- Level: Main
- Area: 88 Square Feet
- Dimensions: 8 X 11
Other
- Description: STUDY
- Level: Main
- Area: 143 Square Feet
- Dimensions: 13 X 11
Heating
- Forced Air, Natural Gas
Cooling
- Central Air, Zoned, Electric
Appliances
- Included: Self Cleaning Oven, Dryer, Energy Efficient Appliances, Oven/Range - Gas, Stainless Steel Appliance(s), Microwave, Dishwasher, Gas Water Heater
- Laundry: Main Level
Features
- Primary Bath(s), Kitchen Island, Bathroom - Stall Shower, Dining Area, Air Filter System, Bathroom - Walk-In Shower, Ceiling Fan(s), Crown Molding, Entry Level Bedroom, Open Floorplan, Formal/Separate Dining Room, Pantry, Recessed Lighting, Sound System, Upgraded Countertops, Bar, Walk-In Closet(s), 9'+ Ceilings
- Flooring: Wood, Carpet, Vinyl, Tile/Brick
- Doors: Sliding Glass
- Windows: Window Treatments
- Basement: Full,Heated,Interior Entry,Exterior Entry,Concrete,Rear Entrance,Shelving,Sump Pump,Other,Windows
- Number of fireplaces: 1
- Fireplace features: Gas/Propane
Interior area
- Total structure area: 3,612
- Total interior livable area: 3,612 sqft
- Finished area above ground: 2,012
- Finished area below ground: 1,600
Property
Parking
- Total spaces: 2
- Parking features: Inside Entrance, Garage Faces Side, Garage Door Opener, Driveway, Attached, Other, On Street
- Attached garage spaces: 2
- Has uncovered spaces: Yes
Accessibility
- Accessibility features: None
Features
- Levels: Two
- Stories: 2
- Patio & porch: Deck, Patio
- Exterior features: Street Lights
- Pool features: None
- Has view: Yes
- View description: Trees/Woods, Street
Lot
- Size: 0.48 Acres
- Features: Front Yard, Rear Yard, SideYard(s)
Details
- Additional structures: Above Grade, Below Grade
- Parcel number: 24536604606487
- Zoning: RES
- Special conditions: Standard
Construction
Type & style
- Home type: SingleFamily
- Architectural style: Ranch/Rambler
- Property subtype: Single Family Residence
Materials
- Stone, Vinyl Siding
- Foundation: Concrete Perimeter
- Roof: Shingle
Condition
- Excellent
- New construction: No
- Year built: 2011
Details
- Builder model: TRUMAN II
- Builder name: GRETH HOMES
Utilities & green energy
- Electric: Underground, 200+ Amp Service
- Sewer: Public Sewer
- Water: Public
- Utilities for property: Cable Connected
Community & HOA
Community
- Security: Security System
- Subdivision: Woods Edge
HOA
- Has HOA: Yes
- Amenities included: Basketball Court, Jogging Path, Soccer Field, Tennis Court(s), Tot Lots/Playground
- Services included: Common Area Maintenance
- HOA fee: $185 annually
- HOA name: WOODS EDGE
Location
- Region: Douglassville
- Municipality: AMITY TWP
Financial & listing details
- Price per square foot: $156/sqft
- Tax assessed value: $210,200
- Annual tax amount: $9,632
- Date on market: 4/22/2025
- Listing agreement: Exclusive Agency
- Listing terms: Conventional,Cash
- Inclusions: Kitchen Refrigerator, Wine Cooler, Washer, Dryer, Pool Table, Murphy Bed, Curtains, Simply Safe Security System W / Camera Doorbell. Dehumidifier
- Ownership: Fee Simple
Price history
| Date | Event | Price |
|---|---|---|
| 5/30/2025 | Sold | $565,000+4.2%$156/sqft |
Source:  Bright MLS #PABK2055870 Report a problem Bright MLS #PABK2055870 Report a problem | ||
| 4/25/2025 | Pending sale | $542,000$150/sqft |
Source: Bright MLS #PABK2055870 Report a problem | ||
| 4/22/2025 | Listed for sale | $542,000$150/sqft |
Source: Bright MLS #PABK2055870 Report a problem | ||
Public tax history
| Year | Property taxes | Tax assessment |
|---|---|---|
| 2025 | $9,734 +3.8% | $210,200 |
| 2024 | $9,378 +2.1% | $210,200 |
| 2023 | $9,186 +1.3% | $210,200 |
| 2022 | $9,068 +2.6% | $210,200 |
| 2021 | $8,837 | $210,200 |
| 2020 | $8,837 +1.8% | $210,200 |
| 2019 | $8,679 +2.1% | $210,200 |
| 2018 | $8,504 +2.4% | $210,200 |
| 2017 | $8,308 +332.6% | $210,200 |
| 2016 | $1,920 | $210,200 |
| 2015 | $1,920 | $210,200 |
| 2014 | -- | $210,200 |
| 2013 | -- | $210,200 |
| 2012 | -- | $210,200 +225.9% |
| 2011 | -- | $64,500 |
| 2010 | -- | $64,500 |
| 2009 | -- | $64,500 |
| 2008 | -- | $64,500 |
| 2007 | -- | $64,500 |
Find assessor info on the county website
Neighborhood: 19518
Nearby homes
- $538,0003 bd3 ba2.4k sqft217 Pleasant View Dr, Douglassville, PA 19518Off Market

- $544,3004 bd3 ba2.8k sqft221 Pleasant View Dr, Douglassville, PA 19518Off Market
- $602,0004 bd3 ba3.6k sqft320 Woods Edge Dr, Douglassville, PA 19518Sold
- $519,0004 bd3 ba2.5k sqft318 Woods Edge Dr, Douglassville, PA 19518Off Market
- $598,0004 bd3 ba3.1k sqft220 Pleasant View Dr, Douglassville, PA 19518Sold
- $586,7004 bd4 ba3.5k sqft322 Woods Edge Dr, Douglassville, PA 19518Off Market
- $551,2004 bd3 ba2.8k sqft215 Pleasant View Dr, Douglassville, PA 19518Off Market
- $533,0004 bd3 ba2.8k sqft218 Pleasant View Dr, Douglassville, PA 19518Sold
Nearby schools
GreatSchools rating
- 5/10Daniel Boone Area Intermediate CenterGrades: 2-4Distance: 1.2 mi
- 6/10Daniel Boone Area Middle SchoolGrades: 5-8Distance: 1.5 mi
- 7/10Daniel Boone Area High SchoolGrades: 9-12Distance: 5.3 mi
Schools provided by the listing agent
- High: Daniel Boone Area
- District: Daniel Boone Area
Source: Bright MLS. This data may not be complete. We recommend contacting the local school district to confirm school assignments for this home.
Get a cash offer in 3 minutes
Find out how much your home could sell for in as little as 3 minutes with a no-obligation cash offer.
Estimated market value
$603,400
Get a cash offer in 3 minutes
Find out how much your home could sell for in as little as 3 minutes with a no-obligation cash offer.
Estimated market value
$603,400
- Pennsylvania
- Berks County
- Douglassville
- 19518
- 219 Pleasant View Dr
Nearby cities
Nearby neighborhoods
Nearby zip codes
Other Douglassville Topics
