This stunning 4-bedroom, 2.5-bath home offers both style and substance in every corner. Step into the spacious living room featuring a charming raw shiplap accent wall that adds warmth and texture. The heart of the home—the kitchen—is equipped with granite countertops, a gas stove, and two pantries for ample storage. The laundry room is conveniently located just off the kitchen and includes a washer, dryer, and additional refrigerator for everyday ease. A formal dining room offers a classic space for entertaining, while the formal living room has been creatively repurposed into a fun pool table area, perfect for gatherings. Upstairs, all four bedrooms are beautifully decorated, and the primary suite features a luxurious ensuite bath complete with a walk-in shower, soaking tub, and a massive walk-in closet. Additional highlights include a new roof, a well-maintained 10-year-old central air system, and built-in surround sound with no visible wiring, keeping the aesthetic clean and modern. Outside, enjoy a private backyard with a spacious deck and hot tub—your own personal retreat. This home is truly move-in ready and loaded with extras you’ll love. Schedule your private tour today and experience all that 220 Pleasant View Dr. has to offer!
Sold for $598,000
$598,000
220 Pleasant View Dr, Douglassville, PA 19518
4beds
3,154sqft
Single Family Residence
Built in 2015
0.46 Acres Lot
$631,300 Zestimate®
$190/sqft
$3,386 Estimated rent
Home value
$631,300
$581,000 - $682,000
$3,386/mo
Zestimate® history
Owner options
List your home for rent
$3,386/mo
Rent Zestimate®
Find your next renter with Zillow Rental Manager. Plus, with online applications, you can quickly screen prospective tenants – for free.
$3,386/mo
Rent Zestimate®
Refinance and save
$4,234/mo
Est. payment
Refinancing to a lower rate could help reduce your monthly payments and save thousands over the life of the loan.
$4,234/mo
Est. payment
Explore your selling options
Work with a Zillow partner agent
Leverage their expertise and Zillow's premium Showcase listings to get your home seen by more buyers.
Get startedList with your own agent
Get your home in front of millions of buyers by listing it on Zillow.
Learn how to do itSell it yourself
Take full control of how buyers see your home on Zillow by listing For Sale by Owner (FSBO).
List your homeWhat's special
Zillow last checked:
Listing updated:
Listed by:
Jacqueline Norman 717-342-7387,
RE/MAX Pinnacle,
Listing Team: Jacqueline Norman Team
Bought with:
Fran Jones, 2445833
Keller Williams Realty Devon-Wayne
Source: Bright MLS,MLS#: PABK2059540
Facts & features
Interior
Bedrooms & bathrooms
- Bedrooms: 4
- Bathrooms: 3
- Full bathrooms: 2
- 1/2 bathrooms: 1
- Main level bathrooms: 1
Basement
- Area: 0
Heating
- Forced Air, Natural Gas, Central
Cooling
- Central Air, Ceiling Fan(s), Natural Gas
Appliances
- Included: Microwave, Dishwasher, Dryer, Oven/Range - Gas, Refrigerator, Stainless Steel Appliance(s), Washer, Water Heater, Gas Water Heater
- Laundry: Main Level
Features
- Ceiling Fan(s), Combination Kitchen/Living, Crown Molding, Dining Area, Family Room Off Kitchen, Open Floorplan, Kitchen - Gourmet, Kitchen Island, Primary Bath(s), Recessed Lighting, Upgraded Countertops, Walk-In Closet(s), 9'+ Ceilings, Dry Wall, Vaulted Ceiling(s)
- Flooring: Carpet, Vinyl
- Doors: French Doors, Sliding Glass
- Windows: Double Pane Windows, Screens
- Basement: Full,Partially Finished
- Number of fireplaces: 2
- Fireplace features: Insert
Interior area
- Total structure area: 3,154
- Total interior livable area: 3,154 sqft
- Finished area above ground: 3,154
- Finished area below ground: 0
Property
Parking
- Total spaces: 2
- Parking features: Storage, Garage Faces Side, Garage Door Opener, Oversized, Asphalt, Driveway, Attached, On Street
- Attached garage spaces: 2
- Has uncovered spaces: Yes
Accessibility
- Accessibility features: None
Features
- Levels: Two
- Stories: 2
- Patio & porch: Deck
- Exterior features: Lighting, Flood Lights
- Pool features: None
- Has spa: Yes
- Spa features: Bath, Hot Tub
- Has view: Yes
- View description: Trees/Woods
Lot
- Size: 0.46 Acres
- Features: Cleared, Front Yard, Level
Details
- Additional structures: Above Grade, Below Grade
- Parcel number: 24536604608382
- Zoning: RESIDENTIAL
- Special conditions: Standard
Construction
Type & style
- Home type: SingleFamily
- Architectural style: Colonial
- Property subtype: Single Family Residence
Materials
- Vinyl Siding, Aluminum Siding, Stone
- Foundation: Concrete Perimeter
- Roof: Asphalt
Condition
- Average
- New construction: No
- Year built: 2015
Utilities & green energy
- Electric: 200+ Amp Service
- Sewer: Public Sewer
- Water: Public
- Utilities for property: Cable Connected, Fiber Optic
Community & HOA
Community
- Security: Exterior Cameras, Smoke Detector(s)
- Subdivision: Woods Edge
HOA
- Has HOA: Yes
- Amenities included: Basketball Court, Soccer Field, Common Grounds, Jogging Path
- HOA fee: $225 annually
Location
- Region: Douglassville
- Municipality: AMITY TWP
Financial & listing details
- Price per square foot: $190/sqft
- Tax assessed value: $208,100
- Annual tax amount: $9,536
- Date on market: 7/4/2025
- Listing agreement: Exclusive Agency
- Listing terms: Cash,Conventional
- Inclusions: Hot Tub, Surround Sound, Washer Dryer, Samsung Fridge In Laundry Room
- Exclusions: Alexa In Kitchen, Chest Freezer In Garage, Kitchen Fridge, All Gym Equipment
- Ownership: Fee Simple
- Road surface type: Paved
Price history
| Date | Event | Price |
|---|---|---|
| 8/15/2025 | Sold | $598,000$190/sqft |
Source:  Bright MLS #PABK2059540 Report a problem Bright MLS #PABK2059540 Report a problem | ||
| 7/10/2025 | Pending sale | $598,000$190/sqft |
Source: Bright MLS #PABK2059540 Report a problem | ||
| 7/4/2025 | Listed for sale | $598,000$190/sqft |
Source: Bright MLS #PABK2059540 Report a problem | ||
Public tax history
| Year | Property taxes | Tax assessment |
|---|---|---|
| 2025 | $9,637 +3.8% | $208,100 |
| 2024 | $9,285 +3% | $208,100 +0.9% |
| 2023 | $9,016 +1.3% | $206,300 |
| 2022 | $8,900 +2.6% | $206,300 |
| 2021 | $8,673 | $206,300 |
| 2020 | $8,673 +1.8% | $206,300 |
| 2019 | $8,518 +2.1% | $206,300 |
| 2018 | $8,346 +2.4% | $206,300 |
| 2017 | $8,153 +340.1% | $206,300 |
| 2016 | $1,853 +360.9% | $206,300 +368.9% |
| 2015 | $402 | $44,000 |
| 2014 | -- | $44,000 |
| 2013 | -- | $44,000 -27.8% |
| 2012 | -- | $60,900 |
| 2011 | -- | $60,900 |
| 2010 | -- | $60,900 |
| 2009 | -- | $60,900 |
| 2008 | -- | $60,900 |
| 2007 | -- | $60,900 |
Find assessor info on the county website
Neighborhood: 19518
Nearby homes
- $645,2004 bd3 ba4.4k sqft222 Pleasant View Dr, Douglassville, PA 19518Off Market
- $533,0004 bd3 ba2.8k sqft218 Pleasant View Dr, Douglassville, PA 19518Sold
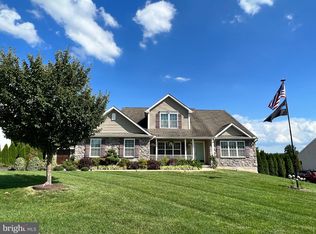
- $617,3004 bd2 ba3.6k sqft224 Pleasant View Dr, Douglassville, PA 19518Off Market
- $589,9993 bd3 ba2.6k sqft216 Pleasant View Dr, Douglassville, PA 19518Sold
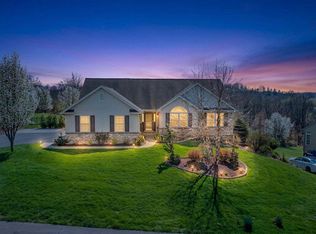
- $565,0003 bd4 ba3.6k sqft219 Pleasant View Dr, Douglassville, PA 19518Sold
- $544,3004 bd3 ba2.8k sqft221 Pleasant View Dr, Douglassville, PA 19518Off Market
- $538,0003 bd3 ba2.4k sqft217 Pleasant View Dr, Douglassville, PA 19518Off Market
- $492,0004 bd2 ba2.4k sqft226 Pleasant View Dr, Douglassville, PA 19518Off Market
Nearby schools
GreatSchools rating
- 5/10Daniel Boone Area Intermediate CenterGrades: 2-4Distance: 1.2 mi
- 6/10Daniel Boone Area Middle SchoolGrades: 5-8Distance: 1.5 mi
- 7/10Daniel Boone Area High SchoolGrades: 9-12Distance: 5.3 mi
Schools provided by the listing agent
- District: Daniel Boone Area
Source: Bright MLS. This data may not be complete. We recommend contacting the local school district to confirm school assignments for this home.
Get a cash offer in 3 minutes
Find out how much your home could sell for in as little as 3 minutes with a no-obligation cash offer.
Estimated market value
$631,300
Get a cash offer in 3 minutes
Find out how much your home could sell for in as little as 3 minutes with a no-obligation cash offer.
Estimated market value
$631,300
- Pennsylvania
- Berks County
- Douglassville
- 19518
- 220 Pleasant View Dr
Nearby cities
Nearby neighborhoods
Nearby zip codes
Other Douglassville Topics
