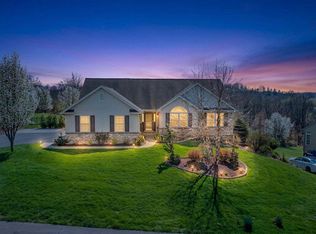
Thank you for showing and coming out to our Open Houses! Here is your chance to live in the beautiful Woods Edge Community in Douglassville, PA. Amity TWP! HOA $200 Annually! Included in the HOA: tennis & basketball courts, walking trail, swing set, plus more! This beautiful 4Br, 2.5 bath. A Forino built home, Nantucket Model. The seller's property is flawless, and the landscaping is a dream! Let's take a tour. The front porch is spacious & welcoming. Step into the large foyer and the 13 X 14 formal dining room is on your left. Straight head is a family room with a stone, gas fireplace, palladium windows, overlook from the upstairs. To the right of the foyer is the 14 x 16 Primary Suite! Yes, located on the main floor! The Primary has a large walk in closet and full bath with separate shower and soaking tub. Continuing on to the kitchen! The kitchen has a large island, granite counter tops, corner walk in pantry A breakfast area off the kitchen w/new sliders to the back deck. Off the kitchen is a laundry room w/ closet and access to the attached 2 car garage. Off the breakfast area is a beautiful, newly updated powder room includes paint, ceramic tile flooring, new fixtures and new sink. Adjacent to powder room is the door to the unfinished, large basement to finish to your liking! Plenty of room for storage and Bilco doors to the outside. Onto the second floor! The upstairs has an overlook to the beautiful, cathedral ceiling family room with built in surround sound speakers. Moving on to the upstairs, 3 Bedrooms: The 1st is a 13 X16 bedroom, carpeted and has a walk-in closet. 2nd is a 13 x 12-bedroom, carpeted and the 3rd bedroom is a 14 x 13 all have great closet space and a full hallway bathroom and a large hallway linen closet! This home has a great open feel to it! The backyard is fenced in with a black, aluminum fencing and a beautiful deck. that overlooks the spacious yard and the back wooded area. Lots of room for those back yard parties! I'd like to add the first floor is newly painted, except Primary rooms. All new LVP flooring on the first floor including Primary Bedroom. Don't miss out! Schedule a showing before it's too late!!
Sold for $533,000
$533,000
218 Pleasant View Dr, Douglassville, PA 19518
4beds
2,860sqft
Single Family Residence
Built in 2014
0.46 Acres Lot
$604,000 Zestimate®
$186/sqft
$3,256 Estimated rent
Home value
$604,000
$574,000 - $634,000
$3,256/mo
Zestimate® history
Owner options
List your home for rent
$3,256/mo
Rent Zestimate®
Find your next renter with Zillow Rental Manager. Plus, with online applications, you can quickly screen prospective tenants – for free.
$3,256/mo
Rent Zestimate®
Refinance and save
$3,781/mo
Est. payment
Refinancing to a lower rate could help reduce your monthly payments and save thousands over the life of the loan.
$3,781/mo
Est. payment
Explore your selling options
Work with a Zillow partner agent
Leverage their expertise and Zillow's premium Showcase listings to get your home seen by more buyers.
Get startedList with your own agent
Get your home in front of millions of buyers by listing it on Zillow.
Learn how to do itSell it yourself
Take full control of how buyers see your home on Zillow by listing For Sale by Owner (FSBO).
List your homeWhat's special
Gas fireplaceBreakfast areaSpacious yardBasketball courtsNew fixturesNew sinkGreat closet space
Zillow last checked:
Listing updated:
Listed by:
Cynthia Koslik 610-587-6745,
Godfrey Properties
Bought with:
Eric Licht, RS148572A
Springer Realty Group
Source: Bright MLS,MLS#: PABK2033716
Facts & features
Interior
Bedrooms & bathrooms
- Bedrooms: 4
- Bathrooms: 3
- Full bathrooms: 2
- 1/2 bathrooms: 1
- Main level bathrooms: 2
- Main level bedrooms: 1
Rooms
- Room types: Living Room, Dining Room, Primary Bedroom, Bedroom 2, Bedroom 3, Kitchen, Bedroom 1, Laundry
Basement
- Area: 1410
Heating
- Heat Pump, Forced Air, Natural Gas
Cooling
- Central Air, Electric
Appliances
- Included: Dishwasher, Microwave, Oven/Range - Gas, Refrigerator, Stainless Steel Appliance(s), Water Conditioner - Owned, Water Heater, Disposal, Water Treat System, Electric Water Heater
- Laundry: Main Level, Laundry Room
Features
- Primary Bath(s), Breakfast Area, Ceiling Fan(s), Combination Kitchen/Living, Entry Level Bedroom, Open Floorplan, Formal/Separate Dining Room, Kitchen - Gourmet, Kitchen Island, Pantry, Recessed Lighting, Soaking Tub, Bathroom - Tub Shower, Upgraded Countertops, Walk-In Closet(s), Cathedral Ceiling(s), 9'+ Ceilings
- Flooring: Vinyl, Laminate, Luxury Vinyl, Carpet
- Doors: Storm Door(s), Sliding Glass
- Windows: Vinyl Clad, Window Treatments
- Basement: Full,Unfinished
- Number of fireplaces: 1
- Fireplace features: Gas/Propane
Interior area
- Total structure area: 4,270
- Total interior livable area: 2,860 sqft
- Finished area above ground: 2,860
- Finished area below ground: 0
Property
Parking
- Total spaces: 6
- Parking features: Garage Door Opener, Garage Faces Side, Inside Entrance, Driveway, Private, Attached, On Street
- Attached garage spaces: 2
- Uncovered spaces: 4
Accessibility
- Accessibility features: None
Features
- Levels: Two
- Stories: 2
- Patio & porch: Deck, Porch
- Exterior features: Play Equipment, Street Lights
- Pool features: None
- Fencing: Aluminum,Partial,Back Yard
- Has view: Yes
- View description: Street, Trees/Woods
Lot
- Size: 0.46 Acres
- Features: Backs to Trees, Front Yard, Landscaped, Rear Yard
Details
- Additional structures: Above Grade, Below Grade, Outbuilding
- Parcel number: 24536604608224
- Zoning: RES
- Special conditions: Standard
Construction
Type & style
- Home type: SingleFamily
- Architectural style: Contemporary,Colonial
- Property subtype: Single Family Residence
Materials
- Vinyl Siding, Stone
- Foundation: Concrete Perimeter
- Roof: Pitched,Shingle,Architectural Shingle
Condition
- Excellent
- New construction: No
- Year built: 2014
Details
- Builder model: NANTUCKET
- Builder name: FORINO CO.
Utilities & green energy
- Electric: 200+ Amp Service
- Sewer: Public Sewer
- Water: Public
- Utilities for property: Natural Gas Available, Electricity Available, Cable Available, Sewer Available, Water Available, Cable, DSL, Broadband
Community & HOA
Community
- Subdivision: Woods Edge
HOA
- Has HOA: Yes
- Amenities included: Common Grounds, Jogging Path, Tennis Court(s), Tot Lots/Playground, Basketball Court, Bike Trail
- Services included: Common Area Maintenance
- HOA fee: $200 annually
- HOA name: WOODS EDGE ASSOCIATION
Location
- Region: Douglassville
- Municipality: AMITY TWP
Financial & listing details
- Price per square foot: $186/sqft
- Tax assessed value: $203,500
- Annual tax amount: $8,718
- Date on market: 8/24/2023
- Listing agreement: Exclusive Agency
- Listing terms: Conventional,Cash,FHA,VA Loan
- Inclusions: Kitchen & Garage Refrigerators, Microwave, Gas Stove, Dishwasher, Water Conditioner & Treatment System, Playset
- Exclusions: Washer, Dryer, Deep Freezer, Flagpole
- Ownership: Fee Simple
- Road surface type: Paved
Price history
| Date | Event | Price |
|---|---|---|
| 10/31/2023 | Sold | $533,000-0.4%$186/sqft |
Source:  Bright MLS #PABK2033716 Report a problem Bright MLS #PABK2033716 Report a problem | ||
| 9/7/2023 | Pending sale | $535,000$187/sqft |
Source: Bright MLS #PABK2033716 Report a problem | ||
| 8/24/2023 | Listed for sale | $535,000+15%$187/sqft |
Source: Bright MLS #PABK2033716 Report a problem | ||
| 9/30/2021 | Sold | $465,150+66.5%$163/sqft |
Source: Bright MLS #PABK2002258 Report a problem | ||
| 6/6/2014 | Sold | $279,413$98/sqft |
Source: Public Record Report a problem | ||
Public tax history
| Year | Property taxes | Tax assessment |
|---|---|---|
| 2025 | $9,424 +3.8% | $203,500 |
| 2024 | $9,079 +2.1% | $203,500 |
| 2023 | $8,894 +1.3% | $203,500 |
| 2022 | $8,779 +2.6% | $203,500 |
| 2021 | $8,555 | $203,500 |
| 2020 | $8,555 +1.8% | $203,500 |
| 2019 | $8,403 +2.1% | $203,500 |
| 2018 | $8,233 +2.4% | $203,500 |
| 2017 | $8,043 +332.6% | $203,500 |
| 2016 | $1,859 -6.7% | $203,500 -6.7% |
| 2015 | $1,992 | $218,100 +395.7% |
| 2014 | -- | $44,000 |
| 2013 | -- | $44,000 -27.8% |
| 2012 | -- | $60,900 |
| 2011 | -- | $60,900 |
| 2010 | -- | $60,900 |
| 2009 | -- | $60,900 |
| 2008 | -- | $60,900 |
| 2007 | -- | $60,900 |
Find assessor info on the county website
Neighborhood: 19518
Nearby homes
- $589,9993 bd3 ba2.6k sqft216 Pleasant View Dr, Douglassville, PA 19518Sold
- $598,0004 bd3 ba3.1k sqft220 Pleasant View Dr, Douglassville, PA 19518Sold

- $645,2004 bd3 ba4.4k sqft222 Pleasant View Dr, Douglassville, PA 19518Off Market
- $599,8004 bd3 ba3.1k sqft214 Pleasant View Dr, Douglassville, PA 19518Off Market

- $538,0003 bd3 ba2.4k sqft217 Pleasant View Dr, Douglassville, PA 19518Off Market
- $565,0003 bd4 ba3.6k sqft219 Pleasant View Dr, Douglassville, PA 19518Sold
- $551,2004 bd3 ba2.8k sqft215 Pleasant View Dr, Douglassville, PA 19518Off Market
- $617,3004 bd2 ba3.6k sqft224 Pleasant View Dr, Douglassville, PA 19518Off Market
Nearby schools
GreatSchools rating
- 5/10Daniel Boone Area Intermediate CenterGrades: 2-4Distance: 1.2 mi
- 6/10Daniel Boone Area Middle SchoolGrades: 5-8Distance: 1.5 mi
- 7/10Daniel Boone Area High SchoolGrades: 9-12Distance: 5.3 mi
Schools provided by the listing agent
- High: Daniel Boone Area
- District: Daniel Boone Area
Source: Bright MLS. This data may not be complete. We recommend contacting the local school district to confirm school assignments for this home.
Get a cash offer in 3 minutes
Find out how much your home could sell for in as little as 3 minutes with a no-obligation cash offer.
Estimated market value
$604,000
Get a cash offer in 3 minutes
Find out how much your home could sell for in as little as 3 minutes with a no-obligation cash offer.
Estimated market value
$604,000
- Pennsylvania
- Berks County
- Douglassville
- 19518
- 218 Pleasant View Dr
Nearby cities
Nearby neighborhoods
Nearby zip codes
Other Douglassville Topics
