Tucked away in the desirable Woods Edge community of Douglassville, this exceptional Greth premium built home offers the perfect blend of elegance, comfort, and everyday functionality. Featuring 3 bedrooms and 3 full bathrooms, this residence welcomes you with warmth from the moment you arrive. The heart of the home is the inviting living space, where a striking fireplace sets the tone for cozy nights and effortless entertaining. The adjoining kitchen is thoughtfully designed with maple cabinetry, Formica countertops, a double oven, and a butler’s pantry-ideal for storage, prep space, or hosting with ease. Retreat to the spacious primary suite, where relaxation awaits in the private bath featuring a soothing jetted tub...your own personal escape after a long day! The fully finished lower level expands your living options with a kitchenette and generous space perfect for an in-law suite, guest quarters, or a fantastic entertaining area. Step outside and experience a backyard designed for enjoyment and tranquility. Two expansive decks with three electric retractable awnings offer comfort and shade, while the paver patio provides seamless access to the jacuzzi. Surrounded by beautifully landscaped grounds, a garden, and a storage shed, the outdoor space feels like your own private getaway. The serene views create a peaceful backdrop, perfect for sipping wine on the porch swing while taking in the stars. With its versatile layout and standout features, this home is truly a must-see. Schedule your showing today and discover all it has to offer.
Sold for $589,999
$589,999
216 Pleasant View Dr, Douglassville, PA 19518
3beds
2,606sqft
Single Family Residence
Built in 2007
0.46 Acres Lot
$598,200 Zestimate®
$226/sqft
$3,252 Estimated rent
Home value
$598,200
$562,000 - $640,000
$3,252/mo
Zestimate® history
Owner options
List your home for rent
$3,252/mo
Rent Zestimate®
Find your next renter with Zillow Rental Manager. Plus, with online applications, you can quickly screen prospective tenants – for free.
$3,252/mo
Rent Zestimate®
Refinance and save
$3,447/mo
Est. payment
Refinancing to a lower rate could help reduce your monthly payments and save thousands over the life of the loan.
$3,447/mo
Est. payment
Explore your selling options
Work with a Zillow partner agent
Leverage their expertise and Zillow's premium Showcase listings to get your home seen by more buyers.
Get startedList with your own agent
Get your home in front of millions of buyers by listing it on Zillow.
Learn how to do itSell it yourself
Take full control of how buyers see your home on Zillow by listing For Sale by Owner (FSBO).
List your homeWhat's special
Striking fireplaceBeautifully landscaped groundsSerene viewsFully finished lower levelStorage shedInviting living spaceAdjoining kitchen
Zillow last checked:
Listing updated:
Listed by:
Brittany Mancuso 267-699-6152,
Realty One Group Exclusive
Bought with:
Kelly Spayd, RS294368
Keller Williams Platinum Realty - Wyomissing
Source: Bright MLS,MLS#: PABK2070354
Facts & features
Interior
Bedrooms & bathrooms
- Bedrooms: 3
- Bathrooms: 3
- Full bathrooms: 3
- Main level bathrooms: 2
- Main level bedrooms: 3
Rooms
- Room types: Living Room, Dining Room, Primary Bedroom, Bedroom 2, Kitchen, Bedroom 1, Attic
Primary bedroom
- Level: Main
- Area: 195 Square Feet
- Dimensions: 13 X 15
Primary bedroom
- Features: Walk-In Closet(s)
- Level: Unspecified
Bedroom 1
- Level: Main
- Area: 132 Square Feet
- Dimensions: 11 X 12
Bedroom 2
- Level: Main
- Area: 130 Square Feet
- Dimensions: 13 X 10
Other
- Features: Attic - Access Panel, Attic - Non-Use
- Level: Unspecified
Dining room
- Level: Main
- Area: 132 Square Feet
- Dimensions: 12 X 11
Kitchen
- Features: Kitchen - Electric Cooking, Kitchen Island, Pantry, Double Sink
- Level: Main
- Area: 143 Square Feet
- Dimensions: 13 X 11
Living room
- Features: Fireplace - Other
- Level: Main
- Area: 238 Square Feet
- Dimensions: 17 X 14
Heating
- Forced Air, Natural Gas
Cooling
- Central Air, Electric
Appliances
- Included: Self Cleaning Oven, Dishwasher, Disposal, Double Oven, Gas Water Heater
Features
- Primary Bath(s), Kitchen Island, Butlers Pantry, Bathroom - Stall Shower, Cathedral Ceiling(s), 9'+ Ceilings
- Flooring: Wood, Vinyl, Tile/Brick
- Basement: Full
- Number of fireplaces: 1
- Fireplace features: Gas/Propane
Interior area
- Total structure area: 2,606
- Total interior livable area: 2,606 sqft
- Finished area above ground: 1,636
- Finished area below ground: 970
Property
Parking
- Total spaces: 2
- Parking features: Inside Entrance, Oversized, On Street, Driveway, Attached
- Attached garage spaces: 2
- Has uncovered spaces: Yes
Accessibility
- Accessibility features: None
Features
- Levels: One
- Stories: 1
- Patio & porch: Deck, Patio
- Pool features: None
- Has spa: Yes
- Spa features: Bath
Lot
- Size: 0.46 Acres
- Features: Front Yard, Rear Yard, SideYard(s)
Details
- Additional structures: Above Grade, Below Grade
- Parcel number: 24536604607176
- Zoning: RES
- Special conditions: Standard
Construction
Type & style
- Home type: SingleFamily
- Architectural style: Ranch/Rambler
- Property subtype: Single Family Residence
Materials
- Vinyl Siding, Aluminum Siding
- Foundation: Concrete Perimeter
- Roof: Shingle
Condition
- Excellent
- New construction: No
- Year built: 2007
Details
- Builder model: STURBRIDGE
- Builder name: GRETH HOMES
Utilities & green energy
- Electric: Underground, 200+ Amp Service
- Sewer: Public Sewer
- Water: Public
Community & HOA
Community
- Subdivision: Woods Edge
HOA
- Has HOA: Yes
- HOA fee: $210 annually
- HOA name: WOODS EDGE TRUST
Location
- Region: Douglassville
- Municipality: AMITY TWP
Financial & listing details
- Price per square foot: $226/sqft
- Tax assessed value: $198,000
- Annual tax amount: $9,169
- Date on market: 4/16/2026
- Listing agreement: Exclusive Agency
- Listing terms: Conventional,FHA,Cash,VA Loan
- Inclusions: Washer, Dryer, Refrigerators, Jacuzzi, Patio Swing
- Ownership: Fee Simple
Price history
| Date | Event | Price |
|---|---|---|
| 5/5/2026 | Sold | $589,999$226/sqft |
Source:  Bright MLS #PABK2070354 Report a problem Bright MLS #PABK2070354 Report a problem | ||
| 4/20/2026 | Pending sale | $589,999$226/sqft |
Source: Bright MLS #PABK2070354 Report a problem | ||
| 4/16/2026 | Listed for sale | $589,999+64.2%$226/sqft |
Source: Bright MLS #PABK2070354 Report a problem | ||
| 8/29/2007 | Sold | $359,253$138/sqft |
Source: Public Record Report a problem | ||
Public tax history
| Year | Property taxes | Tax assessment |
|---|---|---|
| 2025 | $9,169 +3.8% | $198,000 |
| 2024 | $8,834 +2.1% | $198,000 |
| 2023 | $8,653 +1.3% | $198,000 |
| 2022 | $8,542 +2.6% | $198,000 |
| 2021 | $8,324 | $198,000 |
| 2020 | $8,324 +1.8% | $198,000 |
| 2019 | $8,176 +2.1% | $198,000 |
| 2018 | $8,010 +2.4% | $198,000 |
| 2017 | $7,825 +332.6% | $198,000 |
| 2016 | $1,809 | $198,000 |
| 2015 | $1,809 | $198,000 |
| 2014 | -- | $198,000 |
| 2013 | -- | $198,000 |
| 2012 | -- | $198,000 |
| 2011 | -- | $198,000 -19.2% |
| 2010 | -- | $245,200 |
| 2009 | -- | $245,200 |
| 2008 | -- | $245,200 +302.6% |
| 2007 | -- | $60,900 |
Find assessor info on the county website
Neighborhood: 19518
Nearby homes
- $533,0004 bd3 ba2.8k sqft218 Pleasant View Dr, Douglassville, PA 19518Sold
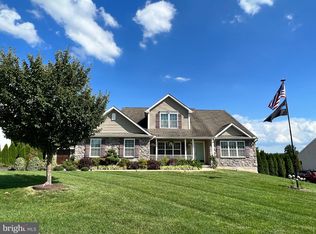
- $596,2004 bd3 ba3.1k sqft214 Pleasant View Dr, Douglassville, PA 19518Off Market

- $601,4004 bd2 ba4.5k sqft212 Pleasant View Dr, Douglassville, PA 19518Off Market
- $598,0004 bd3 ba3.1k sqft220 Pleasant View Dr, Douglassville, PA 19518Sold

- $547,9004 bd3 ba2.8k sqft215 Pleasant View Dr, Douglassville, PA 19518Off Market
- $534,8003 bd3 ba2.4k sqft217 Pleasant View Dr, Douglassville, PA 19518Off Market
- $641,7004 bd3 ba4.4k sqft222 Pleasant View Dr, Douglassville, PA 19518Off Market
- $586,8004 bd2 ba2.8k sqft213 Pleasant View Dr, Douglassville, PA 19518Off Market
Nearby schools
GreatSchools rating
- 5/10Daniel Boone Area Intermediate CenterGrades: 2-4Distance: 1.2 mi
- 6/10Daniel Boone Area Middle SchoolGrades: 5-8Distance: 1.5 mi
- 7/10Daniel Boone Area High SchoolGrades: 9-12Distance: 5.3 mi
Schools provided by the listing agent
- District: Daniel Boone Area
Source: Bright MLS. This data may not be complete. We recommend contacting the local school district to confirm school assignments for this home.
Get a cash offer in 3 minutes
Find out how much your home could sell for in as little as 3 minutes with a no-obligation cash offer.
Estimated market value
$598,200
Get a cash offer in 3 minutes
Find out how much your home could sell for in as little as 3 minutes with a no-obligation cash offer.
Estimated market value
$598,200
- Pennsylvania
- Berks County
- Douglassville
- 19518
- 216 Pleasant View Dr
Nearby cities
Nearby neighborhoods
Nearby zip codes
Other Douglassville Topics
