Welcome to BOATERS PARADISE and this stunning OVERSIZED CORNER-LOT pool home with breathtaking WATER VIEWS of the private deep-water marina in the highly sought-after Southbay Yacht & Racquet Club. This expansive residence boasts three bedrooms, a possible FOURTH bedroom (currently used as a den), four bathrooms, and a bonus room, all situated on a corner lot with a circular drive and a side-entry garage with a second driveway. Step inside to a spacious foyer that leads to a voluminous living room featuring a gas fireplace and marina views. The open floor plan seamlessly connects the living area to a large dining room, making the marina view a focal point of every gathering. The kitchen is a chef’s dream, equipped with a custom Godin gas range with a warming drawer and hood, granite countertops, Brazilian wood cabinetry, and a large center island with a breakfast bar. The adjacent family room and eat-in kitchen area provide multiple access points to the lanai, blurring the lines between indoor and outdoor living. The master suite is a private retreat with lanai access, a walk-in closet with custom wood built-ins, and an ensuite bathroom featuring dual split vanities, granite countertops, and a large step-in shower. The additional bedrooms are equally spacious, with ample storage and natural light. Bedroom two features a built-in wall unit and double closets. Bedroom three features an ensuite bathroom, walk-in closet, and an additional room that has endless possibilities. The den, with its wall of windows overlooking the marina, is perfect as a man cave with a custom bar area that enhances its entertaining potential, can be used as a home office or easily converted into a fourth bedroom. This room also has direct access to bathroom four. Outdoor living is redefined in the pavered patio area, complete with a tiki entertainment center, cozy firepit, and lush tropical landscaping for ultimate privacy. The home is designed for family living and is ideal for multi-generational living. Recent updates include a new roof and pool solar panel system (2023) and freshly painted interiors in neutral tones, making this home worry-free and energy-efficient. Southbay Yacht & Racquet Club is an exceptional boating community with slips available on a first-come, first-serve basis at a LOW RENTAL FEE. The community offers a LOW HOA, NO CDD, and a wealth of amenities including a kayak launch and storage area, updated clubhouse, tennis, pickleball, community pool, shuffleboard, bocce ball, basketball, playground, and miles of scenic walking paths. Located just minutes from top-rated schools, beaches, the Legacy Trail, and the best of Sarasota and Venice. Don’t miss this rare opportunity to own a slice of paradise in one of the most desirable waterfront communities!
Sold for $1,300,000
$1,300,000
322 YACHT HARBOR DRIVE, OSPREY, FL 34229
3beds
2,916sqft
Single Family Residence
Built in 1976
0.33 Acres Lot
$1,363,500 Zestimate®
$446/sqft
$5,797 Estimated rent
Home value
$1,363,500
$1.24M - $1.51M
$5,797/mo
Zestimate® history
Owner options
List your home for rent
$5,797/mo
Rent Zestimate®
Find your next renter with Zillow Rental Manager. Plus, with online applications, you can quickly screen prospective tenants – for free.
$5,797/mo
Rent Zestimate®
Refinance and save
$8,547/mo
Est. payment
Refinancing to a lower rate could help reduce your monthly payments and save thousands over the life of the loan.
$8,547/mo
Est. payment
Explore your selling options
Work with a Zillow partner agent
Leverage their expertise and Zillow's premium Showcase listings to get your home seen by more buyers.
Get startedList with your own agent
Get your home in front of millions of buyers by listing it on Zillow.
Learn how to do itSell it yourself
Take full control of how buyers see your home on Zillow by listing For Sale by Owner (FSBO).
List your homeWhat's special
Zillow last checked:
Listing updated:
Listed by:
Lori Turkovics 941-441-7169,
COLDWELL BANKER REALTY 941-388-3966
Bought with:
David Butler Jr, 0507643
RE/MAX ALLIANCE GROUP
Source: Stellar MLS,MLS#: N6134282 Originating MLS: Sarasota - Manatee
Originating MLS: Sarasota - Manatee
Facts & features
Interior
Bedrooms & bathrooms
- Bedrooms: 3
- Bathrooms: 4
- Full bathrooms: 4
Rooms
- Room types: Bonus Room, Den/Library/Office, Family Room, Dining Room, Living Room, Utility Room, Storage Rooms
Primary bedroom
- Features: Ceiling Fan(s), En Suite Bathroom, Walk-In Closet(s)
- Level: First
- Dimensions: 17x16
Bedroom 2
- Features: Built-In Shelving, Ceiling Fan(s), Dual Closets
- Level: First
- Dimensions: 14x16
Bedroom 3
- Features: Ceiling Fan(s), En Suite Bathroom, Other, Walk-In Closet(s)
- Level: First
- Dimensions: 13x12
Primary bathroom
- Features: Built-In Shelving, Ceiling Fan(s), En Suite Bathroom, Granite Counters, Shower No Tub, Split Vanities
- Level: First
- Dimensions: 9x10
Bathroom 2
- Features: Granite Counters, Tub With Shower
- Level: First
- Dimensions: 8x8
Bathroom 3
- Features: En Suite Bathroom, Granite Counters, Shower No Tub
- Level: First
- Dimensions: 8x5
Bathroom 4
- Features: Granite Counters, Tub With Shower
- Level: First
- Dimensions: 9x8
Bonus room
- Features: No Closet
- Level: First
- Dimensions: 8x11
Den
- Features: Built-In Shelving, Ceiling Fan(s)
- Level: First
- Dimensions: 21x11
Dining room
- Level: First
- Dimensions: 13x14
Family room
- Features: Ceiling Fan(s)
- Level: First
- Dimensions: 14x14
Foyer
- Level: First
- Dimensions: 13x10
Kitchen
- Features: Breakfast Bar, Built-In Shelving, Pantry, Granite Counters
- Level: First
- Dimensions: 26x14
Laundry
- Level: First
- Dimensions: 14x5
Living room
- Features: Ceiling Fan(s)
- Level: First
- Dimensions: 23x15
Heating
- Central, Electric
Cooling
- Central Air
Appliances
- Included: Dishwasher, Disposal, Dryer, Electric Water Heater, Microwave, Range, Range Hood, Refrigerator, Washer, Water Filtration System
- Laundry: Inside, Laundry Room
Features
- Ceiling Fan(s), Crown Molding, Eating Space In Kitchen, Kitchen/Family Room Combo, Solid Wood Cabinets, Stone Counters, Thermostat, Walk-In Closet(s)
- Flooring: Laminate, Tile
- Doors: Outdoor Grill, Outdoor Shower, Sliding Doors
- Windows: Storm Window(s), Shutters, Hurricane Shutters
- Has fireplace: Yes
- Fireplace features: Gas, Living Room
Interior area
- Total structure area: 4,125
- Total interior livable area: 2,916 sqft
Property
Parking
- Total spaces: 2
- Parking features: Circular Driveway, Driveway, Garage Door Opener, Garage Faces Side
- Attached garage spaces: 2
- Has uncovered spaces: Yes
- Details: Garage Dimensions: 21x21
Features
- Levels: One
- Stories: 1
- Patio & porch: Front Porch, Screened
- Exterior features: Irrigation System, Lighting, Outdoor Grill, Outdoor Shower, Private Mailbox, Rain Gutters, Storage
- Has private pool: Yes
- Pool features: Child Safety Fence, Heated, In Ground, Screen Enclosure, Solar Heat
- Has view: Yes
- View description: Pool, Water, Gulf/Ocean - Partial, Intracoastal Waterway
- Has water view: Yes
- Water view: Water,Gulf/Ocean - Partial,Intracoastal Waterway
- Waterfront features: Waterfront, Gulf/Ocean Access, Intracoastal Waterway Access, Sailboat Water
Lot
- Size: 0.33 Acres
- Residential vegetation: Mature Landscaping, Trees/Landscaped
Details
- Parcel number: 0157150023
- Zoning: RSF2
- Special conditions: None
Construction
Type & style
- Home type: SingleFamily
- Architectural style: Florida
- Property subtype: Single Family Residence
Materials
- Cement Siding, Stucco
- Foundation: Slab
- Roof: Tile
Condition
- New construction: No
- Year built: 1976
Utilities & green energy
- Electric: Photovoltaics Seller Owned
- Sewer: Public Sewer
- Water: Public
- Utilities for property: Cable Connected, Electricity Connected, Propane, Public, Sewer Connected, Sprinkler Well, Water Connected
Green energy
- Energy efficient items: Pool
Community & HOA
Community
- Features: Fishing, Marina, Water Access, Waterfront, Deed Restrictions, Fitness Center, Golf Carts OK, Playground, Pool
- Pet fee: $0 monthly
- Subdivision: SOUTHBAY YACHT & RACQUET CLUB
HOA
- Has HOA: Yes
- Amenities included: Basketball Court, Clubhouse, Fitness Center, Lobby Key Required, Pickleball Court(s), Playground, Pool, Recreation Facilities, Shuffleboard Court, Tennis Court(s)
- Services included: Common Area Taxes, Community Pool, Reserve Fund, Maintenance Grounds, Manager, Recreational Facilities
- HOA fee: $154 monthly
- HOA name: Rachelle, Assistant Manager
- HOA phone: 941-966-4237
Location
- Region: Osprey
Financial & listing details
- Price per square foot: $446/sqft
- Tax assessed value: $1,007,600
- Annual tax amount: $5,682
- Date on market: 8/26/2024
- Listing terms: Cash,Conventional
- Ownership: Fee Simple
- Total actual rent: 0
- Electric utility on property: Yes
- Road surface type: Paved
Price history
| Date | Event | Price |
|---|---|---|
| 9/27/2024 | Sold | $1,300,000-1.9%$446/sqft |
Source:  Stellar MLS #N6134282 Report a problem Stellar MLS #N6134282 Report a problem | ||
| 8/27/2024 | Pending sale | $1,325,000$454/sqft |
Source: Stellar MLS #N6134282 Report a problem | ||
| 8/26/2024 | Listed for sale | $1,325,000-8.6%$454/sqft |
Source: Stellar MLS #N6134282 Report a problem | ||
| 7/21/2022 | Listing removed | -- |
Source: Stellar MLS #N6121509 Report a problem | ||
| 7/2/2022 | Price change | $1,449,000-7.6%$497/sqft |
Source: Stellar MLS #N6121509 Report a problem | ||
| 6/27/2022 | Price change | $1,569,000-7.2%$538/sqft |
Source: Stellar MLS #N6121509 Report a problem | ||
| 6/18/2022 | Pending sale | $1,690,000$580/sqft |
Source: Stellar MLS #N6121509 Report a problem | ||
| 6/2/2022 | Listed for sale | $1,690,000+113.9%$580/sqft |
Source: Stellar MLS #N6121509 Report a problem | ||
| 6/19/2018 | Sold | $790,000-4.2%$271/sqft |
Source: Agent Provided Report a problem | ||
| 5/8/2018 | Pending sale | $825,000$283/sqft |
Source: RE/MAX ALLIANCE GROUP #A4202562 Report a problem | ||
| 3/18/2018 | Price change | $825,000-2.9%$283/sqft |
Source: RE/MAX ALLIANCE GROUP #A4202562 Report a problem | ||
| 1/16/2018 | Listed for sale | $850,000$291/sqft |
Source: RE/MAX ALLIANCE GROUP #A4202562 Report a problem | ||
| 1/16/2018 | Pending sale | $850,000$291/sqft |
Source: RE/MAX ALLIANCE GROUP #A4202562 Report a problem | ||
| 1/12/2018 | Pending sale | $850,000$291/sqft |
Source: RE/MAX ALLIANCE GROUP #A4202562 Report a problem | ||
| 11/24/2017 | Listed for sale | $850,000+30.8%$291/sqft |
Source: RE/MAX ALLIANCE GROUP #A4202562 Report a problem | ||
| 9/29/2004 | Sold | $650,000$223/sqft |
Source: Stellar MLS #A259798 Report a problem | ||
Public tax history
| Year | Property taxes | Tax assessment |
|---|---|---|
| 2025 | $11,829 +102.1% | $986,037 +95.2% |
| 2024 | $5,853 +3% | $505,221 +3% |
| 2023 | $5,682 +1.9% | $490,506 +3% |
| 2022 | $5,577 +1.3% | $476,219 +3% |
| 2021 | $5,506 -0.5% | $462,349 +1.4% |
| 2020 | $5,535 +3.3% | $455,965 +2.3% |
| 2019 | $5,357 | $445,714 +48.2% |
| 2018 | $5,357 +51.2% | $300,701 +2.1% |
| 2017 | $3,542 -1% | $294,516 -13.7% |
| 2016 | $3,578 | $341,100 +2.2% |
| 2015 | $3,578 | $333,700 +19.2% |
| 2014 | $3,578 +0.7% | $279,980 |
| 2013 | $3,554 +2.7% | $279,980 +1.7% |
| 2012 | $3,461 -15.9% | $275,300 -16.4% |
| 2011 | $4,117 -7.7% | $329,500 -4.8% |
| 2010 | $4,459 -32.7% | $346,000 -13% |
| 2009 | $6,620 | $397,900 -26.7% |
| 2008 | $6,620 -3.1% | $543,200 -0.5% |
| 2007 | $6,830 | $545,717 +2.5% |
| 2006 | -- | $532,407 +3% |
| 2005 | -- | $516,900 +59.4% |
| 2004 | $4,618 -1.2% | $324,349 +1.9% |
| 2003 | $4,672 +2.8% | $318,301 +2.4% |
| 2002 | $4,545 +7% | $310,841 +1.6% |
| 2001 | $4,246 +2.3% | $305,946 +3% |
| 2000 | $4,152 | $297,035 |
Find assessor info on the county website
Neighborhood: 34229
Nearby homes
- $1,150,0002 bd3 ba2.5k sqft327 Sea Anchor Dr, Osprey, FL 34229Sold

- $1,812,8003 bd3 ba2.5k sqft312 Yacht Harbor Dr, Osprey, FL 34229Off Market
- $990,2003 bd2 ba2.9k sqft338 Yacht Harbor Dr, Osprey, FL 34229Off Market
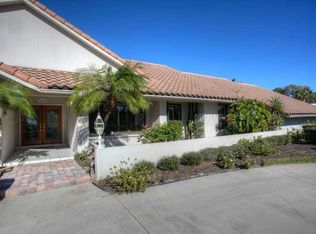
- $1,050,9003 bd2 ba2.5k sqft315 Sea Anchor Dr, Osprey, FL 34229Off Market
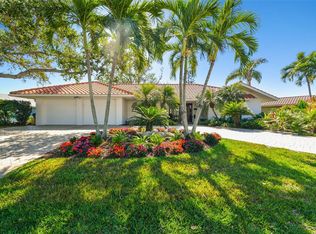
- $701,5003 bd2 ba2k sqft332 Sea Anchor Dr, Osprey, FL 34229Off Market
- $3,317,4004 bd5 ba3.2k sqft349 Yacht Harbor Dr, Osprey, FL 34229Off Market
- $2,000,0004 bd4 ba3.3k sqft304 Yacht Harbor Dr, Osprey, FL 34229Sold
- $3,672,3005 bd3 ba5.3k sqft363 Yacht Harbor Dr, Osprey, FL 34229Off Market
Nearby schools
GreatSchools rating
- 8/10Laurel Nokomis SchoolGrades: PK-8Distance: 4.7 mi
- 7/10Venice Senior High SchoolGrades: 9-12Distance: 6.4 mi
Schools provided by the listing agent
- Elementary: Laurel Nokomis Elementary
- Middle: Laurel Nokomis Middle
- High: Venice Senior High
Source: Stellar MLS. This data may not be complete. We recommend contacting the local school district to confirm school assignments for this home.
Get a cash offer in 3 minutes
Find out how much your home could sell for in as little as 3 minutes with a no-obligation cash offer.
Estimated market value
$1,363,500
Get a cash offer in 3 minutes
Find out how much your home could sell for in as little as 3 minutes with a no-obligation cash offer.
Estimated market value
$1,363,500
- Florida
- Sarasota County
- Osprey
- 34229
- 322 YACHT HARBOR DRIVE
Nearby cities
Nearby zip codes
Other Osprey Topics
