In the sought-after Southbay Yacht & Racquet Club, one of the premier boating communities on the southwest coast of Florida, this stunning home offers the ultimate in luxury living. With a community-owned marina and an expansive open layout, this property creates an ideal setting for relaxation and entertaining. This updated residence boasts volume ceilings, two fireplaces, built-in cabinetry and PPG tempered glass windows, all adding to its impressive design. The expansive covered lanai and pool area, accessible from the living room, primary suite and family room, is the space for outdoor entertaining, grilling and enjoying Florida’s beautiful weather. The kitchen features elegant stone countertops and a charming breakfast area that flows seamlessly into the family room. Travertine tile throughout adds an extra touch of sophistication, while the spacious rooms have comfortable, inviting atmosphere. The primary suite serves as a retreat, with a sitting area that overlooks the pool, a walk-in closet and a reach-in closet. The en-suite main bath offers a walk-in shower, dual vanity sinks and plenty of space for relaxation. The guest bedroom is equally spacious and provides a private, welcoming space for family or guests. The home is complete with a two-car garage, brick-paver circular driveway and mature landscaping, enhancing its curb appeal. Move-in ready and full of potential, the home also offers the opportunity to expand, consider adding a second floor to capture stunning water views or personalize it to fit the needs of a growing family. Southbay Yacht & Racquet Club is an exceptional community offering unrivaled amenities. The newly renovated clubhouse features a fitness room, card room and two kitchens for events. Residents can enjoy a geothermal pool with marina views, shuffleboard courts, three tennis courts, four pickleball courts, a bocce ball court, basketball courts, kayak storage, a waterfront park, and nearly 20 acres of common grounds with miles of walking trails. This home provides a blend of luxurious living and an active, vibrant lifestyle in one of Florida’s sought-after communities. Don't miss your opportunity to make it yours!
Sold for $1,150,000
$1,150,000
327 Sea Anchor Dr, Osprey, FL 34229
2beds
2,521sqft
Single Family Residence
Built in 1981
0.3 Acres Lot
$1,092,500 Zestimate®
$456/sqft
$4,907 Estimated rent
Home value
$1,092,500
$983,000 - $1.21M
$4,907/mo
Zestimate® history
Owner options
List your home for rent
$4,907/mo
Rent Zestimate®
Find your next renter with Zillow Rental Manager. Plus, with online applications, you can quickly screen prospective tenants – for free.
$4,907/mo
Rent Zestimate®
Refinance and save
$7,707/mo
Est. payment
Refinancing to a lower rate could help reduce your monthly payments and save thousands over the life of the loan.
$7,707/mo
Est. payment
Explore your selling options
Work with a Zillow partner agent
Leverage their expertise and Zillow's premium Showcase listings to get your home seen by more buyers.
Get startedList with your own agent
Get your home in front of millions of buyers by listing it on Zillow.
Learn how to do itSell it yourself
Take full control of how buyers see your home on Zillow by listing For Sale by Owner (FSBO).
List your homeWhat's special
Two fireplacesPpg tempered glass windowsBuilt-in cabinetryCommunity-owned marinaVolume ceilingsExpansive open layoutCharming breakfast area
Zillow last checked:
Listing updated:
Listed by:
Lisa Napolitano 941-993-0025,
PREMIER SOTHEBYS INTL REALTY 941-412-3323
Bought with:
Scott Swonger, 3400427
HOMESMART
Source: Stellar MLS,MLS#: N6138049 Originating MLS: Venice
Originating MLS: Venice
Facts & features
Interior
Bedrooms & bathrooms
- Bedrooms: 2
- Bathrooms: 3
- Full bathrooms: 3
Rooms
- Room types: Den/Library/Office, Florida Room
Primary bedroom
- Features: Ceiling Fan(s), Walk-In Closet(s)
- Level: First
- Area: 504 Square Feet
- Dimensions: 36x14
Bedroom 1
- Features: En Suite Bathroom, Walk-In Closet(s)
- Level: First
- Area: 240 Square Feet
- Dimensions: 16x15
Primary bathroom
- Features: Shower No Tub
- Level: First
- Area: 99 Square Feet
- Dimensions: 11x9
Bathroom 1
- Features: Bath With Whirlpool
- Level: First
- Area: 64 Square Feet
- Dimensions: 8x8
Bathroom 2
- Features: Shower No Tub
- Level: First
- Area: 77 Square Feet
- Dimensions: 11x7
Balcony porch lanai
- Level: First
- Area: 1008 Square Feet
- Dimensions: 48x21
Dining room
- Level: First
- Area: 187 Square Feet
- Dimensions: 17x11
Foyer
- Level: First
- Area: 110 Square Feet
- Dimensions: 10x11
Kitchen
- Features: Kitchen Island
- Level: First
- Area: 169 Square Feet
- Dimensions: 13x13
Living room
- Level: First
- Area: 352 Square Feet
- Dimensions: 22x16
Office
- Features: Built-in Features
- Level: First
- Area: 64 Square Feet
- Dimensions: 8x8
Heating
- Electric
Cooling
- Central Air
Appliances
- Included: Cooktop, Dishwasher, Dryer, Electric Water Heater, Microwave, Refrigerator, Washer
- Laundry: In Garage, Inside
Features
- Built-in Features, Ceiling Fan(s), Crown Molding, High Ceilings, Kitchen/Family Room Combo, Primary Bedroom Main Floor, Solid Surface Counters, Stone Counters, Vaulted Ceiling(s), Walk-In Closet(s)
- Flooring: Ceramic Tile, Travertine
- Doors: Sliding Doors
- Windows: Drapes, Window Treatments
- Has fireplace: Yes
- Fireplace features: Wood Burning
- Furnished: Yes
Interior area
- Total structure area: 3,735
- Total interior livable area: 2,521 sqft
Property
Parking
- Total spaces: 2
- Parking features: Circular Driveway, Driveway, Guest
- Attached garage spaces: 2
- Has uncovered spaces: Yes
- Details: Garage Dimensions: 21x21
Features
- Levels: One
- Stories: 1
- Patio & porch: Covered, Front Porch, Patio, Rear Porch, Screened
- Exterior features: Irrigation System, Rain Gutters, Boat Slip
- Has private pool: Yes
- Pool features: Auto Cleaner, Gunite, Heated, In Ground, Lighting, Salt Water, Screen Enclosure, Self Cleaning, Tile
- Has view: Yes
- View description: Park/Greenbelt
- Waterfront features: Waterfront, Bay/Harbor Access, No Wake Zone, Sailboat Water, Seawall
Lot
- Size: 0.3 Acres
- Features: FloodZone, In County, Near Marina
- Residential vegetation: Mature Landscaping
Details
- Parcel number: 0157150022
- Zoning: RSF2
- Special conditions: None
Construction
Type & style
- Home type: SingleFamily
- Architectural style: Florida
- Property subtype: Single Family Residence
Materials
- Block, Stucco
- Foundation: Slab
- Roof: Tile
Condition
- New construction: No
- Year built: 1981
Utilities & green energy
- Sewer: Public Sewer
- Water: Public
- Utilities for property: Cable Connected, Electricity Connected, Sewer Connected, Water Connected
Community & HOA
Community
- Features: Boat Slip, Dock, Fishing, Marina, Water Access, Waterfront, Association Recreation - Owned, Deed Restrictions, Fitness Center, Golf Carts OK, Irrigation-Reclaimed Water, Park, Playground, Pool, Sidewalks, Tennis Court(s)
- Security: Security System, Smoke Detector(s)
- Pet fee: $0 monthly
- Subdivision: SOUTHBAY YACHT & RACQUET CLUB
HOA
- Has HOA: Yes
- Amenities included: Basketball Court, Clubhouse, Fitness Center, Lobby Key Required, Maintenance, Pickleball Court(s), Playground, Recreation Facilities, Sauna, Tennis Court(s)
- Services included: Common Area Taxes, Reserve Fund, Maintenance Grounds, Manager, Recreational Facilities
- HOA fee: $209 monthly
- HOA name: Judy Brown
- HOA phone: 941-966-4237
Location
- Region: Osprey
Financial & listing details
- Price per square foot: $456/sqft
- Tax assessed value: $798,400
- Annual tax amount: $5,938
- Date on market: 3/28/2025
- Cumulative days on market: 20 days
- Ownership: Fee Simple
- Total actual rent: 0
- Electric utility on property: Yes
- Road surface type: Paved
Price history
| Date | Event | Price |
|---|---|---|
| 5/28/2025 | Sold | $1,150,000-6.9%$456/sqft |
Source:  Stellar MLS #N6138049 Report a problem Stellar MLS #N6138049 Report a problem | ||
| 4/17/2025 | Pending sale | $1,235,000$490/sqft |
Source: Stellar MLS #N6138049 Report a problem | ||
| 3/28/2025 | Listed for sale | $1,235,000-3.5%$490/sqft |
Source: Stellar MLS #N6138049 Report a problem | ||
| 3/30/2023 | Sold | $1,280,000+18.5%$508/sqft |
Source: Public Record Report a problem | ||
| 10/5/2022 | Sold | $1,080,000-14.2%$428/sqft |
Source: Public Record Report a problem | ||
| 9/15/2022 | Pending sale | $1,259,000$499/sqft |
Source: Stellar MLS #A4540135 Report a problem | ||
| 7/25/2022 | Price change | $1,259,000-6.7%$499/sqft |
Source: Stellar MLS #A4540135 Report a problem | ||
| 6/24/2022 | Listed for sale | $1,349,000+181%$535/sqft |
Source: Stellar MLS #A4540135 Report a problem | ||
| 2/2/2009 | Sold | $480,000-9.3%$190/sqft |
Source: Public Record Report a problem | ||
| 12/12/2008 | Listed for sale | $529,000+5.8%$210/sqft |
Source: Homes & Land #A381950 Report a problem | ||
| 3/9/2005 | Sold | $500,000$198/sqft |
Source: Public Record Report a problem | ||
Public tax history
| Year | Property taxes | Tax assessment |
|---|---|---|
| 2025 | $6,473 +9% | $528,373 +2.9% |
| 2024 | $5,938 -40.1% | $513,482 -37.4% |
| 2023 | $9,912 +35.2% | $820,900 +63.2% |
| 2022 | $7,331 +24.6% | $503,030 +10% |
| 2021 | $5,885 +3.9% | $457,300 +6.3% |
| 2020 | $5,663 +3.5% | $430,300 +2.7% |
| 2019 | $5,473 | $419,100 +7.2% |
| 2018 | $5,473 +7.1% | $391,000 +4.5% |
| 2017 | $5,111 +2% | $374,300 -0.5% |
| 2016 | $5,010 | $376,200 +4.8% |
| 2015 | $5,010 +7.4% | $359,100 +16.6% |
| 2014 | $4,663 +5.6% | $308,000 |
| 2013 | $4,417 +4.8% | $308,000 +4% |
| 2012 | $4,215 +10.1% | $296,200 +8.9% |
| 2011 | $3,829 -6.9% | $272,100 -4.6% |
| 2010 | $4,115 -24.9% | $285,200 -12.8% |
| 2009 | $5,478 | $326,900 -21.5% |
| 2008 | $5,478 -16.4% | $416,300 -15.7% |
| 2007 | $6,555 | $494,100 -4.5% |
| 2006 | -- | $517,500 +103.2% |
| 2005 | -- | $254,684 +3% |
| 2004 | $3,535 -1.1% | $247,266 +1.9% |
| 2003 | $3,573 +2.2% | $242,656 +2.4% |
| 2002 | $3,495 +6.9% | $236,969 +1.6% |
| 2001 | $3,271 +1.9% | $233,237 +3% |
| 2000 | $3,209 | $226,444 |
Find assessor info on the county website
Neighborhood: 34229
Nearby homes
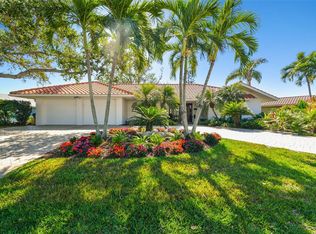
- $1,069,8003 bd2 ba2.5k sqft315 Sea Anchor Dr, Osprey, FL 34229Off Market
- $1,300,0003 bd4 ba2.9k sqft322 Yacht Harbor Dr, Osprey, FL 34229Sold

- $1,812,8003 bd3 ba2.5k sqft312 Yacht Harbor Dr, Osprey, FL 34229Off Market
- $712,7003 bd2 ba2k sqft332 Sea Anchor Dr, Osprey, FL 34229Off Market
- $1,009,5003 bd3 ba2.4k sqft326 Sea Anchor Dr, Osprey, FL 34229Off Market
- $997,8004 bd4 ba3.1k sqft1294 Rudder Ln, Osprey, FL 34229Off Market
- $988,6004 bd3 ba2.9k sqft303 Sea Anchor Dr, Osprey, FL 34229Off Market
- $981,7003 bd2 ba2.9k sqft338 Yacht Harbor Dr, Osprey, FL 34229Off Market
Nearby schools
GreatSchools rating
- 8/10Laurel Nokomis SchoolGrades: PK-8Distance: 4.7 mi
- 7/10Venice Senior High SchoolGrades: 9-12Distance: 6.4 mi
Schools provided by the listing agent
- Elementary: Laurel Nokomis Elementary
- Middle: Sarasota Middle
- High: Venice Senior High
Source: Stellar MLS. This data may not be complete. We recommend contacting the local school district to confirm school assignments for this home.
Get a cash offer in 3 minutes
Find out how much your home could sell for in as little as 3 minutes with a no-obligation cash offer.
Estimated market value
$1,092,500
Get a cash offer in 3 minutes
Find out how much your home could sell for in as little as 3 minutes with a no-obligation cash offer.
Estimated market value
$1,092,500
- Florida
- Sarasota County
- Osprey
- 34229
- 327 Sea Anchor Dr
Nearby cities
Nearby zip codes
Other Osprey Topics
