Show-stopping colonial home in established neighborhood offering three stories of living areas. Front entry opens into foyer with staircase, formal dining, and parlor area. Hardwood flooring, vaulted ceilings, and study with fireplace and built-in bookcases. Custom kitchen cabinetry with large gas range and butler's pantry leading to separate dining area. Second floor houses three bedrooms, two bathrooms, and converted playroom with ample storage areas. Newly carpeted and painted third floor bedroom areas with full bath. Fully landscaped back yard with brick walkways and reflecting pool with nearby detached three car garage and storage areas. Friendly cooperation with buyer agents, so make an appointment to come see your new home on the cul-de-sac!
Sold
Price Unknown
3220 Abbott Ln, Paris, TX 75460
4beds
3,400sqft
Single Family Residence
Built in 1991
0.28 Acres Lot
$402,200 Zestimate®
$--/sqft
$2,647 Estimated rent
Home value
$402,200
$382,000 - $426,000
$2,647/mo
Zestimate® history
Owner options
List your home for rent
$2,647/mo
Rent Zestimate®
Find your next renter with Zillow Rental Manager. Plus, with online applications, you can quickly screen prospective tenants – for free.
$2,647/mo
Rent Zestimate®
Refinance and save
Refinancing to a lower rate could help reduce your monthly payments and save thousands over the life of the loan.
Explore your selling options
Work with a Zillow partner agent
Leverage their expertise and Zillow's premium Showcase listings to get your home seen by more buyers.
Get startedList with your own agent
Get your home in front of millions of buyers by listing it on Zillow.
Learn how to do itSell it yourself
Take full control of how buyers see your home on Zillow by listing For Sale by Owner (FSBO).
List your homeWhat's special
Zillow last checked:
Listing updated:
Listed by:
Matthew Coyle 0712258 214-552-8999,
Century 21 Harvey Properties-P 903-785-8484
Bought with:
Kristin McCarley
Coldwell Banker Regional Realty
Source: NTREIS,MLS#: 20708493
Facts & features
Interior
Bedrooms & bathrooms
- Bedrooms: 4
- Bathrooms: 4
- Full bathrooms: 3
- 1/2 bathrooms: 1
Primary bedroom
- Features: Ceiling Fan(s), Dual Sinks, Double Vanity, Fireplace, Garden Tub/Roman Tub, Linen Closet, Separate Shower, Walk-In Closet(s)
- Level: Second
- Dimensions: 18 x 20
Living room
- Level: First
- Dimensions: 20 x 15
Appliances
- Included: Built-In Gas Range, Dishwasher, Disposal, Vented Exhaust Fan
Features
- Built-in Features, Chandelier, Decorative/Designer Lighting Fixtures, Double Vanity, Granite Counters, High Speed Internet, Kitchen Island, Pantry, Paneling/Wainscoting, Cable TV, Vaulted Ceiling(s), Natural Woodwork, Walk-In Closet(s)
- Flooring: Combination
- Has basement: No
- Number of fireplaces: 1
- Fireplace features: Masonry
Interior area
- Total interior livable area: 3,400 sqft
Property
Parking
- Total spaces: 4
- Parking features: Additional Parking, Concrete, Door-Multi, Garage, Garage Door Opener, Garage Faces Side, Storage
- Garage spaces: 3
- Carport spaces: 1
- Covered spaces: 4
Features
- Levels: Three Or More
- Stories: 3
- Pool features: Fenced, None, Water Feature
Lot
- Size: 0.28 Acres
Details
- Parcel number: 20245
Construction
Type & style
- Home type: SingleFamily
- Architectural style: Detached
- Property subtype: Single Family Residence
Materials
- Foundation: Slab
- Roof: Composition
Condition
- Year built: 1991
Utilities & green energy
- Sewer: Public Sewer
- Water: Public
- Utilities for property: Electricity Connected, Natural Gas Available, Sewer Available, Separate Meters, Water Available, Cable Available
Green energy
- Energy generation: Solar
Community & HOA
Community
- Subdivision: Tanglewood Addition
HOA
- Has HOA: No
Location
- Region: Paris
Financial & listing details
- Tax assessed value: $302,050
- Annual tax amount: $3,974
- Date on market: 8/21/2024
- Cumulative days on market: 74 days
- Listing terms: Cash,Conventional,FHA
- Electric utility on property: Yes
Price history
| Date | Event | Price |
|---|---|---|
| 12/5/2024 | Sold | -- |
Source: NTREIS #20708493 Report a problem | ||
| 11/8/2024 | Pending sale | $429,000$126/sqft |
Source: NTREIS #20708493 Report a problem | ||
| 11/2/2024 | Contingent | $429,000$126/sqft |
Source: NTREIS #20708493 Report a problem | ||
| 8/21/2024 | Listed for sale | $429,000$126/sqft |
Source: NTREIS #20708493 Report a problem | ||
Public tax history
| Year | Property taxes | Tax assessment |
|---|---|---|
| 2025 | $3,974 -23.7% | $302,050 +3.4% |
| 2024 | $5,209 -3.4% | $292,010 -1.6% |
| 2023 | $5,392 -34% | $296,760 -25.1% |
| 2022 | $8,165 +31.5% | $396,180 +37% |
| 2021 | $6,211 | $289,190 +0.5% |
| 2020 | -- | $287,750 +22.1% |
| 2018 | $5,860 | $235,700 |
| 2017 | -- | $235,700 -3.5% |
| 2016 | -- | $244,210 |
| 2015 | -- | $244,210 +0.3% |
| 2014 | -- | $243,580 |
| 2012 | -- | $243,580 -0.8% |
| 2011 | -- | $245,550 |
| 2010 | -- | $245,550 |
| 2009 | -- | $245,550 |
| 2008 | -- | $245,550 -1.4% |
| 2007 | -- | $248,990 +4.1% |
| 2006 | -- | $239,220 +16.8% |
| 2005 | -- | $204,844 +8.3% |
| 2004 | -- | $189,086 -16.9% |
| 2003 | -- | $227,500 |
Find assessor info on the county website
Neighborhood: 75460
Nearby homes
- $--4 bd3 ba2.5k sqft3230 Abbott Ln, Paris, TX 75460Sold

- $389,2003 bd3 ba3.3k sqft3160 Abbott Ln, Paris, TX 75460Off Market
- $414,9004 bd5 ba4.3k sqft1040 Wilburn Dr, Paris, TX 75460Off Market
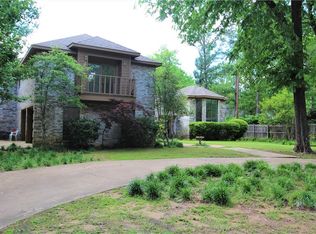
- $303,2003 bd2 ba3k sqft3225 Abbott Ln, Paris, TX 75460Off Market
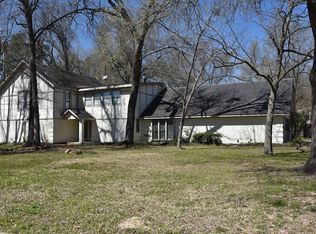
- $415,6004 bd3 ba3k sqft3155 Abbott Ln, Paris, TX 75460Off Market
- $404,8005 bd6 ba4.5k sqft3215 Abbott Ln, Paris, TX 75460Off Market
- $300,400-- bd2 ba3k sqft3165 Abbott Ln, Paris, TX 75460Off Market
- $--4 bd3 ba3.7k sqft3165 Stacy Ln, Paris, TX 75460Sold
Nearby schools
GreatSchools rating
- 3/10Crockett Intermediate SchoolGrades: 5-6Distance: 0.5 mi
- 7/10Paris Junior High SchoolGrades: 7-8Distance: 1.3 mi
- 6/10Paris High SchoolGrades: 9-12Distance: 1.4 mi
Schools provided by the listing agent
- Elementary: Aiken
- High: Paris
- District: Paris ISD
Source: NTREIS. This data may not be complete. We recommend contacting the local school district to confirm school assignments for this home.
- Texas
- Lamar County
- Paris
- 75460
- 3220 Abbott Ln
