Skip main navigation
Sold
  • $349,000

    3220 Crescent Ave Space 59, Eugene, OR 97408

    3beds
    2,246sqft
    Residential, Manufactured Home
    Built in 2004
    -- sqft lot
    $-- Zestimate®
    $155/sqft
    $2,671 Estimated rent

    Home value

    Not available

    Estimated sales range

    Not available

    $2,671/mo

    Zestimate® history
    Loading
    Loading...

    Owner options

    List your home for rent

    $2,671/mo

    Rent Zestimate®

    Find your next renter with Zillow Rental Manager. Plus, with online applications, you can quickly screen prospective tenants – for free.

    Learn more

    $2,671/mo

    Rent Zestimate®

    Refinance and save

    $2,079/mo

    Est. payment

    Refinancing to a lower rate could help reduce your monthly payments and save thousands over the life of the loan.

    See today's rates

    $2,079/mo

    Est. payment

    Explore your selling options

    Work with a Zillow partner agent

    Leverage their expertise and Zillow's premium Showcase listings to get your home seen by more buyers.

    Get started

    List with your own agent

    Get your home in front of millions of buyers by listing it on Zillow.

    Learn how to do it

    Sell it yourself

    Take full control of how buyers see your home on Zillow by listing For Sale by Owner (FSBO).

    List your home

    What's special

    Cozy gas fireplaceFully fenced backyardCovered patioWalk-in closetResurfaced cabinetsPull-out shelvingGenerous primary suite
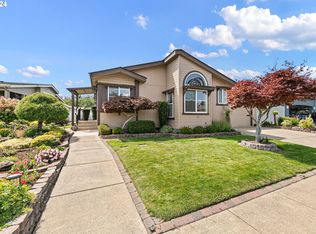
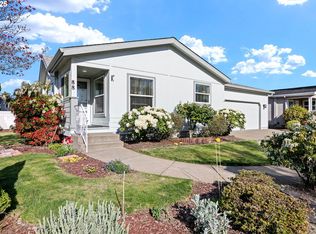
    Welcome to 3220 Crescent Avenue #59, a spacious 2,246 sq ft Karsten manufactured home in the highly desirable Summer Oaks 55+ gated community in North Eugene. This impeccably maintained property blends comfort and functionality, featuring updated wide plank vinyl flooring, quartz kitchen counters, a cozy gas fireplace, pull-out shelving for easy organization, and custom hand-troweled ceiling beams. The living and kitchen areas are flooded with natural light thanks to multiple windows and thoughtfully designed open spaces.Enjoy flexible living with both a living room and a family room, complete with sliders leading to the backyard. The generous primary suite offers a walk-in closet and a luxurious jetted tub for your own private retreat. A spacious utility room with sink adds even more convenience.Step outside to a fully fenced backyard and covered patio — perfect for relaxing or entertaining year-round. Major updates include a heating system replaced just 2 years ago and a roof replaced approximately 5 years ago, offering peace of mind for years to come.The gated community provides added security, and the monthly space rent covers water, sewer, trash, and cable. Conveniently located near shopping, medical facilities, recreation, and major roadways, this home strikes the perfect balance between privacy, accessibility, and active living. Added perks include resurfaced cabinets, a newer HVAC system, and more!Don’t miss your chance to experience all that Summer Oaks has to offer!

    Zillow last checked:

    Listing updated:

    Listed by:

    Katie DeWitt 503-621-6832,

    eXp Realty LLC

    Bought with:

    Emily Schwin, 201233155

    Better Homes and Gardens Real Estate Equinox

    Source: RMLS (OR),MLS#: 776887966MLS Logo

    Facts & features

    Interior

    Bedrooms & bathrooms
    • Bedrooms: 3
    • Bathrooms: 2
    • Full bathrooms: 2
    • Main level bathrooms: 2
    Primary bedroom
    • Features: Bathroom, Walkin Closet
    • Level: Main
    • Area: 216
    • Dimensions: 12 x 18
    Bedroom 2
    • Level: Main
    • Area: 144
    • Dimensions: 12 x 12
    Bedroom 3
    • Level: Main
    • Area: 99
    • Dimensions: 9 x 11
    Dining room
    • Level: Main
    • Area: 150
    • Dimensions: 10 x 15
    Family room
    • Features: Fireplace, Sliding Doors
    • Level: Main
    • Area: 256
    • Dimensions: 16 x 16
    Kitchen
    • Features: Island, Pantry
    • Level: Main
    • Area: 228
    • Width: 19
    Living room
    • Level: Main
    • Area: 195
    • Dimensions: 13 x 15
    Heating
    • Forced Air, Fireplace(s)
    Cooling
    • Central Air
    Appliances
    • Included: Built In Oven, Cooktop, Dishwasher, Microwave, Electric Water Heater
    Features
    • Ceiling Fan(s), Solar Tube(s), Built-in Features, Sink, Kitchen Island, Pantry, Bathroom, Walk-In Closet(s), Quartz, Tile
    • Flooring: Vinyl, Wall to Wall Carpet
    • Doors: Sliding Doors
    • Windows: Double Pane Windows, Vinyl Frames
    • Basement: Crawl Space
    • Number of fireplaces: 1
    • Fireplace features: Gas
    Interior area
    • Total structure area: 2,246
    • Total interior livable area: 2,246 sqft

    Property

    Parking
    • Total spaces: 2
    • Parking features: Driveway, Attached
    • Attached garage spaces: 2
    • Has uncovered spaces: Yes
    Accessibility
    • Accessibility features: Accessible Hallway, Garage On Main, One Level, Walkin Shower, Accessibility
    Features
    • Levels: One
    • Stories: 1
    • Patio & porch: Patio
    • Exterior features: Yard
    • Has spa: Yes
    • Spa features: Bath
    • Fencing: Fenced
    Lot
    • Features: Level, Sprinkler, SqFt 0K to 2999
    Details
    • Parcel number: 1750312
    • On leased land: Yes
    • Lease amount: $1,192
    • Land lease expiration date: 1798675200000

    Construction

    Type & style
    • Home type: MobileManufactured
    • Property subtype: Residential, Manufactured Home
    Materials
    • Cement Siding
    • Roof: Composition
    Condition
    • Resale
    • New construction: No
    • Year built: 2004

    Utilities & green energy

    • Gas: Gas
    • Sewer: Public Sewer
    • Water: Public

    Community & neighborhood

    Location
    • Region: Eugene
    • Subdivision: Summer Oaks

    Other

    Other facts
    • Listing terms: Cash,Conventional
    • Road surface type: Paved

    Price history

    DateEventPrice
    6/16/2025Sold$349,000$155/sqft
    Source: RMLS (OR) #776887966 Report a problem
    5/31/2025Pending sale$349,000$155/sqft
    Source: RMLS (OR) #776887966 Report a problem
    5/30/2025Listed for sale$349,000+114.8%$155/sqft
    Source: RMLS (OR) #776887966 Report a problem
    11/6/2012Sold$162,500-7.1%$72/sqft
    Source: RMLS (OR) #12206453 Report a problem
    7/2/2012Listed for sale$174,900$78/sqft
    Source: Keller Williams Realty Eugene-Springfield Report a problem

    Public tax history

    YearProperty taxesTax assessment
    2018$2,571 $130,905
    2017$2,571 +16.2%$130,905 +3%
    2016$2,213 $127,092 +3%
    2015$2,213 +5.5%$123,390 +8.7%
    2014$2,098 $113,474

    Find assessor info on the county website

    Neighborhood: Northeast

    Nearby schools

    GreatSchools rating
    Schools provided by the listing agent
    • Elementary: Gilham
    • Middle: Cal Young
    • High: Sheldon

    Source: RMLS (OR). This data may not be complete. We recommend contacting the local school district to confirm school assignments for this home.