Skip main navigation
Sold
  • $234,900

    3220 Crescent Ave Spc 32, Eugene, OR 97408

    3beds
    1,512sqft
    Residential, Manufactured Home
    Built in 1998
    -- sqft lot
    $-- Zestimate®
    $155/sqft
    $2,574 Estimated rent

    Home value

    Not available

    Estimated sales range

    Not available

    $2,574/mo

    Zestimate® history
    Loading
    Loading...

    Owner options

    List your home for rent

    $2,574/mo

    Rent Zestimate®

    Find your next renter with Zillow Rental Manager. Plus, with online applications, you can quickly screen prospective tenants – for free.

    Learn more

    $2,574/mo

    Rent Zestimate®

    Refinance and save

    $1,540/mo

    Est. payment

    Refinancing to a lower rate could help reduce your monthly payments and save thousands over the life of the loan.

    See today's rates

    $1,540/mo

    Est. payment

    Explore your selling options

    Work with a Zillow partner agent

    Leverage their expertise and Zillow's premium Showcase listings to get your home seen by more buyers.

    Get started

    List with your own agent

    Get your home in front of millions of buyers by listing it on Zillow.

    Learn how to do it

    Sell it yourself

    Take full control of how buyers see your home on Zillow by listing For Sale by Owner (FSBO).

    List your home

    What's special

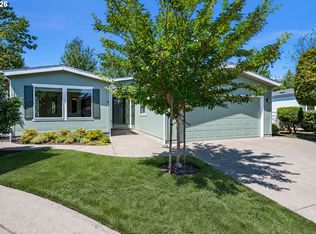
    Incredible remodeled Summer Oaks Home! Ideally located near the Clubhouse and in a lovely quiet location in the community. The remodeled kitchen is beautiful! All new custom cabinetry, quartz counter tops and custom tile backsplash was installed in the kitchen. The flooring is all vinyl plank that is beautiful. Recently seller had a new roof and skylight installed and the home was painted in the last 4 years. The backyard is wonderful and the home has a great covered patio for entertaining. Gorgeous home!

    Zillow last checked:

    Listing updated:

    Listed by:

    Jessica Johnston 541-345-8100,

    RE/MAX Integrity

    Bought with:

    Jackie Austin, 880300027

    Coldwell Banker Professional Group

    Source: RMLS (OR),MLS#: 24259474MLS Logo

    Facts & features

    Interior

    Bedrooms & bathrooms
    • Bedrooms: 3
    • Bathrooms: 2
    • Full bathrooms: 2
    • Main level bathrooms: 2
    Rooms
    • Room types: Laundry, Bedroom 2, Bedroom 3, Dining Room, Family Room, Kitchen, Living Room, Primary Bedroom
    Primary bedroom
    • Features: Bathroom, Suite, Walkin Closet
    • Level: Main
    • Area: 180
    • Dimensions: 15 x 12
    Bedroom 2
    • Level: Main
    • Area: 168
    • Dimensions: 14 x 12
    Bedroom 3
    • Level: Main
    • Area: 120
    • Dimensions: 10 x 12
    Dining room
    • Features: Sliding Doors
    • Level: Main
    • Area: 132
    • Dimensions: 11 x 12
    Kitchen
    • Features: Dishwasher, Island, Microwave, Free Standing Range, Free Standing Refrigerator
    • Level: Main
    • Area: 168
    • Width: 12
    Living room
    • Level: Main
    • Area: 312
    • Dimensions: 24 x 13
    Heating
    • Forced Air
    Cooling
    • Central Air
    Appliances
    • Included: Dishwasher, Disposal, Free-Standing Range, Free-Standing Refrigerator, Stainless Steel Appliance(s), Microwave, Electric Water Heater
    • Laundry: Laundry Room
    Features
    • High Ceilings, Quartz, Vaulted Ceiling(s), Kitchen Island, Bathroom, Suite, Walk-In Closet(s), Tile
    • Flooring: Vinyl
    • Doors: Sliding Doors
    • Windows: Double Pane Windows, Vinyl Frames
    • Basement: Crawl Space
    Interior area
    • Total structure area: 1,512
    • Total interior livable area: 1,512 sqft

    Property

    Parking
    • Total spaces: 2
    • Parking features: Driveway, Garage Door Opener, Attached
    • Attached garage spaces: 2
    • Has uncovered spaces: Yes
    Accessibility
    • Accessibility features: One Level, Accessibility
    Features
    • Stories: 2
    • Patio & porch: Covered Patio
    • Exterior features: Yard
    • Fencing: Fenced
    • Park: Summer Oaks
    Lot
    • Features: Level, Sprinkler, SqFt 0K to 2999
    Details
    • Parcel number: 4242317
    • On leased land: Yes
    • Lease amount: $1,163
    • Land lease expiration date: 1706659200000

    Construction

    Type & style
    • Home type: MobileManufactured
    • Architectural style: Traditional
    • Property subtype: Residential, Manufactured Home
    Materials
    • Cement Siding
    • Roof: Composition
    Condition
    • Resale
    • New construction: No
    • Year built: 1998

    Utilities & green energy

    • Sewer: Public Sewer
    • Water: Public

    Community & HOA

    Community
    • Senior community: Yes
    • Subdivision: Summer Oaks
    HOA
    • Has HOA: No
    • Amenities included: Gated, Library, Management, Meeting Room, Recreation Facilities, Weight Room
    Location
    • Region: Eugene

    Financial & listing details

    • Price per square foot: $155/sqft
    • Tax assessed value: $28,003
    • Annual tax amount: $2,358
    • Date on market: 1/31/2024
    • Cumulative days on market: 63 days
    • Listing terms: Cash,Conventional
    • Road surface type: Paved

    Price history

    DateEventPrice
    5/17/2024Sold$234,900-6%$155/sqft
    Source: RMLS (OR) #24259474 Report a problem
    4/4/2024Pending sale$249,900$165/sqft
    Source: RMLS (OR) #24259474 Report a problem
    1/31/2024Listed for sale$249,900+53.8%$165/sqft
    Source: RMLS (OR) #24259474 Report a problem
    9/7/2018Sold$162,500+24%$107/sqft
    Source: RMLS (OR) #18573227 Report a problem
    12/11/2015Sold$131,000$87/sqft
    Source: RMLS (OR) #15363623 Report a problem
    12/11/2015Price change$131,000-3%$87/sqft
    Source: Help-U-Sell Select Real Estate #15363623 Report a problem
    11/23/2015Pending sale$135,000$89/sqft
    Source: Help-U-Sell Select Real Estate #15363623 Report a problem
    11/14/2015Listed for sale$135,000$89/sqft
    Source: Help-U-Sell Select Real Estate #15363623 Report a problem

    Public tax history

    YearProperty taxesTax assessment
    2018$479 $24,470
    2017$479 +16.6%$24,470 +3%
    2016$411 $23,757 +3%
    2015$411 +5.3%$23,065 +10.8%
    2014$390 $20,824
    Find assessor info on the county website

    Neighborhood: Northeast

    Nearby schools

    GreatSchools rating
    Schools provided by the listing agent
    • Elementary: Gilham
    • Middle: Cal Young
    • High: Sheldon

    Source: RMLS (OR). This data may not be complete. We recommend contacting the local school district to confirm school assignments for this home.