Skip main navigation
Sold
  • $270,000

    3220 Crescent Ave Space 15, Eugene, OR 97408

    3beds
    1,708sqft
    Residential, Manufactured Home
    Built in 2004
    -- sqft lot
    $270,000 Zestimate®
    $158/sqft
    $2,087 Estimated rent

    Home value

    $270,000

    $257,000 - $284,000

    $2,087/mo

    Zestimate® history
    Loading
    Loading...

    Owner options

    List your home for rent

    $2,087/mo

    Rent Zestimate®

    Find your next renter with Zillow Rental Manager. Plus, with online applications, you can quickly screen prospective tenants – for free.

    Learn more

    $2,087/mo

    Rent Zestimate®

    Refinance and save

    $1,670/mo

    Est. payment

    Refinancing to a lower rate could help reduce your monthly payments and save thousands over the life of the loan.

    See today's rates

    $1,670/mo

    Est. payment

    Explore your selling options

    Work with a Zillow partner agent

    Leverage their expertise and Zillow's premium Showcase listings to get your home seen by more buyers.

    Get started

    List with your own agent

    Get your home in front of millions of buyers by listing it on Zillow.

    Learn how to do it

    Sell it yourself

    Take full control of how buyers see your home on Zillow by listing For Sale by Owner (FSBO).

    List your home

    What's special

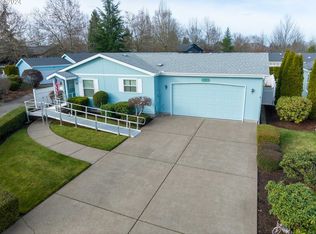
    Welcome to Summer Oaks, Eugene's premier gated 55+ community, where pride of ownership shines at every turn. Tucked away on a quiet cul de sac, this beautifully updated home offers the rare combination of thoughtful upgrades, low maintenance living, and exceptional outdoor space. The current owners have invested in all the right improvements, creating a truly move in ready home. Inside, you will find new hardwood floors, fresh interior and exterior paint, a remodeled kitchen featuring quartz countertops and updated cabinetry, plus newer kitchen appliances that are just two years old. Built in storage throughout the home adds both character and functionality, while the HVAC system was replaced just two years ago and the roof is only one year old, providing peace of mind for years to come. Step outside and discover a backyard designed for both relaxation and recreation. Enjoy year round outdoor living under the covered patio, practice your short game on the private putting green, or spend time tending to the raised garden beds complete with their own irrigation system. The fully fenced yard features automatic sprinklers, a storage shed, and even cable wiring for outdoor entertainment. Additional highlights include a two car garage with EV charging capability, built in garage cabinetry, updated water heaters, and countless improvements throughout that make this home stand out from the rest. If you've been waiting for one of Summer Oaks' most extensively updated homes to hit the market, this is the one. Every detail has already been handled so you can simply move in and enjoy! This home was previously under contract before it ever hit the market, but is now available again due to circumstances unrelated to the home itself. The property has already completed a clean home inspection, and the report is available for interested buyers after their showing. Opportunities like this rarely come around twice, don't miss your second chance to make it yours.

    Zillow last checked:

    Listing updated:

    Listed by:

    Katie DeWitt 503-621-6832,

    eXp Realty, LLC

    Bought with:

    Joe Becker, 201259692

    Keller Williams The Cooley Real Estate Group

    Source: RMLS (OR),MLS#: 784310155MLS Logo

    Facts & features

    Interior

    Bedrooms & bathrooms
    • Bedrooms: 3
    • Bathrooms: 2
    • Full bathrooms: 2
    • Main level bathrooms: 2
    Rooms
    • Room types: Nook, Bedroom 2, Bedroom 3, Dining Room, Family Room, Kitchen, Living Room, Primary Bedroom
    Primary bedroom
    • Features: Suite, Walkin Closet
    • Level: Main
    • Area: 221
    • Dimensions: 13 x 17
    Bedroom 2
    • Features: Builtin Features, High Ceilings
    • Level: Main
    • Area: 132
    • Dimensions: 11 x 12
    Bedroom 3
    • Level: Main
    • Area: 132
    • Dimensions: 11 x 12
    Dining room
    • Level: Main
    • Area: 120
    • Dimensions: 10 x 12
    Kitchen
    • Features: Builtin Features
    • Level: Main
    • Area: 120
    • Width: 10
    Living room
    • Features: Vaulted Ceiling
    • Level: Main
    • Area: 168
    • Dimensions: 14 x 12
    Heating
    • Heat Pump
    Cooling
    • Heat Pump
    Appliances
    • Included: Built-In Range, Dishwasher, Disposal, Free-Standing Refrigerator, Microwave, Washer/Dryer, Electric Water Heater
    Features
    • Ceiling Fan(s), High Speed Internet, Quartz, Soaking Tub, Kitchen, Built-in Features, High Ceilings, Vaulted Ceiling(s), Suite, Walk-In Closet(s)
    • Flooring: Hardwood, Laminate
    Interior area
    • Total structure area: 1,708
    • Total interior livable area: 1,708 sqft

    Property

    Parking
    • Total spaces: 2
    • Parking features: Driveway, Garage Door Opener, Attached
    • Attached garage spaces: 2
    • Has uncovered spaces: Yes
    Features
    • Stories: 1
    • Patio & porch: Covered Patio, Deck, Patio
    • Fencing: Fenced
    • Has view: Yes
    • View description: Territorial
    • Park: Summer Oaks
    Lot
    • Features: Level, Sprinkler, SqFt 0K to 2999
    Details
    • Additional structures: ToolShed
    • Additional parcels included: 1750395
    • Parcel number: 4265615
    • On leased land: Yes
    • Lease amount: $1,252
    • Land lease expiration date: 1782777600000
    • Zoning: R-1

    Construction

    Type & style
    • Home type: MobileManufactured
    • Property subtype: Residential, Manufactured Home
    Materials
    • Cement Siding
    • Roof: Composition
    Condition
    • Resale
    • New construction: No
    • Year built: 2004

    Utilities & green energy

    • Sewer: Public Sewer
    • Water: Public

    Community & HOA

    Community
    • Senior community: Yes
    HOA
    • Has HOA: No
    Location
    • Region: Eugene

    Financial & listing details

    • Price per square foot: $158/sqft
    • Tax assessed value: $250,801
    • Annual tax amount: $2,648
    • Date on market: 6/4/2026
    • Cumulative days on market: 63 days
    • Listing terms: Cash,Conventional,FHA,VA Loan
    • Road surface type: Paved
    • Body type: Triple Wide

    Price history

    DateEventPrice
    8/20/2026Sold$270,000-3.2%$158/sqft
    Source: RMLS (OR) #784310155 Report a problem
    8/7/2026Pending sale$279,000$163/sqft
    Source: RMLS (OR) #784310155 Report a problem
    7/24/2026Listed for sale$279,000$163/sqft
    Source: RMLS (OR) #784310155 Report a problem
    6/4/2026Pending sale$279,000$163/sqft
    Source: RMLS (OR) #784310155 Report a problem
    6/4/2026Listed for sale$279,000$163/sqft
    Source: eXp Realty #784310155 Report a problem

    Public tax history

    YearProperty taxesTax assessment
    2025$2,649 +1.3%$135,429 +3%
    2024$2,616 +2.6%$131,485 +3%
    2023$2,549 +4%$127,656 +3%
    2022$2,451 +6.4%$123,938 +3%
    2021$2,303 -0.4%$120,329 +3%
    2020$2,311 +3.5%$116,825 +3%
    2019$2,232 $113,423
    Find assessor info on the county website

    Neighborhood: Northeast

    Nearby schools

    GreatSchools rating
    Schools provided by the listing agent
    • Elementary: Gilham
    • Middle: Cal Young
    • High: Sheldon

    Source: RMLS (OR). This data may not be complete. We recommend contacting the local school district to confirm school assignments for this home.

    Sell for more on Zillow
    Get a Zillow Showcase℠ listing at no additional cost and you could sell for .
    $270,000
    2% more
    +$5,400
    With Zillow Showcase(estimated)
    $275,400
    Sell for more on Zillow
    Get a Zillow Showcase℠ listing at no additional cost and you could sell for .
    $270,000
    2% more
    +$5,400
    With Zillow Showcase(estimated)
    $275,400