Skip main navigation
Active
  • Price cut: $10K (6/24)
    $275,000

    3220 Crescent Ave Space 39, Eugene, OR 97408

    3beds
    1,782sqft
    Residential, Manufactured Home
    Built in 1996
    -- sqft lot
    $-- Zestimate®
    $154/sqft
    $-- HOA

    What's special

    Ample cabinet storageDesirable corner lot
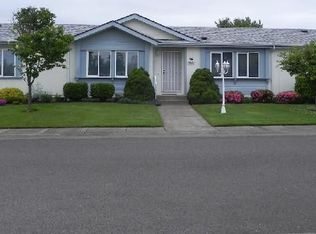
    Welcome to Summer Oaks, Eugene’s gated 55+ community. This 3 bedroom, 2 bathroom home sits on a desirable corner lot with one of the largest fully fenced backyards in the park, offering room for gardening, pets, entertaining, or simply enjoying extra outdoor space.Inside, the home offers a spacious main living area and a large kitchen with an island, ample cabinet storage, and newer luxury vinyl plank flooring. The functional layout provides comfortable separation of space for guests, hobbies, or a home office, and the recently installed water heater adds a practical update already completed. Now offered with a $10,000 price improvement plus a seller credit toward buyer’s allowable closing costs, prepaid items, or lender approved expenses. This home gives buyers the flexibility to personalize it and make updates that fit their own style and priorities. With its corner location, oversized fenced yard, and new pricing, this is a great opportunity to enjoy the Summer Oaks lifestyle with room in the budget to make it your own.
    25 days
    |
    682
    |
    51
    |

    Zillow last checked:

    Listing updated:

    Listed by:

    Katie DeWitt 503-621-6832,

    eXp Realty, LLC

    Source: RMLS (OR),MLS#: 621796766MLS Logo

      Facts & features

      Interior

      Bedrooms & bathrooms
      • Bedrooms: 3
      • Bathrooms: 2
      • Full bathrooms: 2
      • Main level bathrooms: 2
      Rooms
      • Room types: Utility Room, Bedroom 2, Bedroom 3, Dining Room, Family Room, Kitchen, Living Room, Primary Bedroom
      Primary bedroom
      • Features: Vaulted Ceiling, Wallto Wall Carpet
      • Level: Main
      • Area: 208
      • Dimensions: 13 x 16
      Bedroom 2
      • Features: Vaulted Ceiling, Wallto Wall Carpet
      • Level: Main
      • Area: 121
      • Dimensions: 11 x 11
      Bedroom 3
      • Features: Vaulted Ceiling, Wallto Wall Carpet
      • Level: Main
      • Area: 100
      • Dimensions: 10 x 10
      Dining room
      • Features: Wallto Wall Carpet
      • Level: Main
      • Area: 100
      • Dimensions: 10 x 10
      Family room
      • Features: Ceiling Fan, Wallto Wall Carpet
      • Level: Main
      • Area: 182
      • Dimensions: 14 x 13
      Kitchen
      • Features: Island, Sliding Doors
      • Level: Main
      • Area: 240
      • Width: 20
      Living room
      • Features: Vaulted Ceiling, Wallto Wall Carpet
      • Level: Main
      • Area: 238
      • Dimensions: 17 x 14
      Heating
      • Forced Air
      Cooling
      • Heat Pump
      Appliances
      • Included: Built In Oven, Built-In Range, Dishwasher, Disposal, Microwave, Washer/Dryer, Electric Water Heater
      • Laundry: Laundry Room
      Features
      • Ceiling Fan(s), Vaulted Ceiling(s), Kitchen Island
      • Flooring: Wall to Wall Carpet
      • Doors: Sliding Doors
      • Basement: Crawl Space
      Interior area
      • Total structure area: 1,782
      • Total interior livable area: 1,782 sqft
      Video & virtual tour

      Property

      Parking
      • Total spaces: 2
      • Parking features: Driveway, Attached
      • Attached garage spaces: 2
      • Has uncovered spaces: Yes
      Features
      • Stories: 2
      • Patio & porch: Covered Patio
      • Exterior features: Garden, Yard
      • Fencing: Fenced
      • Has view: Yes
      • View description: Territorial
      • Park: Summer Oaks
      Lot
      • Features: Level, Sprinkler, SqFt 0K to 2999
      Details
      • Parcel number: 4222624
      • On leased land: Yes
      • Lease amount: $1,252
      • Land lease expiration date: 1782777600000
      • Zoning: R-1

      Construction

      Type & style
      • Home type: MobileManufactured
      • Property subtype: Residential, Manufactured Home
      Materials
      • T111 Siding
      • Roof: Composition
      Condition
      • Resale
      • New construction: No
      • Year built: 1996

      Utilities & green energy

      • Sewer: Public Sewer
      • Water: Public

      Community & HOA

      HOA
      • Has HOA: No
      • Amenities included: Unknown
      Location
      • Region: Eugene

      Financial & listing details

      • Price per square foot: $154/sqft
      • Tax assessed value: $38,839
      • Annual tax amount: $2,100
      • Date on market: 6/12/2026
      • Listing terms: Cash,Conventional
      • Road surface type: Paved

        Estimated market value

        Not available

        Estimated sales range

        Not available

        Not available

        Price history

        DateEventPrice
        6/24/2026Price change$275,000-3.5%$154/sqft
        Source: RMLS (OR) #621796766 Report a problem
        6/22/2026Listed for sale$285,000$160/sqft
        Source: eXp Realty #621796766 Report a problem

        Public tax history

        YearProperty taxesTax assessment
        2018$314 $16,043
        2017$314 +7.3%$16,043 +3%
        2016$292 $15,576 +3%
        2015$292 +3%$15,122 +3%
        2014$284 $14,682

        Find assessor info on the county website

        Monthly payment

        Estimated monthly payment$1,822
        All calculations are estimates and provided by Zillow, Inc. for informational purposes only. Actual amounts may vary.
        HOA fees may include property taxes on listings classified as Co-Ops. Contact the listing agent and/or owner for fee details.
        Mortgage interest rates are dependent on a number of factors, including credit score, down payment, and repayment length. Interest rate data provided by Zillow Group Marketplace, Inc. as of 1/1/1970 from various mortgage lenders with which we have lead or other similar arrangements; the Estimated Payment is an average of those rates.
        See how much you could borrow to make a competitive offer.

        Climate risks

        Neighborhood: Northeast

        Getting around

        40 / 100
        Car-Dependent
        40 / 100
        Some Transit
        50 / 100
        Bikeable

        Nearby schools

        GreatSchools rating
        Schools provided by the listing agent
        • Elementary: Gilham
        • Middle: Cal Young
        • High: Sheldon

        Source: RMLS (OR). This data may not be complete. We recommend contacting the local school district to confirm school assignments for this home.

        A local agent can set up tours, give advice and negotiate with sellers.

        Browse local experts

        Similar homes

        Skip to the end of the carouselSkip to the beginning of the carousel