Skip main navigation
Pending
  • Price cut: $10K (6/19)
    $315,000

    3220 Crescent Ave Spc 66, Eugene, OR 97408

    3beds
    1,981sqft
    Residential
    Built in 1997
    -- sqft lot
    $-- Zestimate®
    $159/sqft
    $-- HOA

    What's special

    Additional garage storageBright functional and welcomingClean modern feelBrand new backyard shedUpdated lvp flooringHighly desirable floor planAll new interior paint
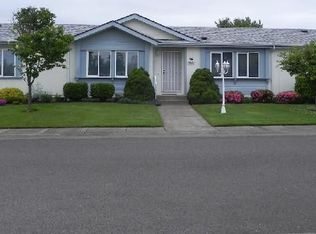
    Located within the desirable 55+ gated community of Summer Oaks, this beautifully updated home stands out as one of the most renovated properties in the park. This highly desirable floor plan offers an open concept layout with spacious main living areas, making the home feel bright, functional, and welcoming from the moment you walk in.Major updates have already been completed, including a new roof, all new interior paint, new carpet in the main living spaces, updated LVP flooring, and tile entry flooring. The kitchen cabinets have recently been repainted and refreshed, giving the space a clean, modern feel. The home also features a new refrigerator along with a dishwasher and stove already in place. Both bathrooms have updated plumbing, and the heating and air conditioning system was recently serviced and maintained.Storage is one of the standout features here, with a brand new backyard shed, additional garage storage, and a full two car garage offering plenty of room for hobbies, tools, or seasonal items.Located toward the back of the gated community, this homesite offers a quieter setting with less through traffic while still being conveniently close to the amenities and welcoming community atmosphere Summer Oaks is known for.
    47 days
    |
    967
    |
    65
    |

    Zillow last checked:

    Listing updated:

    Listed by:

    Katie DeWitt 503-621-6832,

    eXp Realty, LLC

    Source: RMLS (OR),MLS#: 651848556MLS Logo

      Facts & features

      Interior

      Bedrooms & bathrooms
      • Bedrooms: 3
      • Bathrooms: 2
      • Full bathrooms: 2
      • Main level bathrooms: 2
      Rooms
      • Room types: Bedroom 2, Bedroom 3, Dining Room, Family Room, Kitchen, Living Room, Primary Bedroom
      Primary bedroom
      • Level: Main
      Bedroom 2
      • Level: Main
      Bedroom 3
      • Level: Main
      Kitchen
      • Level: Main
      Living room
      • Level: Main
      Heating
      • Heat Pump
      Cooling
      • Heat Pump
      Appliances
      • Included: Cooktop, Dishwasher, Free-Standing Refrigerator, Electric Water Heater
      Features
      • Flooring: Laminate, Tile, Wall to Wall Carpet
      Interior area
      • Total structure area: 1,981
      • Total interior livable area: 1,981 sqft

      Property

      Parking
      • Total spaces: 2
      • Parking features: Driveway
      • Garage spaces: 2
      • Has uncovered spaces: Yes
      Features
      • Levels: One
      • Stories: 1
      • Has view: Yes
      • View description: Territorial
      • Park: Summer Oaks
      Lot
      • Features: Level, SqFt 0K to 2999
      Details
      • Parcel number: 4239974
      • On leased land: Yes
      • Lease amount: $1,252
      • Land lease expiration date: 1785456000000
      • Zoning: R-1

      Construction

      Type & style
      • Home type: MobileManufactured
      • Property subtype: Residential
      Materials
      • T111 Siding
      • Roof: Composition
      Condition
      • Resale
      • New construction: No
      • Year built: 1997

      Utilities & green energy

      • Sewer: Public Sewer
      • Water: Public

      Community & HOA

      HOA
      • Has HOA: Yes
      • Amenities included: Unknown
      Location
      • Region: Eugene

      Financial & listing details

      • Price per square foot: $159/sqft
      • Tax assessed value: $36,645
      • Annual tax amount: $2,365
      • Date on market: 5/27/2026
      • Cumulative days on market: 48 days
      • Listing terms: Cash,Conventional,FHA,VA Loan
      • Road surface type: Paved

        Estimated market value

        Not available

        Estimated sales range

        Not available

        Not available

        Price history

        DateEventPrice
        7/6/2026Pending sale$315,000$159/sqft
        Source: eXp Realty #651848556 Report a problem
        6/19/2026Price change$315,000-3.1%$159/sqft
        Source: RMLS (OR) #651848556 Report a problem
        6/5/2026Price change$325,000-3%$164/sqft
        Source: RMLS (OR) #651848556 Report a problem
        5/28/2026Listed for sale$335,000$169/sqft
        Source: RMLS (OR) #651848556 Report a problem

        Public tax history

        YearProperty taxesTax assessment
        2018$358 $18,315
        2017$358 +7.3%$18,315 +3%
        2016$334 $17,782 +3%
        2015$334 +3%$17,264 +3%
        2014$324 $16,761
        Find assessor info on the county website

        Monthly payment

        Estimated monthly payment$1,822
        All calculations are estimates and provided by Zillow, Inc. for informational purposes only. Actual amounts may vary.
        HOA fees may include property taxes on listings classified as Co-Ops. Contact the listing agent and/or owner for fee details.
        Mortgage interest rates are dependent on a number of factors, including credit score, down payment, and repayment length. Interest rate data provided by Zillow Group Marketplace, Inc. as of 1/1/1970 from various mortgage lenders with which we have lead or other similar arrangements; the Estimated Payment is an average of those rates.
        See how much you could borrow to make a competitive offer.

        Climate risks

        Neighborhood: Northeast

        Getting around

        40 / 100
        Car-Dependent
        40 / 100
        Some Transit
        50 / 100
        Bikeable

        Nearby schools

        GreatSchools rating
        Schools provided by the listing agent
        • Elementary: Gilham
        • Middle: Cal Young
        • High: Sheldon

        Source: RMLS (OR). This data may not be complete. We recommend contacting the local school district to confirm school assignments for this home.

        A local agent can set up tours, give advice and negotiate with sellers.

        Browse local experts

        Similar homes