Skip main navigation
Active
  • $265,000

    3220 Crescent Ave Space 82, Eugene, OR 97408

    3beds
    1,620sqft
    Residential, Manufactured Home
    Built in 1996
    -- sqft lot
    $-- Zestimate®
    $164/sqft
    $-- HOA

    What's special

    Modern ceiling fansBeautifully maintained fenced backyardThoughtfully designed floor planCovered patioBeautifully maintained groundsFresh interior paintUpdated lighting throughout
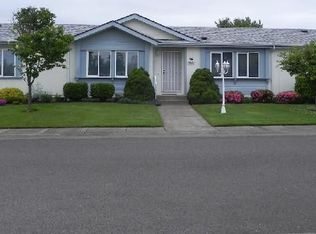
    Welcome to this beautifully maintained home in the desirable gated 55+ community of Summer Oaks. Featuring vaulted ceilings, a spacious formal living room, and a thoughtfully designed floor plan, this home offers both comfort and functionality. Major updates have already been taken care of, including a brand new HVAC system valued at over $14,000 and a roof that's only five years old, offering valuable peace of mind for years to come. Inside, you'll find fresh interior paint, updated lighting throughout, and modern ceiling fans that give the home a clean, refreshed feel. The thoughtfully designed floor plan provides excellent separation between the primary suite and the two additional bedrooms, creating privacy for guests, hobbies, or a home office. The primary suite includes a private bath with dual sinks, a soaking tub, and separate shower. Outside, you'll find a covered patio overlooking a beautifully maintained fenced backyard with underground sprinklers and mature landscaping that reflects years of attentive care. Located within one of Eugene's most sought after active adult communities, residents enjoy a gated entrance, beautifully maintained grounds, and an exceptional neighborhood atmosphere. With major updates already completed and pride of ownership evident throughout, this move in ready home is ready for its next chapter.
    17 days
    |
    2,268
    |
    106
    |

    Zillow last checked:

    Listing updated:

    Listed by:

    Katie DeWitt 503-621-6832,

    eXp Realty, LLC

    Source: RMLS (OR),MLS#: 792786382MLS Logo

      Facts & features

      Interior

      Bedrooms & bathrooms
      • Bedrooms: 3
      • Bathrooms: 2
      • Full bathrooms: 2
      • Main level bathrooms: 2
      Rooms
      • Room types: Bedroom 2, Bedroom 3, Dining Room, Family Room, Kitchen, Living Room, Primary Bedroom
      Primary bedroom
      • Features: Soaking Tub, Vaulted Ceiling
      • Level: Main
      • Area: 144
      • Dimensions: 12 x 12
      Bedroom 2
      • Features: Vaulted Ceiling
      • Level: Main
      • Area: 88
      • Dimensions: 11 x 8
      Bedroom 3
      • Features: Vaulted Ceiling
      • Level: Main
      • Area: 110
      • Dimensions: 11 x 10
      Dining room
      • Features: Sliding Doors, Vaulted Ceiling
      • Level: Main
      • Area: 110
      • Dimensions: 10 x 11
      Family room
      • Features: Ceiling Fan, Vaulted Ceiling
      • Level: Main
      • Area: 204
      • Dimensions: 17 x 12
      Kitchen
      • Features: Skylight, Vaulted Ceiling
      • Level: Main
      • Area: 81
      • Width: 9
      Living room
      • Features: Vaulted Ceiling
      • Level: Main
      • Area: 176
      • Dimensions: 11 x 16
      Heating
      • Forced Air, Heat Pump
      Cooling
      • Heat Pump
      Appliances
      • Included: Dishwasher, Disposal, Free-Standing Range, Free-Standing Refrigerator, Microwave, Washer/Dryer, Electric Water Heater
      • Laundry: Laundry Room
      Features
      • Ceiling Fan(s), Vaulted Ceiling(s), Soaking Tub
      • Flooring: Wall to Wall Carpet
      • Doors: Sliding Doors
      • Windows: Skylight(s)
      • Basement: Crawl Space
      Interior area
      • Total structure area: 1,620
      • Total interior livable area: 1,620 sqft

      Property

      Parking
      • Total spaces: 2
      • Parking features: Driveway, Garage Door Opener, Attached
      • Attached garage spaces: 2
      • Has uncovered spaces: Yes
      Features
      • Stories: 1
      • Patio & porch: Covered Patio
      • Exterior features: Yard
      • Fencing: Fenced
      • Has view: Yes
      • View description: Territorial
      • Park: Summer Oaks
      Lot
      • Features: Level, Sprinkler, SqFt 0K to 2999
      Details
      • Parcel number: 4230759
      • On leased land: Yes
      • Lease amount: $1,252
      • Land lease expiration date: 1785456000000

      Construction

      Type & style
      • Home type: MobileManufactured
      • Property subtype: Residential, Manufactured Home
      Materials
      • Wood Siding
      • Roof: Composition
      Condition
      • Resale
      • New construction: No
      • Year built: 1996

      Utilities & green energy

      • Sewer: Public Sewer
      • Water: Public

      Community & HOA

      Community
      • Senior community: Yes
      HOA
      • Has HOA: No
      Location
      • Region: Eugene

      Financial & listing details

      • Price per square foot: $164/sqft
      • Tax assessed value: $30,726
      • Annual tax amount: $1,835
      • Date on market: 6/18/2026
      • Listing terms: Cash,Conventional,FHA,VA Loan
      • Road surface type: Paved

        Estimated market value

        Not available

        Estimated sales range

        Not available

        Not available

        Price history

        DateEventPrice
        6/19/2026Listed for sale$265,000+278.6%$164/sqft
        Source: RMLS (OR) #792786382 Report a problem
        6/15/2012Sold$70,000-12.5%$43/sqft
        Source: RMLS (OR) #10088614 Report a problem
        11/9/2011Price change$80,000-11.1%$49/sqft
        Source: Prudential Real Estate Professionals #10088614 Report a problem
        9/1/2011Listed for sale$90,000$56/sqft
        Source: Prudential Real Estate Professionals #10088614 Report a problem

        Public tax history

        YearProperty taxesTax assessment
        2018$411 $21,006
        2017$411 +7.4%$21,006 +3%
        2016$383 $20,394 +3%
        2015$383 +5.4%$19,800 +3%
        2014$363 $19,223

        Find assessor info on the county website

        Monthly payment

        Estimated monthly payment$1,822
        All calculations are estimates and provided by Zillow, Inc. for informational purposes only. Actual amounts may vary.
        HOA fees may include property taxes on listings classified as Co-Ops. Contact the listing agent and/or owner for fee details.
        Mortgage interest rates are dependent on a number of factors, including credit score, down payment, and repayment length. Interest rate data provided by Zillow Group Marketplace, Inc. as of 1/1/1970 from various mortgage lenders with which we have lead or other similar arrangements; the Estimated Payment is an average of those rates.
        See how much you could borrow to make a competitive offer.

        Climate risks

        Neighborhood: Northeast

        Getting around

        40 / 100
        Car-Dependent
        40 / 100
        Some Transit
        50 / 100
        Bikeable

        Nearby schools

        GreatSchools rating
        Schools provided by the listing agent
        • Elementary: Gilham
        • Middle: Cal Young
        • High: Sheldon

        Source: RMLS (OR). This data may not be complete. We recommend contacting the local school district to confirm school assignments for this home.

        A local agent can set up tours, give advice and negotiate with sellers.

        Browse local experts

        Similar homes

        Skip to the end of the carouselSkip to the beginning of the carousel