Move-In Ready Model Home with Luxury Upgrades!
Experience effortless living in this brand-new, never-lived-in semi-detached home — available now with no wait to build. Originally the model home for Berks Homes, this residence showcases a wealth of premium finishes and thoughtful upgrades throughout.
Step inside to a bright, open-concept layout designed for modern living and entertaining. The expanded dining area seamlessly connects to the stylish kitchen and living room, offering the perfect space for family gatherings. The owner’s suite is a private retreat featuring a spa-inspired tile shower, elegant double vanity, and a generous walk-in closet. Upstairs, the second-floor laundry adds everyday convenience, while the spacious second and third bedrooms provide versatility for guests, a home office, or hobbies.
The finished lower level includes a full bath — ideal for 4th bedroom or guest suite, in-law arrangement, or recreation area. Every detail of this home combines elegance, comfort, and functionality.
Don’t miss this rare opportunity to own a model-quality home where luxury and practicality meet — move in today and start living your dream!
Sold for $464,000
$464,000
3220 Eisenhower Dr, Northampton, PA 18067
4beds
2,175sqft
Townhouse, Single Family Residence
Built in 2024
7,361 Square Feet Lot
$485,100 Zestimate®
$213/sqft
$2,980 Estimated rent
Home value
$485,100
$441,000 - $534,000
$2,980/mo
Zestimate® history
Owner options
List your home for rent
$2,980/mo
Rent Zestimate®
Find your next renter with Zillow Rental Manager. Plus, with online applications, you can quickly screen prospective tenants – for free.
$2,980/mo
Rent Zestimate®
Refinance and save
$3,050/mo
Est. payment
Refinancing to a lower rate could help reduce your monthly payments and save thousands over the life of the loan.
$3,050/mo
Est. payment
Explore your selling options
Work with a Zillow partner agent
Leverage their expertise and Zillow's premium Showcase listings to get your home seen by more buyers.
Get startedList with your own agent
Get your home in front of millions of buyers by listing it on Zillow.
Learn how to do itSell it yourself
Take full control of how buyers see your home on Zillow by listing For Sale by Owner (FSBO).
List your homeWhat's special
Finished lower levelSecond-floor laundryBright open-concept layoutExpanded dining areaGenerous walk-in closetElegant double vanitySpa-inspired tile shower
Zillow last checked:
Listing updated:
Listed by:
Tim Tepes 484-275-0056,
BetterHomes&GardensRE/Cassidon
Bought with:
Samantha Iannelli, RS356849
EXP Realty LLC
Source: GLVR,MLS#: 766156 Originating MLS: Lehigh Valley MLS
Originating MLS: Lehigh Valley MLSFacts & features
Interior
Bedrooms & bathrooms
- Bedrooms: 4
- Bathrooms: 4
- Full bathrooms: 3
- 1/2 bathrooms: 1
Rooms
- Room types: Den, Office
Primary bedroom
- Description: Walk in Closet
- Level: Second
- Dimensions: 14.00 x 13.00
Bedroom
- Level: Second
- Dimensions: 13.00 x 11.00
Bedroom
- Level: Second
- Dimensions: 11.00 x 11.00
Bedroom
- Description: Walk Out Bedroom or Family Room
- Level: Lower
- Dimensions: 26.00 x 14.00
Primary bathroom
- Level: Second
- Dimensions: 9.00 x 8.00
Dining room
- Description: Dinning Area
- Level: First
- Dimensions: 12.00 x 10.00
Family room
- Description: Walk Out Bedroom or 4th Bedroom
- Level: Lower
- Dimensions: 26.00 x 14.00
Other
- Level: Second
- Dimensions: 10.00 x 6.00
Other
- Level: Lower
- Dimensions: 8.00 x 7.00
Half bath
- Level: First
- Dimensions: 5.00 x 5.00
Kitchen
- Description: Island Granite Tops
- Level: First
- Dimensions: 11.00 x 10.00
Laundry
- Level: Second
- Dimensions: 7.00 x 6.00
Living room
- Description: Gas Fireplace with 2 accent windows
- Level: First
- Dimensions: 16.00 x 14.00
Other
- Description: Garage
- Level: First
- Dimensions: 24.00 x 20.00
Heating
- Forced Air, Gas
Cooling
- Central Air
Appliances
- Included: Dishwasher, Electric Water Heater, Gas Oven, Gas Range, Microwave
- Laundry: Washer Hookup, Dryer Hookup, Main Level
Features
- Dining Area, Entrance Foyer, Eat-in Kitchen, Family Room Lower Level, Game Room, Home Office, Kitchen Island, Mud Room, Utility Room, Walk-In Closet(s)
- Flooring: Carpet, Ceramic Tile, Laminate, Luxury Vinyl, Luxury VinylPlank, Resilient
- Windows: Screens
- Basement: Daylight,Exterior Entry,Full,Finished,Concrete,Walk-Out Access
- Has fireplace: Yes
- Fireplace features: Living Room
Interior area
- Total interior livable area: 2,175 sqft
- Finished area above ground: 1,666
- Finished area below ground: 509
Property
Parking
- Total spaces: 2
- Parking features: Attached, Driveway, Garage, Off Street, On Street
- Attached garage spaces: 2
- Has uncovered spaces: Yes
Features
- Stories: 2
- Patio & porch: Covered, Deck, Patio, Porch
- Exterior features: Deck, Porch, Patio
- Has view: Yes
- View description: City Lights, Hills, Mountain(s), Panoramic
Lot
- Size: 7,361 Square Feet
- Dimensions: 91 x 82
- Features: Corner Lot, Views
Details
- Parcel number: L3 6 277 0501
- Zoning: Res
- Special conditions: None
Construction
Type & style
- Home type: SingleFamily
- Architectural style: Colonial
- Property subtype: Townhouse, Single Family Residence
- Attached to another structure: Yes
Materials
- Stone Veneer, Vinyl Siding
- Foundation: Basement
- Roof: Asphalt,Fiberglass
Condition
- New Construction
- New construction: Yes
- Year built: 2024
Utilities & green energy
- Electric: 200+ Amp Service, Circuit Breakers
- Sewer: Public Sewer
- Water: Public
- Utilities for property: Cable Available
Community & HOA
Community
- Features: Curbs, Sidewalks
- Security: Smoke Detector(s)
- Subdivision: North Hills of Allen
Location
- Region: Northampton
Financial & listing details
- Price per square foot: $213/sqft
- Tax assessed value: $61,100
- Annual tax amount: $4,540
- Date on market: 10/9/2025
- Cumulative days on market: 154 days
- Ownership type: Fee Simple
- Road surface type: Paved
Price history
| Date | Event | Price |
|---|---|---|
| 12/12/2025 | Sold | $464,000+3.1%$213/sqft |
Source:  GLVR #766156 Report a problem GLVR #766156 Report a problem | ||
| 11/19/2025 | Pending sale | $449,900$207/sqft |
Source: GLVR #766156 Report a problem | ||
| 11/14/2025 | Price change | $449,900-1.9%$207/sqft |
Source: GLVR #766156 Report a problem | ||
| 10/21/2025 | Listing removed | $3,000$1/sqft |
Source: Zillow Rentals Report a problem | ||
| 9/30/2025 | Listed for rent | $3,000$1/sqft |
Source: Zillow Rentals Report a problem | ||
| 9/30/2025 | Price change | $458,500-1.1%$211/sqft |
Source: GLVR #759577 Report a problem | ||
| 8/27/2025 | Listing removed | $3,000$1/sqft |
Source: Zillow Rentals Report a problem | ||
| 8/26/2025 | Price change | $463,500-1.1%$213/sqft |
Source: GLVR #759577 Report a problem | ||
| 8/6/2025 | Listed for rent | $3,000$1/sqft |
Source: Zillow Rentals Report a problem | ||
| 8/6/2025 | Price change | $468,500-1.1%$215/sqft |
Source:  Bright MLS #PANH2007610 Report a problem Bright MLS #PANH2007610 Report a problem | ||
| 7/25/2025 | Price change | $473,500-1%$218/sqft |
Source: Bright MLS #PANH2007610 Report a problem | ||
| 7/3/2025 | Price change | $478,500-0.9%$220/sqft |
Source: Bright MLS #PANH2007610 Report a problem | ||
| 4/11/2025 | Listed for sale | $483,000+7.6%$222/sqft |
Source: Bright MLS #PANH2007610 Report a problem | ||
| 3/29/2024 | Sold | $449,010-1.1%$206/sqft |
Source: Bright MLS #PANH2005272 Report a problem | ||
| 2/26/2024 | Listed for sale | $453,990$209/sqft |
Source: Bright MLS #PANH2005272 Report a problem | ||
Public tax history
| Year | Property taxes | Tax assessment |
|---|---|---|
| 2025 | $850 +0.8% | $11,800 |
| 2024 | $844 | $11,800 |
| 2023 | $844 | $11,800 |
| 2022 | $844 +506% | $11,800 |
| 2021 | $139 | $11,800 |
| 2020 | $139 | $11,800 |
| 2018 | $139 | $11,800 |
| 2017 | -- | $11,800 |
| 2016 | -- | $11,800 |
| 2015 | -- | $11,800 |
Find assessor info on the county website
Neighborhood: 18067
Nearby homes
- $404,9903 bd3 ba1.6k sqft3227 Eisenhower Dr LOT 114, Northampton, PA 18067Sold
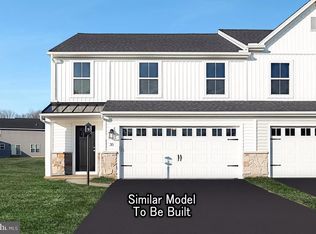
- from $409,9903 bd3 ba1.6k sqftDaisy Plan, North Hills Duplex Homes, Northampton, PA 18067New Construction

- from $424,9903 bd3 ba1.7k sqftCypress Plan, North Hills Duplex Homes, Northampton, PA 18067New Construction

- from $419,9904 bd3 ba1.9k sqftSweet Birch Duplex Plan, North Hills Duplex Homes, Northampton, PA 18067New Construction

- $435,9003 bd2 ba1.4k sqft3212 Eisenhower Dr, Northampton, PA 18067Off Market
- $386,0003 bd2 ba1.8k sqft3221 Eisenhower Dr, Northampton, PA 18067Off Market
- $30,4000.287 Acres3224 Tepes Dr, Northampton, PA 18067Off Market
- $499,9904 bd4 ba2.5k sqft3240 Tepes Dr LOT 167, Northampton, PA 18067Pending
Nearby schools
GreatSchools rating
- 8/10Colonel John Siegfried Elementary SchoolGrades: K-5Distance: 1.6 mi
- 4/10Northampton Middle SchoolGrades: 6-8Distance: 1.7 mi
- 5/10Northampton Area High SchoolGrades: 9-12Distance: 1.7 mi
Schools provided by the listing agent
- High: Northampton
- District: Northampton
Source: GLVR. This data may not be complete. We recommend contacting the local school district to confirm school assignments for this home.
Get a cash offer in 3 minutes
Find out how much your home could sell for in as little as 3 minutes with a no-obligation cash offer.
Estimated market value
$485,100
Get a cash offer in 3 minutes
Find out how much your home could sell for in as little as 3 minutes with a no-obligation cash offer.
Estimated market value
$485,100
- Pennsylvania
- Northampton County
- Northampton
- 18067
- 3220 Eisenhower Dr
Nearby cities
Nearby zip codes
Other Northampton Topics
