Welcome to 3240 Tepes Drive — Homesite 167 at North Hills, where the Sweet Birch duplex plan has been elevated with a thoughtfully curated package of upgrades that would be hard to replicate. Construction hasn't begun yet, meaning the new Homeowner will get all the benefits of brand-new construction without any of the decision fatigue — every design choice has already been made to a high standard, and the result is a home that feels cohesive from top to bottom.
The main living level sets an impressive tone. A kitchen island anchors the heart of the home, outfitted with upgraded cabinetry, quartz countertops, a tile backsplash, stainless steel gas appliances, and pendant lighting overhead. The adjacent morning room — built on a 9' foundation with a soaring cathedral ceiling — floods the space with natural light, while a dedicated study with glass-lite doors gives the first floor flexibility for work or quiet. Recessed lighting with dimmers throughout the family room and kitchen adds warmth and control to the atmosphere.
Upstairs, four bedrooms provide generous space, including a primary suite with a raised double-bowl vanity, quartz vanity top, and upgraded fixtures. The finished walkout basement expands the living area to over 2,500 sq ft of total finished space, complete with a full bath, recessed lighting, and direct outdoor access — ideal for recreation, guests, or everyday overflow.
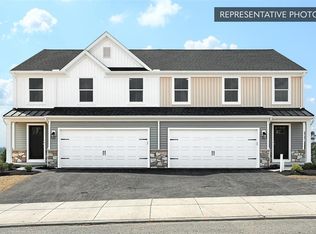
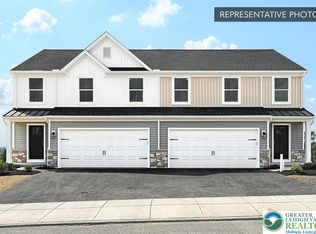
Outside, manufactured stone runs to the sill line across the front elevation, and a 10' × 10' Azek composite deck extends the living space into the fresh air. A LiftMaster garage door opener with integrated camera and myQ connectivity, keyless entry keypad, upgraded interior door hardware, CAT 6 data outlets, and a media chase round out a home wired for modern living.
Backed by Berks Homes' 10-year warranty. Subdivision assessment pending; taxes based on completed home. Photos may include options not reflected in list price and may be virtually staged or digitally enhanced.
Pending
$499,990
3240 Tepes Dr Lot 167, Northampton, PA 18067
4beds
2,516sqft
:
Get pre-qualified$3,309/mo
Townhouse, Single Family Residence
Built in 2026
9,757 Square Feet Lot
$499,500 Zestimate®
$199/sqft
$-- HOA
What's special
Quartz countertopsKeyless entry keypadTile backsplashUpgraded cabinetryPendant lighting overheadQuartz vanity topStainless steel gas appliances
- 56 days |
- 23 |
- 0 |
Zillow last checked:
Listing updated:
Listed by:
Julia Santangelo 484-798-3881,
Berks Homes Realty 877-856-6267
Source: GLVR,MLS#: 778464 Originating MLS: Lehigh Valley MLS
Originating MLS: Lehigh Valley MLSFacts & features
Interior
Bedrooms & bathrooms
- Bedrooms: 4
- Bathrooms: 4
- Full bathrooms: 3
- 1/2 bathrooms: 1
Primary bedroom
- Level: Second
- Dimensions: 16.00 x 13.00
Bedroom
- Level: Second
- Dimensions: 11.00 x 12.00
Bedroom
- Level: Second
- Dimensions: 11.00 x 12.00
Bedroom
- Level: Second
- Dimensions: 10.00 x 12.00
Primary bathroom
- Level: Second
- Dimensions: 9.00 x 9.00
Breakfast room nook
- Level: First
- Dimensions: 10.00 x 13.00
Den
- Level: First
- Dimensions: 10.00 x 10.00
Family room
- Level: First
- Dimensions: 17.00 x 18.00
Other
- Level: Basement
- Dimensions: 6.00 x 9.00
Other
- Level: Second
- Dimensions: 8.00 x 8.00
Half bath
- Level: First
- Dimensions: 5.00 x 5.00
Kitchen
- Level: First
- Dimensions: 8.00 x 13.00
Laundry
- Level: Second
- Dimensions: 6.00 x 6.00
Other
- Description: Morning Room
- Level: First
- Dimensions: 15.00 x 10.00
Recreation
- Level: Basement
- Dimensions: 26.00 x 13.00
Heating
- Forced Air, Heat Pump
Cooling
- Central Air
Appliances
- Included: Dishwasher, Electric Oven, Electric Range, Electric Water Heater, Disposal, Microwave
- Laundry: Washer Hookup, Dryer Hookup
Features
- Breakfast Area
- Flooring: Carpet, Laminate, Resilient, Vinyl
- Basement: Daylight,Finished,Concrete,Walk-Out Access
Interior area
- Total interior livable area: 2,516 sqft
- Finished area above ground: 2,087
- Finished area below ground: 429
Property
Parking
- Total spaces: 2
- Parking features: Attached, Built In, Driveway, Garage
- Attached garage spaces: 2
- Has uncovered spaces: Yes
Features
- Stories: 2
Lot
- Size: 9,757 Square Feet
Details
- Parcel number: L3 6 3267 0501
- Zoning: R
- Special conditions: None
Construction
Type & style
- Home type: SingleFamily
- Architectural style: Other
- Property subtype: Townhouse, Single Family Residence
- Attached to another structure: Yes
Materials
- Vinyl Siding
- Foundation: Basement
- Roof: Asphalt,Fiberglass
Condition
- Under Construction
- New construction: Yes
- Year built: 2026
Utilities & green energy
- Sewer: Public Sewer
- Water: Public
Community & HOA
Community
- Senior community: Yes
- Subdivision: North Hills of Allen
Location
- Region: Northampton
Financial & listing details
- Price per square foot: $199/sqft
- Tax assessed value: $14,900
- Annual tax amount: $1,107
- Date on market: 6/8/2026
- Cumulative days on market: 57 days
- Ownership type: Fee Simple
Estimated market value
$499,500
$475,000 - $524,000
$3,230/mo
Price history
| Date | Event | Price |
|---|---|---|
| 6/16/2026 | Pending sale | $499,990$199/sqft |
Source:  Bright MLS #PANH2009976 Report a problem Bright MLS #PANH2009976 Report a problem | ||
| 6/3/2026 | Listed for sale | $499,990$199/sqft |
Source: Bright MLS #PANH2009976 Report a problem | ||
Public tax history
Tax history is unavailable.
Monthly payment
Est. payment
Payment breakdown
Explore the cost of this home by adjusting the details. Changes won't be saved.Climate risks
Neighborhood: 18067
Nearby schools
GreatSchools rating
- 8/10Colonel John Siegfried Elementary SchoolGrades: K-5Distance: 1.6 mi
- 4/10Northampton Middle SchoolGrades: 6-8Distance: 1.7 mi
- 5/10Northampton Area High SchoolGrades: 9-12Distance: 1.7 mi
Schools provided by the listing agent
- District: Northampton
Source: GLVR. This data may not be complete. We recommend contacting the local school district to confirm school assignments for this home.
- $459,9903 bd3 ba2.2k sqft3222 Tepes Dr LOT 176, Northampton, PA 18067Pending
- $449,9903 bd4 ba2.2k sqft3224 Tepes Dr LOT 175, Northampton, PA 18067Pending
- $30,4000.287 Acres3224 Tepes Dr, Northampton, PA 18067Off Market
- $33,0000.398 Acres3226 Tepes Dr, Northampton, PA 18067Off Market
- $34,0000.517 Acres3228 Tepes Dr, Northampton, PA 18067Off Market
- $464,0004 bd4 ba2.1k sqft3220 Eisenhower Dr, Northampton, PA 18067Sold
- $31,2000.302 Acres3230 Tepes Dr, Northampton, PA 18067Off Market
- $390,1656,240 Square Feet3235 Tepes Dr, Northampton, PA 18067Sold
A local agent can set up tours, give advice and negotiate with sellers.
Similar homes
- $494,9903 bd4 ba2.6k sqft3236 Tepes Dr Lot 169, Northampton, PA 18067New Construction
 MLS ID #781983, Julia Santangelo, Berks Homes Realty. GLVR
 - $474,9903 bd4 ba2.6k sqft3234 Tepes Dr Lot 170, Northampton, PA 18067New ConstructionMLS ID #781985, Julia Santangelo, Berks Homes Realty. GLVR
- $499,9904 bd4 ba2.5k sqft3240 Tepes Dr, Northampton, PA 18067New Construction
 Berks Homes
 - $484,9904 bd3 ba2k sqft3238 Tepes Dr, Northampton, PA 18067New ConstructionBerks Homes
- from $419,9904 bd3 ba1.9k sqftSweet Birch Duplex Plan, North Hills Duplex Homes, Northampton, PA 18067New ConstructionBerks Homes
- $524,9994 bd3 ba2.9k sqft6224 Rachel Dr, Slatington, PA 18080For SaleMLS ID #781673, Norman A. Whitmore, D.E. Huber Real Estate. GLVR
- $499,9004 bd4 ba2.9k sqft1042 Neffs Laurys Rd N, Laurys Station, PA 18059For SaleMLS ID #775276, Kelly L. Houston, Keller Williams Northampton. GLVR
- $550,0004 bd4 ba2.6k sqft541 Mountain View Rd, Nazareth, PA 18064For SaleMLS ID #781613, Callie Kimmel, Redfin Corporation. GLVR
- $529,0004 bd3 ba3k sqft140 Creekview Rd, Kunkletown, PA 18058New ConstructionMLS ID #781722, Christina D. Trabosci, IronValley RE of Lehigh Valley. GLVR
- $450,0004 bd3 ba2.2k sqft8650 Ulrich Rd, Germansville, PA 18053For SaleMLS ID #781690, Loren K. Keim Jr., CENTURY 21 Keim Realtors. GLVR
- $540,0004 bd3 ba2.3k sqft66 Labar Rd, Bangor, PA 18013For SaleMLS ID #781941, Shandelys M. Ramos, Freeby Lai Real Estate. GLVR
- $549,9004 bd4 ba3.2k sqft4003 Redwood Dr, Bethlehem, PA 18020For SaleMLS ID #781653, Edmund L. Cooley Jr, Keller Williams Northampton. GLVR
- $499,9903 bd3 ba2k sqft3006 N Cider Dr, Whitehall, PA 18052New ConstructionMLS ID #782053, Ellen Patella, WB Homes Realty Associates Inc. GLVR
- $559,0003 bd4 ba2.6k sqft1412 Stanford Rd, Bethlehem, PA 18018For SaleMLS ID #781641, Vesta Decaires, Realty One Group Supreme. GLVR
- $549,9004 bd3 ba2.1k sqft2212 Skyline Dr, Slatington, PA 18080For SaleMLS ID #779272, Jeffrey D. Torchia, Preferred Properties Plus. GLVR
- $479,0003 bd3 ba2.2k sqft128 Gumwood Ln, Kunkletown, PA 18058New ConstructionMLS ID #781842, Kristin A. Doerger, Keller Williams Real Estate. GLVR
- $537,5003 bd2 ba2.2k sqft1113 E Emmaus Ave, Allentown, PA 18103For SaleMLS ID #778710, Alexis Oakley, Weichert Realtors. GLVR
- $599,9995 bd3 ba2.8k sqft6840 Scenic View Dr, Macungie, PA 18062For SaleMLS ID #781665, Jon Campbell, Real of Pennsylvania. GLVR
- $524,9003 bd3 ba2.3k sqft8638 Mayfair Ct, Breinigsville, PA 18031For SaleMLS ID #781495, Ravi Dhingra, Keller Williams Allentown. GLVR
- $649,0004 bd3 ba3.3k sqft4426 Susan Dr, Bethlehem, PA 18017For SaleMLS ID #781324, Howard C. Schaeffer, RE/MAX Real Estate. GLVR
