Skip main navigation
Sold for $459,990
  • $459,990

    3222 Tepes Dr Lot 176, Northampton, PA 18067

    3beds
    2,228sqft
    Townhouse, Single Family Residence
    Built in ----
    0.27 Acres Lot
    $460,100 Zestimate®
    $206/sqft
    $2,630 Estimated rent

    Home value

    $460,100

    $437,000 - $483,000

    $2,630/mo

    Zestimate® history
    Loading
    Loading...

    Owner options

    List your home for rent

    $2,630/mo

    Rent Zestimate®

    Find your next renter with Zillow Rental Manager. Plus, with online applications, you can quickly screen prospective tenants – for free.

    Learn more

    $2,630/mo

    Rent Zestimate®

    Refinance and save

    $3,046/mo

    Est. payment

    Refinancing to a lower rate could help reduce your monthly payments and save thousands over the life of the loan.

    See today's rates

    $3,046/mo

    Est. payment

    Explore your selling options

    Work with a Zillow partner agent

    Leverage their expertise and Zillow's premium Showcase listings to get your home seen by more buyers.

    Get started

    List with your own agent

    Get your home in front of millions of buyers by listing it on Zillow.

    Learn how to do it

    Sell it yourself

    Take full control of how buyers see your home on Zillow by listing For Sale by Owner (FSBO).

    List your home

    What's special

    Full hall bathThree bedrooms
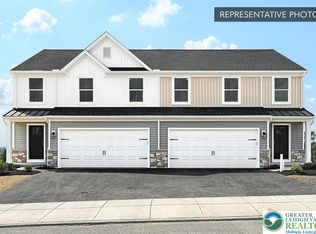
    Build your new home with the popular Daisy duplex plan in the North Hills community, offering an efficient layout designed for comfortable everyday living. The open main level features a spacious family room that flows into the kitchen and dining area, creating a functional and welcoming space for entertaining or relaxing at home. The kitchen provides ample cabinetry and workspace with opportunities to personalize finishes and options to suit your style. Upstairs, the Daisy includes three bedrooms, highlighted by a private primary suite with walk-in closet and en-suite bath, along with additional bedrooms and a full hall bath. The lower level offers storage and optional future living space depending on selected features. Laundry is conveniently located to support daily living needs. North Hills offers low-maintenance duplex living, quality construction, and convenient access to shopping, dining, and major commuter routes, all backed by a 10-year builder warranty. Buyers may choose interior finishes, structural options, and upgrades to create a home that fits their lifestyle. Photos shown may include options and upgrades not included in the list price. Some photos have been enhanced or virtually staged. Subdivision assessment is pending; MLS tax fields may show zero. Final taxes will be based on the improved lot and dwelling.

    Zillow last checked:

    Listing updated:

    Listed by:

    Julia Santangelo 484-798-3881,

    Berks Homes Realty

    Bought with:

    Autumn L. Bragg, RS311300

    BHGRE Valley Partners-Bethlehm

    Source: GLVR,MLS#: 778444MLS LogoOriginating MLS: Lehigh Valley MLS

    Facts & features

    Interior

    Bedrooms & bathrooms
    • Bedrooms: 3
    • Bathrooms: 3
    • Full bathrooms: 2
    • 1/2 bathrooms: 1
    Primary bedroom
    • Level: Second
    • Dimensions: 15.00 x 12.00
    Bedroom
    • Level: Second
    • Dimensions: 9.00 x 12.00
    Bedroom
    • Level: Second
    • Dimensions: 12.00 x 11.00
    Primary bathroom
    • Level: Second
    • Dimensions: 9.00 x 8.00
    Breakfast room nook
    • Level: First
    • Dimensions: 9.00 x 12.00
    Family room
    • Level: First
    • Dimensions: 15.00 x 14.00
    Other
    • Level: Second
    • Dimensions: 9.00 x 5.00
    Half bath
    • Level: First
    • Dimensions: 6.00 x 3.00
    Kitchen
    • Level: First
    • Dimensions: 12.00 x 9.00
    Laundry
    • Level: Second
    • Dimensions: 6.00 x 7.00
    Recreation
    • Level: Basement
    • Dimensions: 11.00 x 20.00
    Heating
    • Electric, Forced Air, Heat Pump
    Cooling
    • Central Air
    Appliances
    • Included: Dishwasher, Electric Oven, Electric Range, Electric Water Heater, Disposal, Microwave
    • Laundry: Washer Hookup, Dryer Hookup
    Features
    • Breakfast Area
    • Basement: Daylight,Finished,Concrete,Walk-Out Access
    Interior area
    • Total interior livable area: 2,228 sqft
    • Finished area above ground: 1,695
    • Finished area below ground: 533

    Property

    Parking
    • Total spaces: 2
    • Parking features: Attached, Built In, Garage
    • Attached garage spaces: 2
    Features
    • Stories: 2
    Lot
    • Size: 0.27 Acres
    Details
    • Parcel number: L3 6 3 0501
    • Zoning: R
    • Special conditions: None

    Construction

    Type & style
    • Home type: SingleFamily
    • Architectural style: Other
    • Property subtype: Townhouse, Single Family Residence
    • Attached to another structure: Yes
    Materials
    • Vinyl Siding
    • Foundation: Basement
    • Roof: Asphalt,Fiberglass
    Condition
    • Under Construction
    • New construction: Yes

    Utilities & green energy

    • Sewer: Public Sewer
    • Water: Public

    Community & HOA

    Community
    • Senior community: Yes
    • Subdivision: North Hills of Allen
    Location
    • Region: Northampton

    Financial & listing details

    • Price per square foot: $206/sqft
    • Tax assessed value: $15,100
    • Annual tax amount: $1,122
    • Date on market: 6/8/2026
    • Ownership type: Fee Simple

    Price history

    DateEventPrice
    8/11/2026Sold$459,990$206/sqft
    Source: GLVR #778444 Report a problem
    7/6/2026Listed for sale$459,990$206/sqft
    Source: Berks Homes Report a problem
    6/15/2026Pending sale$459,990$206/sqft
    Source: Bright MLS #PANH2009698 Report a problem
    6/3/2026Listed for sale$459,990+13%$206/sqft
    Source: Bright MLS #PANH2009698 Report a problem
    7/24/2025Listing removed$406,990$183/sqft
    Source: Bright MLS #PANH2007338 Report a problem
    2/21/2025Pending sale$406,990$183/sqft
    Source: Bright MLS #PANH2007338 Report a problem

    Public tax history

    Tax history is unavailable.

    Neighborhood: 18067

    Nearby schools

    GreatSchools rating
    Schools provided by the listing agent
    • District: Northampton

    Source: GLVR. This data may not be complete. We recommend contacting the local school district to confirm school assignments for this home.

    Get a cash offer in 3 minutes
    Find out how much your home could sell for in as little as 3 minutes with a no-obligation cash offer.
    Estimated market value
    $460,100
    Get a cash offer in 3 minutes
    Find out how much your home could sell for in as little as 3 minutes with a no-obligation cash offer.
    Estimated market value
    $460,100