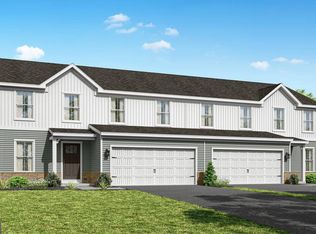
Step into this beautifully finished Cypress 8 Homesite in North Hills, where every detail has already been thoughtfully selected. The open Family Room with gas fireplace flows into an upgraded kitchen featuring quartz countertops, tile backsplash, and a spacious island — a natural gathering spot for family and guests. Upstairs, retreat to the Owner's Suite with its tray ceiling and spa-style bath, complete with a double bowl vanity and 60" tile shower with seat. Two more bedrooms, a hall bath, and a versatile loft round out the second floor. Downstairs, the finished basement with full bath offers even more room to relax or entertain. Enjoy evenings on the composite deck, and rest easy knowing this Homeowner-ready home comes backed by the Berks Homes 10-Year Limited Home Warranty.
Photos and renderings may include options and upgrades not reflected in the list price and may have been enhanced or virtually staged. Subdivision assessment is pending; taxes will be based on the improved lot and home.
New construction
Price increase: $10K (8/1)
$494,990
3236 Tepes Dr Lot 169, Northampton, PA 18067
3beds
2,662sqft
:
Get pre-qualified$3,275/mo
Townhouse, Single Family Residence
Built in 2026
9,583 Square Feet Lot
$494,700 Zestimate®
$186/sqft
$-- HOA
What's special
Versatile loftQuartz countertopsSpa-style bathTwo more bedroomsSpacious islandComposite deckTile backsplash
- 5 hours |
- 41 |
- 4 |
Zillow last checked:
Listing updated:
Listed by:
Julia Santangelo 484-798-3881,
Berks Homes Realty 877-856-6267
Source: GLVR,MLS#: 781983 Originating MLS: Lehigh Valley MLS
Originating MLS: Lehigh Valley MLSFacts & features
Interior
Bedrooms & bathrooms
- Bedrooms: 3
- Bathrooms: 4
- Full bathrooms: 3
- 1/2 bathrooms: 1
Primary bedroom
- Level: First
- Dimensions: 13.00 x 14.00
Bedroom
- Level: Second
- Dimensions: 13.00 x 11.00
Bedroom
- Level: Second
- Dimensions: 11.00 x 11.00
Primary bathroom
- Level: First
- Dimensions: 8.00 x 9.00
Breakfast room nook
- Level: First
- Dimensions: 10.00 x 10.00
Family room
- Level: First
- Dimensions: 14.00 x 16.00
Other
- Level: Basement
- Dimensions: 9.00 x 6.00
Other
- Level: Second
- Dimensions: 10.00 x 5.00
Half bath
- Level: First
- Dimensions: 5.00 x 5.00
Kitchen
- Level: First
- Dimensions: 8.00 x 10.00
Laundry
- Level: First
- Dimensions: 7.00 x 6.00
Other
- Description: Loft
- Level: Second
- Dimensions: 15.00 x 10.00
Recreation
- Level: Basement
- Dimensions: 20.00 x 17.00
Heating
- Gas
Cooling
- Central Air
Appliances
- Included: Dishwasher, Electric Oven, Electric Range, Electric Water Heater, Disposal, Microwave
- Laundry: Washer Hookup, Dryer Hookup
Features
- Breakfast Area
- Flooring: Carpet, Other, Vinyl
- Basement: Daylight,Exterior Entry,Full,Finished,Concrete,Sump Pump,Walk-Out Access
Interior area
- Total interior livable area: 2,662 sqft
- Finished area above ground: 1,776
- Finished area below ground: 886
Property
Parking
- Total spaces: 2
- Parking features: Attached, Garage
- Attached garage spaces: 2
Features
- Stories: 2
Lot
- Size: 9,583 Square Feet
Details
- Parcel number: L3 6 3269 0501
- Zoning: R
- Special conditions: None
Construction
Type & style
- Home type: SingleFamily
- Architectural style: Other
- Property subtype: Townhouse, Single Family Residence
- Attached to another structure: Yes
Materials
- Vinyl Siding
- Foundation: Basement
- Roof: Asphalt,Fiberglass
Condition
- Under Construction
- New construction: Yes
- Year built: 2026
Utilities & green energy
- Electric: 200+ Amp Service, Circuit Breakers
- Sewer: Public Sewer
- Water: Public
Community & HOA
Community
- Subdivision: North Hills of Allen
Location
- Region: Northampton
Financial & listing details
- Price per square foot: $186/sqft
- Tax assessed value: $14,900
- Annual tax amount: $1,107
- Date on market: 8/3/2026
- Ownership type: Fee Simple
Estimated market value
$494,700
$470,000 - $519,000
$3,255/mo
Price history
| Date | Event | Price |
|---|---|---|
| 8/1/2026 | Price change | $494,990+2.1%$186/sqft |
Source:  Bright MLS #PANH2010224 Report a problem Bright MLS #PANH2010224 Report a problem | ||
| 7/1/2026 | Listed for sale | $484,990$182/sqft |
Source: Bright MLS #PANH2010224 Report a problem | ||
Public tax history
Tax history is unavailable.
Monthly payment
Est. payment
Payment breakdown
Explore the cost of this home by adjusting the details. Changes won't be saved.Climate risks
Neighborhood: 18067
Nearby schools
GreatSchools rating
- 8/10Colonel John Siegfried Elementary SchoolGrades: K-5Distance: 1.7 mi
- 4/10Northampton Middle SchoolGrades: 6-8Distance: 1.8 mi
- 5/10Northampton Area High SchoolGrades: 9-12Distance: 1.7 mi
Schools provided by the listing agent
- District: Northampton
Source: GLVR. This data may not be complete. We recommend contacting the local school district to confirm school assignments for this home.
- $29,8009,700 Square Feet3236 Tepes Dr, Northampton, PA 18067Off Market
- $29,8009,550 Square Feet3234 Tepes Dr, Northampton, PA 18067Off Market
- $474,9903 bd4 ba2.6k sqft3234 Tepes Dr LOT 170, Northampton, PA 18067New Construction

- $484,9904 bd3 ba2k sqft3238 Tepes Dr LOT 168, Northampton, PA 18067Pending
- $31,0000.282 Acres3232 Tepes Dr, Northampton, PA 18067Off Market
- $29,8009,750 Square Feet3244 Tepes Dr, Northampton, PA 18067Off Market
- $31,2000.302 Acres3230 Tepes Dr, Northampton, PA 18067Off Market
- $29,8009,650 Square Feet3246 Tepes Dr, Northampton, PA 18067Off Market
A local agent can set up tours, give advice and negotiate with sellers.
Similar homes
- $474,9903 bd4 ba2.6k sqft3234 Tepes Dr Lot 170, Northampton, PA 18067New ConstructionMLS ID #781985, Julia Santangelo, Berks Homes Realty. GLVR
- $499,9904 bd4 ba2.5k sqft3240 Tepes Dr, Northampton, PA 18067New Construction
 Berks Homes
 - $484,9904 bd3 ba2k sqft3238 Tepes Dr, Northampton, PA 18067New ConstructionBerks Homes
- from $419,9904 bd3 ba1.9k sqftSweet Birch Duplex Plan, North Hills Duplex Homes, Northampton, PA 18067New ConstructionBerks Homes
- $499,9004 bd4 ba2.9k sqft1042 Neffs Laurys Rd, Coplay, PA 18037For Sale
 MLS ID #PALH2015600, Kelly Houston, Keller Williams Real Estate - Bethlehem. Bright MLS
 - from $424,9903 bd3 ba1.7k sqftCypress Plan, North Hills Duplex Homes, Northampton, PA 18067New ConstructionBerks Homes
- from $409,9903 bd3 ba1.6k sqftDaisy Plan, North Hills Duplex Homes, Northampton, PA 18067New ConstructionBerks Homes
- $613,3654 bd3 ba3.1k sqft500 Spring Hill Cir, Northampton, PA 18067New ConstructionRyan Homes
- $479,0003 bd3 ba2.2k sqft128 Gumwood Ln, Kunkletown, PA 18058New ConstructionMLS ID #781842, Kristin A. Doerger, Keller Williams Real Estate. GLVR
- $449,9003 bd2 ba1.5k sqft4221 Mimosa Ln, Whitehall, PA 18052For SaleMLS ID #780927, Ayon A. Codner, Keller Williams Allentown. GLVR
- $599,9004 bd3 ba2.5k sqft5121 Cassidy Dr, Schnecksville, PA 18078For SaleMLS ID #PALH2016272, Sarah Kehl, Keller Williams Real Estate - Allentown. Bright MLS
- $649,9004 bd3 ba2.6k sqft1026 Mabel Pl, Easton, PA 18045For SaleMLS ID #781817, Frank J. Mastroianni, Real of Pennsylvania. GLVR
- $514,9004 bd3 ba2.6k sqft207 Stacia Way, Saylorsburg, PA 18353For SaleMLS ID #PAMR2006660, Derek Donatelli, EXP Realty, LLC. Bright MLS
- $499,9003 bd4 ba3.1k sqft8761 Cascade Rd, Breinigsville, PA 18031For SaleMLS ID #781667, Morkos Aziz, Lehigh Valley Just Listed LLC. GLVR
- $529,9003 bd4 ba2.7k sqft4275 Beech Dr, Nazareth, PA 18064For SaleMLS ID #778762, Shabana Pathan, Keller Williams Northampton. GLVR
- $599,9004 bd4 ba2.8k sqft5052 Bellflower Dr, Schnecksville, PA 18078For SaleMLS ID #777418, Brian L. Wilkins, Weichert Realtors - Allentown. GLVR
- $499,9902 bd2 ba1.7k sqft4 Grantaurthur Morris Ct, Whitehall, PA 18052New ConstructionMLS ID #774728, Ellen Patella, WB Homes Realty Associates Inc. GLVR
- from $446,9903 bd3 ba1.9k sqftLAFAYETTE Plan, Trexler Pointe, Breinigsville, PA 18031New ConstructionDR Horton
- $469,0003 bd3 ba1.9k sqft973 Spring White Dr, Breinigsville, PA 18031For SaleMLS ID #779590, Sian Bellows, EXP Realty LLC. GLVR
- $499,9904 bd3 ba1.9k sqft220 Winding Rd, Easton, PA 18040New ConstructionBright MLS
