PRICE IMPROVEMENT! Seller offering $10,000 in concessions PLUS a 1-year, 1% interest rate buydown with the preferred lender to help lower your monthly payment! A BRAND NEW ROOF is being installed, the home features a new HVAC system (2025), and the sellers are proactively completing recommendations from the pre-listing home inspection, providing buyers with added confidence and peace of mind. No HOA in this beautiful neighborhood. Conveniently located just minutes from Parkland schools, major commuter routes, shopping, dining, and everyday amenities. Only 10 minutes from Trexler Nature Preserve and the Lehigh Valley Zoo, this home offers the perfect combination of location, updates, and value. Welcome to this beautifully updated 4-bedroom, 2.5-bath home offering over 2,550 square feet in the highly desirable Parkland School District. Thoughtfully updated and meticulously maintained, this move-in ready home blends style, comfort, and functionality. The updated kitchen features quartz countertops, a tile backsplash, stainless steel appliances, a propane range, a 10-inch deep sink with a Delta faucet. Hardwood flooring extends through the kitchen, dining room, foyer, and first-floor office. The kitchen opens seamlessly to the spacious family room with soaring vaulted ceilings and a cozy propane fireplace. The versatile first-floor flex room is ideal for a home office, playroom, or den. A convenient first-floor laundry, updated powder room, and two-year-old carpeting throughout the remaining living areas complete the main level. Upstairs, the spacious primary suite features a tray ceiling, walk-in closet, and updated en-suite bath with a new tile shower, new vanity tops, mirrors, and lighting. Three additional generously sized bedrooms and a second full bath complete the upper level. The walk-out basement offers endless possibilities for future living space, a home gym, workshop, or storage. Outside, enjoy a 16' x 12' deck, a peaceful tree-lined view, and a fully fenced backyard, perfect for entertaining, relaxing, kids, or pets. With extensive updates, major recent improvements, and an unbeatable location, this move-in ready home is one you won't want to miss.
Pending
Price cut: $20.9K (8/9)
$579,000
5121 Cassidy Dr, Schnecksville, PA 18078
4beds
2,550sqft
Single Family Residence
Built in 2004
10,019 Square Feet Lot
$-- Zestimate®
$227/sqft
$-- HOA
What's special
Walk-out basementRenovated kitchenNew tile backsplashCozy propane fireplaceSoaring vaulted ceilingsNew stainless steel appliancesSpacious primary suite
- 33 days |
- 921 |
- 42 |
Zillow last checked:
Listing updated:
Listed by:
Sarah Kehl 610-730-7990,
Keller Williams Real Estate - Allentown 6104351800,
Co-Listing Agent: Matthew Ricchio 484-437-6600,
Keller Williams Real Estate - Allentown
Source: Bright MLS,MLS#: PALH2016272
Facts & features
Interior
Bedrooms & bathrooms
- Bedrooms: 4
- Bathrooms: 3
- Full bathrooms: 2
- 1/2 bathrooms: 1
- Main level bathrooms: 1
Rooms
- Room types: Living Room, Dining Room, Kitchen, Foyer, Laundry, Office
Dining room
- Level: Main
Foyer
- Level: Main
Kitchen
- Level: Main
Laundry
- Level: Main
Living room
- Level: Main
Office
- Level: Main
Heating
- Forced Air, Propane
Cooling
- Ceiling Fan(s), Central Air, Electric
Appliances
- Included: Microwave, Dishwasher, Dryer, Energy Efficient Appliances, Extra Refrigerator/Freezer, Oven/Range - Gas, Refrigerator, Washer, Water Heater, Electric Water Heater
- Laundry: Main Level, Laundry Room
Features
- Ceiling Fan(s), Dining Area, Family Room Off Kitchen, Kitchen Island, Kitchen - Table Space, Primary Bath(s), Recessed Lighting, Walk-In Closet(s), Upgraded Countertops
- Flooring: Carpet, Ceramic Tile, Hardwood, Luxury Vinyl, Wood
- Basement: Exterior Entry,Walk-Out Access,Full
- Number of fireplaces: 1
- Fireplace features: Gas/Propane
Interior area
- Total structure area: 3,750
- Total interior livable area: 2,550 sqft
- Finished area above ground: 2,550
Property
Parking
- Total spaces: 2
- Parking features: Built In, Garage Faces Front, Garage Door Opener, Attached, Driveway, On Street
- Attached garage spaces: 2
- Has uncovered spaces: Yes
Accessibility
- Accessibility features: None
Features
- Levels: Two
- Stories: 2
- Patio & porch: Deck
- Pool features: None
- Has spa: Yes
- Spa features: Bath
- Fencing: Split Rail
Lot
- Size: 10,019 Square Feet
Details
- Additional structures: Above Grade
- Parcel number: 54692767613700001
- Zoning: SR-SUBURBAN RESIDENTIAL
- Special conditions: Standard
Construction
Type & style
- Home type: SingleFamily
- Architectural style: Colonial
- Property subtype: Single Family Residence
Materials
- Stone, Vinyl Siding
- Foundation: Concrete Perimeter
- Roof: Asphalt
Condition
- New construction: No
- Year built: 2004
Utilities & green energy
- Sewer: Public Sewer
- Water: Public
Community & HOA
Community
- Subdivision: Gateway North
HOA
- Has HOA: No
Location
- Region: Schnecksville
- Municipality: NORTH WHITEHALL TWP
Financial & listing details
- Price per square foot: $227/sqft
- Tax assessed value: $274,000
- Annual tax amount: $6,269
- Date on market: 7/25/2026
- Listing agreement: Exclusive Right To Sell
- Listing terms: Cash,Conventional,FHA,VA Loan
- Inclusions: Refrigerator, Washer / Dryer, (2) Chest Freezers And Refrigerator In Garage Remain
- Ownership: Fee Simple
Estimated market value
Not available
Estimated sales range
Not available
$2,957/mo
Price history
| Date | Event | Price |
|---|---|---|
| 8/19/2026 | Pending sale | $579,000$227/sqft |
Source:  Bright MLS #PALH2016272 Report a problem Bright MLS #PALH2016272 Report a problem | ||
| 8/9/2026 | Price change | $579,000-3.5%$227/sqft |
Source: Bright MLS #PALH2016272 Report a problem | ||
| 7/25/2026 | Listed for sale | $599,900+14.3%$235/sqft |
Source: Bright MLS #PALH2016272 Report a problem | ||
| 9/27/2024 | Sold | $525,000+31.3%$206/sqft |
Source: Public Record Report a problem | ||
| 7/26/2021 | Listing removed | -- |
Source:  Weichert Pro Report a problem Weichert Pro Report a problem | ||
| 7/12/2021 | Listed for sale | $399,900+91%$157/sqft |
Source:  GLVR #672941 Report a problem GLVR #672941 Report a problem | ||
| 4/28/2018 | Listing removed | $209,374-20.8%$82/sqft |
Source: Auction.com Report a problem | ||
| 1/25/2018 | Listed for sale | -- |
Source: Auction.com Report a problem | ||
| 10/25/2004 | Sold | $264,500+344.5%$104/sqft |
Source: Public Record Report a problem | ||
| 4/28/2004 | Sold | $59,500$23/sqft |
Source: Public Record Report a problem | ||
Public tax history
| Year | Property taxes | Tax assessment |
|---|---|---|
| 2026 | $6,269 | $274,000 |
| 2025 | $6,269 +10.1% | $274,000 |
| 2024 | $5,694 +2.5% | $274,000 |
| 2023 | $5,557 | $274,000 |
| 2022 | $5,557 +0.4% | $274,000 |
| 2021 | $5,532 | $274,000 |
| 2020 | $5,532 +10377.4% | $274,000 |
| 2019 | $53 | $274,000 |
| 2018 | $53 | $274,000 |
| 2017 | -- | $274,000 |
| 2016 | -- | $274,000 |
| 2015 | -- | $274,000 |
| 2014 | -- | $274,000 +133.3% |
| 2012 | -- | $117,450 |
| 2011 | -- | $117,450 |
| 2010 | -- | $117,450 |
| 2009 | -- | $117,450 |
| 2008 | -- | $117,450 |
| 2007 | -- | $117,450 |
| 2006 | -- | $117,450 |
| 2005 | -- | $117,450 +1273.7% |
| 2004 | -- | $8,550 |
| 2003 | -- | $8,550 |
Find assessor info on the county website
Monthly payment
Est. payment
Payment breakdown
Explore the cost of this home by adjusting the details. Changes won't be saved.Climate risks
Neighborhood: 18078
Nearby schools
GreatSchools rating
- 8/10Schnecksville SchoolGrades: K-5Distance: 0.8 mi
- 7/10Orefield Middle SchoolGrades: 6-8Distance: 3.7 mi
- 8/10Parkland Senior High SchoolGrades: 9-12Distance: 4.2 mi
Schools provided by the listing agent
- Elementary: Schnecksville
- Middle: Orefield Ms
- High: Parkland Shs
- District: Parkland
Source: Bright MLS. This data may not be complete. We recommend contacting the local school district to confirm school assignments for this home.
- $579,0004 bd3 ba2.5k sqft5121 Cassidy Dr N, Whitehall Township, PA 18078Pending

- $542,7004 bd3 ba2.5k sqft5115 Cassidy Dr, Schnecksville, PA 18078Off Market

- $555,1004 bd3 ba2.5k sqft5115 Cassidy Dr N, Whitehall Township, PA 18078Off Market

- $558,1004 bd2 ba2.5k sqft5127 Cassidy Dr, Schnecksville, PA 18078Off Market
- $533,7004 bd3 ba2.3k sqft5109 Cassidy Dr N, Whitehall Township, PA 18078Off Market
- $535,3004 bd3 ba2.3k sqft5109 Cassidy Dr, Schnecksville, PA 18078Off Market
- $642,1004 bd3 ba2.7k sqft5131 Cassidy Dr, Schnecksville, PA 18078Off Market
- $612,9004 bd3 ba2.7k sqft5120 Cassidy Dr, Schnecksville, PA 18078Off Market
A local agent can set up tours, give advice and negotiate with sellers.
A local lender can help you make sure your offer is ready when you are.
Similar homes
- $597,0004 bd4 ba2.8k sqft5052 Bellflower Dr, Schnecksville, PA 18078For Sale
 MLS ID #777418, Brian L. Wilkins, Weichert Realtors - Allentown. GLVR
 - from $654,9004 bd3 ba2.1k sqftChapman Plan, Ridings at Parkland, Schnecksville, PA 18078New Construction
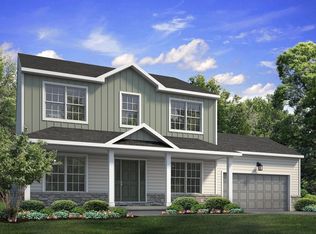 Tuskes Homes
 - from $694,9004 bd3 ba2.6k sqftMorgan Plan, Ridings at Parkland, Schnecksville, PA 18078New Construction
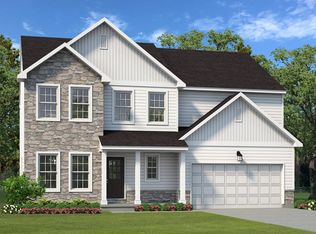 Tuskes Homes
 - from $669,9004 bd3 ba2.3k sqftMadison Plan, Ridings at Parkland, Schnecksville, PA 18078New Construction
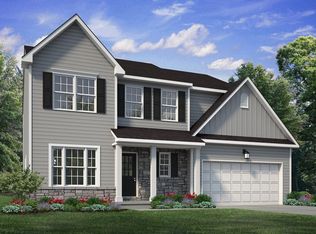 Tuskes Homes
 - from $639,9003 bd3 ba1.9k sqftMia Plan, Ridings at Parkland, Schnecksville, PA 18078New ConstructionTuskes Homes
- from $729,9004 bd3 ba2.7k sqftVinecrest Plan, Ridings at Parkland, Schnecksville, PA 18078New ConstructionTuskes Homes
- from $689,9003 bd2 ba2.1k sqftRockford Plan, Ridings at Parkland, Schnecksville, PA 18078New ConstructionTuskes Homes
- from $744,9004 bd4 ba2.9k sqftBreckenridge Plan, Ridings at Parkland, Schnecksville, PA 18078New ConstructionTuskes Homes
- from $679,9003 bd3 ba2.5k sqftWhitehall Plan, Ridings at Parkland, Schnecksville, PA 18078New ConstructionTuskes Homes
- $570,0004 bd3 ba3.2k sqft214 Burrell Blvd, Allentown, PA 18104For SaleMLS ID #781778, Taylor L. Ferretti, Keller Williams PlatinumRealty. GLVR
- $629,9004 bd3 ba3.1k sqft835 Rebecca Ln, Orefield, PA 18069For SaleMLS ID #782558, Daniel E. Huber, D.E. Huber Real Estate. GLVR
- $585,0004 bd3 ba3.3k sqft4531 Lenox Dr, Bethlehem, PA 18017For SaleMLS ID #782279, Donna L. Bartholomew-Sacco, Coldwell Banker Hearthside. GLVR
- $584,9003 bd3 ba1.9k sqft2460 Bannerstone Dr, Quakertown, PA 18951For Sale
 MLS ID #PABU2128222, Pam Vollrath, RE/MAX Centre Realtors. Bright MLS
 - $489,9004 bd4 ba2.9k sqft1042 Neffs Laurys Rd, Coplay, PA 18037For SaleMLS ID #PALH2015600, Kelly Houston, Keller Williams Real Estate - Bethlehem. Bright MLS
- from $719,9003 bd2 ba2.1k sqftFolino Plan, Greenleaf Fields at Parkland, Schnecksville, PA 18078New ConstructionTuskes Homes
- $598,0004 bd4 ba2.9k sqft261 Sittler Valley Rd, Kutztown, PA 19530For SaleMLS ID #PABK2067394, Craig Reinert, Keller Williams Platinum Realty - Wyomissing. Bright MLS
- $599,9005 bd3 ba3.6k sqft1360 Dorney Ave, Allentown, PA 18103For SaleMLS ID #782666, Jason Reynolds, Light House Realty LV LLC. GLVR
- from $813,9094 bd3 ba3.2k sqftEthan Plan, Views at Fells Creek, Schnecksville, PA 18078New ConstructionKeystone Custom Homes
- from $819,9004 bd3 ba3k sqftChurchill Plan, Greenleaf Fields at Parkland, Schnecksville, PA 18078New ConstructionTuskes Homes
- from $849,9004 bd4 ba3.1k sqftBreckenridge Grande Plan, Greenleaf Fields at Parkland, Schnecksville, PA 18078New ConstructionTuskes Homes
