Charming 3-bedroom, 2 full bath ranch home PLUS a bonus room. Ample closet space in each bedroom. The spacious living room features a cozy gas fireplace—perfect for relaxing on cool evenings—and a convenient coat closet near the entryway. Nice-sized dining area, abundant cabinetry for storage, and a large sliding glass door that opens to the backyard, filling the space with beautiful natural light. Just off the kitchen you will find the storage pantry.
Lovely corner lot. Laundry room conveniently on main floor. The master bathroom is spacious and features double sinks along with a shower/tub combo, and a spacious main bathroom easily accessible from the other bedrooms and bonus room. Enjoy outdoor living on the private rear patio overlooking the fenced backyard—perfect for pets, play, or weekend barbecues. New roof in June 2025 and neutral interior color just painted in November.
The home also includes a two-car garage., Conveniently located near shopping, dining, and everyday necessities—all while enjoying the warmth, brightness, and comfort of a well-maintained home in a desirable neighborhood, Ideally located with easy access to lots of what Charlotte offers within 15 minutes (UNCC, Concord Mills Mall, Uptown Charlotte, I-485, I-85 I-77)
Closed
$330,000
3220 Ernest Russell Ct, Charlotte, NC 28269
3beds
1,556sqft
Single Family Residence
Built in 2006
0.14 Acres Lot
$330,200 Zestimate®
$212/sqft
$2,022 Estimated rent
Home value
$330,200
$307,000 - $353,000
$2,022/mo
Zestimate® history
Owner options
List your home for rent
$2,022/mo
Rent Zestimate®
Find your next renter with Zillow Rental Manager. Plus, with online applications, you can quickly screen prospective tenants – for free.
$2,022/mo
Rent Zestimate®
Refinance and save
$2,152/mo
Est. payment
Refinancing to a lower rate could help reduce your monthly payments and save thousands over the life of the loan.
$2,152/mo
Est. payment
Explore your selling options
Work with a Zillow partner agent
Leverage their expertise and Zillow's premium Showcase listings to get your home seen by more buyers.
Get startedList with your own agent
Get your home in front of millions of buyers by listing it on Zillow.
Learn how to do itSell it yourself
Take full control of how buyers see your home on Zillow by listing For Sale by Owner (FSBO).
List your homeWhat's special
Zillow last checked:
Listing updated:
Listed by:
Dennis Oporta dennistheagent@gmail.com,
Victory Real Estate Inc
Bought with:
Demi Clemons
NACA
Source: Canopy MLS as distributed by MLS GRID,MLS#: 4327974
Facts & features
Interior
Bedrooms & bathrooms
- Bedrooms: 3
- Bathrooms: 2
- Full bathrooms: 2
- Main level bedrooms: 3
Primary bedroom
- Level: Main
Heating
- Forced Air
Cooling
- Central Air
Appliances
- Included: Dishwasher, Electric Range, Refrigerator, Washer/Dryer
- Laundry: Laundry Room, Main Level
Features
- Has basement: No
- Fireplace features: Gas
Interior area
- Total structure area: 1,556
- Total interior livable area: 1,556 sqft
- Finished area above ground: 1,556
- Finished area below ground: 0
Property
Parking
- Total spaces: 2
- Parking features: Driveway, Attached Garage, Garage on Main Level
- Attached garage spaces: 2
- Has uncovered spaces: Yes
Features
- Levels: 1 Story/F.R.O.G.
Lot
- Size: 0.14 Acres
- Features: Corner Lot
Details
- Parcel number: 02934401
- Zoning: N1-B
- Special conditions: Standard
Construction
Type & style
- Home type: SingleFamily
- Architectural style: Ranch
- Property subtype: Single Family Residence
Materials
- Brick Partial, Vinyl
- Foundation: Slab
Condition
- New construction: No
- Year built: 2006
Utilities & green energy
- Sewer: Public Sewer
- Water: City
Community & HOA
Community
- Subdivision: Hatties Meadow
HOA
- Has HOA: Yes
- HOA fee: $175 annually
- HOA name: Braza Management
- HOA phone: 919-576-9883
Location
- Region: Charlotte
Financial & listing details
- Price per square foot: $212/sqft
- Tax assessed value: $316,800
- Date on market: 12/26/2025
- Cumulative days on market: 4 days
- Road surface type: Concrete, Paved
Price history
| Date | Event | Price |
|---|---|---|
| 2/6/2026 | Sold | $330,000-2.7%$212/sqft |
Source:  Canopy MLS as distributed by MLS GRID #4327974 Report a problem Canopy MLS as distributed by MLS GRID #4327974 Report a problem | ||
| 12/26/2025 | Listed for sale | $339,000+105.5%$218/sqft |
Source: Canopy MLS as distributed by MLS GRID #4327974 Report a problem | ||
| 11/22/2006 | Sold | $165,000$106/sqft |
Source: Public Record Report a problem | ||
Public tax history
| Year | Property taxes | Tax assessment |
|---|---|---|
| 2025 | -- | $316,800 |
| 2024 | -- | $316,800 |
| 2023 | -- | $316,800 +77.7% |
| 2022 | -- | $178,300 |
| 2021 | -- | $178,300 |
| 2020 | -- | $178,300 |
| 2019 | $952 | $178,300 +69% |
| 2018 | -- | $105,500 |
| 2017 | $736 | $105,500 |
| 2016 | $736 | $105,500 |
| 2015 | $736 -0.4% | $105,500 |
| 2014 | $740 | -- |
| 2013 | -- | $105,500 |
| 2012 | -- | $105,500 |
| 2011 | -- | $105,500 -24.5% |
| 2010 | -- | $139,700 |
| 2009 | -- | $139,700 |
| 2008 | -- | $139,700 |
| 2007 | -- | -- |
| 2004 | -- | -- |
Find assessor info on the county website
Neighborhood: Prosperity Village
Nearby homes
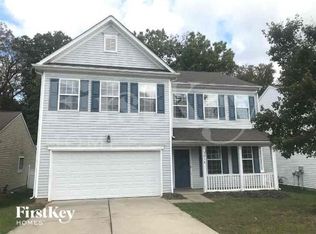
- $369,9004 bd3 ba2.4k sqft3216 Ernest Russell Ct, Charlotte, NC 28269Off Market
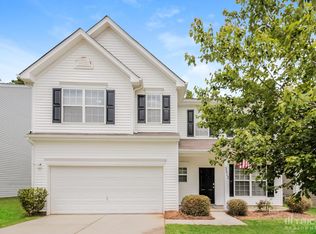
- $344,4003 bd2 ba1.9k sqft3212 Ernest Russell Ct, Charlotte, NC 28269Off Market
- $376,5004 bd3 ba2.3k sqft11734 Oak St, Charlotte, NC 28269Off Market
- $344,9004 bd3 ba2.1k sqft11807 Oak St, Charlotte, NC 28269For Sale

- $351,1003 bd2 ba2.1k sqft11803 Oak St, Charlotte, NC 28269Off Market
- $381,4004 bd2 ba2.5k sqft3208 Ernest Russell Ct, Charlotte, NC 28269Off Market
- $376,2004 bd2 ba2.3k sqft11730 Oak St, Charlotte, NC 28269Off Market
- $358,3003 bd2 ba2.2k sqft3211 Ernest Russell Ct, Charlotte, NC 28269Off Market
Nearby schools
GreatSchools rating
- 7/10Parkside ElementaryGrades: PK-5Distance: 0.6 mi
- 2/10Ridge Road Middle SchoolGrades: 6-8Distance: 1.4 mi
- 4/10Mallard Creek HighGrades: 9-12Distance: 0.6 mi
Get a cash offer in 3 minutes
Find out how much your home could sell for in as little as 3 minutes with a no-obligation cash offer.
Estimated market value
$330,200
Get a cash offer in 3 minutes
Find out how much your home could sell for in as little as 3 minutes with a no-obligation cash offer.
Estimated market value
$330,200
- North Carolina
- Mecklenburg County
- Charlotte
- 28269
- Prosperity Village
- 3220 Ernest Russell Ct
Nearby cities
Nearby neighborhoods
Nearby zip codes
Other Charlotte Topics
