This 4-bedroom, 2.5-bathroom two-story home beautifully pairs a spacious, modern design with an exceptional lifestyle location. The inviting interior boasts a generous open floor plan that seamlessly connects the main living areas, making it a perfect setup for both everyday living and hosting guests. A cozy fireplace serves as the warm centerpiece of the living room, which flows effortlessly into a functional kitchen equipped with durable Formica countertops and sleek black appliances.
Designed with a smart layout that maximizes privacy, all four bedrooms are located upstairs on the second level, completely separate from the main floor's social spaces. The primary bedroom serves as a comfortable, private retreat, complete with a large walk-in closet and an attached en-suite bathroom featuring a convenient double vanity for ample morning prep space. Highlighting its premier location, this property is situated near a local golf course, offering beautiful neighborhood vibes and easy access to outdoor recreation.
Under contract-show
$344,900
11807 Oak St, Charlotte, NC 28269
4beds
2,106sqft
:
Get pre-qualified$2,045/mo
Single Family Residence
Built in 2006
0.15 Acres Lot
$-- Zestimate®
$164/sqft
$15/mo HOA
What's special
Cozy fireplaceFunctional kitchenSpacious modern designDurable formica countertopsLarge walk-in closetInviting interiorSleek black appliances
- 3 days |
- 431 |
- 54 |
Zillow last checked:
Listing updated:
Listed by:
Robert Salmons rsl@enterarealty.com,
Entera Realty LLC
Source: Canopy MLS as distributed by MLS GRID,MLS#: 4403677
Facts & features
Interior
Bedrooms & bathrooms
- Bedrooms: 4
- Bathrooms: 3
- Full bathrooms: 2
- 1/2 bathrooms: 1
Primary bedroom
- Level: Upper
- Area: 323 Square Feet
- Dimensions: 19' 0" X 17' 0"
Bedroom s
- Level: Upper
- Area: 121 Square Feet
- Dimensions: 11' 0" X 11' 0"
Bedroom s
- Level: Upper
- Area: 130 Square Feet
- Dimensions: 10' 0" X 13' 0"
Bedroom s
- Level: Upper
- Area: 209 Square Feet
- Dimensions: 19' 0" X 11' 0"
Living room
- Level: Main
- Area: 182 Square Feet
- Dimensions: 13' 0" X 14' 0"
Heating
- Forced Air, Natural Gas
Cooling
- Ceiling Fan(s), Central Air
Appliances
- Included: Dishwasher, Disposal, Microwave, Oven
- Laundry: Electric Dryer Hookup, Laundry Room
Features
- Open Floorplan, Pantry, Walk-In Closet(s)
- Flooring: Carpet, Vinyl
- Has basement: No
- Fireplace features: Living Room
Interior area
- Total structure area: 2,106
- Total interior livable area: 2,106 sqft
- Finished area above ground: 2,106
- Finished area below ground: 0
Property
Parking
- Total spaces: 2
- Parking features: Attached Garage, Garage on Main Level
- Attached garage spaces: 2
Features
- Levels: Two
- Stories: 2
- Patio & porch: Patio
- Waterfront features: None
Lot
- Size: 0.15 Acres
Details
- Parcel number: 02934281
- Zoning: N1-B
- Special conditions: Standard
Construction
Type & style
- Home type: SingleFamily
- Property subtype: Single Family Residence
Materials
- Vinyl
- Foundation: Slab
- Roof: Composition
Condition
- New construction: No
- Year built: 2006
Utilities & green energy
- Sewer: Public Sewer
- Water: Public
- Utilities for property: Underground Utilities
Community & HOA
Community
- Subdivision: Hatties Meadow
HOA
- Has HOA: Yes
- HOA fee: $174 annually
Location
- Region: Charlotte
Financial & listing details
- Price per square foot: $164/sqft
- Tax assessed value: $350,100
- Annual tax amount: $2,859
- Date on market: 7/20/2026
- Cumulative days on market: 3 days
- Listing terms: Cash,Conventional,FHA,VA Loan
- Road surface type: Asphalt, Concrete
Estimated market value
Not available
Estimated sales range
Not available
Not available
Price history
| Date | Event | Price |
|---|---|---|
| 7/21/2026 | Listed for sale | $344,900+163.3%$164/sqft |
Source:  Canopy MLS as distributed by MLS GRID #4403677 Report a problem Canopy MLS as distributed by MLS GRID #4403677 Report a problem | ||
| 5/21/2026 | Listing removed | $2,210$1/sqft |
Source: Zillow Rentals Report a problem | ||
| 5/13/2026 | Price change | $2,210+0.9%$1/sqft |
Source: Zillow Rentals Report a problem | ||
| 5/4/2026 | Listed for rent | $2,190+41.3%$1/sqft |
Source: Zillow Rentals Report a problem | ||
| 5/4/2020 | Listing removed | $1,550$1/sqft |
Source: American Homes 4 Rent Report a problem | ||
| 3/25/2020 | Price change | $1,550-2.8%$1/sqft |
Source: American Homes 4 Rent Report a problem | ||
| 1/17/2020 | Listed for rent | $1,595+10%$1/sqft |
Source: American Homes 4 Rent Report a problem | ||
| 11/5/2017 | Listing removed | $1,450$1/sqft |
Source: American Homes 4 Rent Report a problem | ||
| 10/16/2017 | Price change | $1,450-1.7%$1/sqft |
Source: American Homes 4 Rent Report a problem | ||
| 8/31/2017 | Listed for rent | $1,475+1.7%$1/sqft |
Source: American Homes 4 Rent Report a problem | ||
| 2/4/2017 | Listing removed | $1,450$1/sqft |
Source: American Homes 4 Rent Report a problem | ||
| 2/3/2017 | Listed for rent | $1,450+7.4%$1/sqft |
Source: American Homes 4 Rent Report a problem | ||
| 1/28/2016 | Listing removed | $1,350$1/sqft |
Source: American Homes 4 Rent Report a problem | ||
| 1/16/2016 | Listed for rent | $1,350$1/sqft |
Source: American Homes 4 Rent Report a problem | ||
| 10/9/2015 | Sold | $131,000+23.1%$62/sqft |
Source: Public Record Report a problem | ||
| 7/31/2015 | Price change | $106,400+3.4%$51/sqft |
Source: Auction.com Report a problem | ||
| 7/15/2015 | Listed for sale | -- |
Source: Auction.com Report a problem | ||
| 4/30/2015 | Listing removed | -- |
Source: Auction.com Report a problem | ||
| 4/25/2015 | Price change | $102,900-43%$49/sqft |
Source: Auction.com Report a problem | ||
| 4/9/2015 | Listed for sale | -- |
Source: Auction.com Report a problem | ||
| 3/19/2007 | Sold | $180,500$86/sqft |
Source: Public Record Report a problem | ||
Public tax history
| Year | Property taxes | Tax assessment |
|---|---|---|
| 2025 | $2,859 +2% | $350,100 |
| 2024 | $2,805 | $350,100 |
| 2023 | -- | $350,100 +73.9% |
| 2022 | $2,068 | $201,300 |
| 2021 | -- | $201,300 |
| 2020 | $2,050 +0.8% | $201,300 |
| 2019 | $2,034 +24.6% | $201,300 +69.4% |
| 2018 | $1,632 +2.6% | $118,800 |
| 2017 | $1,591 | $118,800 |
| 2016 | $1,591 | $118,800 |
| 2015 | $1,591 +0.2% | $118,800 |
| 2014 | $1,588 | -- |
| 2013 | -- | $118,800 |
| 2012 | -- | $118,800 |
| 2011 | -- | $118,800 -24.6% |
| 2010 | -- | $157,600 |
| 2009 | -- | $157,600 +181.4% |
| 2008 | -- | $56,000 |
| 2007 | -- | -- |
| 2004 | -- | -- |
Find assessor info on the county website
Monthly payment
Est. payment
Payment breakdown
Explore the cost of this home by adjusting the details. Changes won't be saved.Climate risks
Neighborhood: Prosperity Village
Nearby schools
GreatSchools rating
- 7/10Parkside ElementaryGrades: PK-5Distance: 0.6 mi
- 2/10Ridge Road Middle SchoolGrades: 6-8Distance: 1.4 mi
- 4/10Mallard Creek HighGrades: 9-12Distance: 0.6 mi
Schools provided by the listing agent
- Elementary: Vaughan Academy of Technology at Parkside
- Middle: Ridge Road
- High: Mallard Creek
Source: Canopy MLS as distributed by MLS GRID. This data may not be complete. We recommend contacting the local school district to confirm school assignments for this home.
- $354,7003 bd2 ba2.1k sqft11803 Oak St, Charlotte, NC 28269Off Market
- $362,5003 bd3 ba2.1k sqft3314 Ernest Russell Ct, Charlotte, NC 28269Off Market

- $330,0003 bd2 ba1.5k sqft3220 Ernest Russell Ct, Charlotte, NC 28269Sold

- $385,9004 bd2 ba2.4k sqft3318 Ernest Russell Ct, Charlotte, NC 28269Off Market
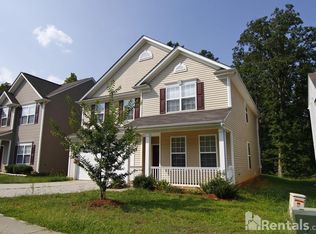
- $373,2004 bd3 ba2.4k sqft3216 Ernest Russell Ct, Charlotte, NC 28269Off Market
- $348,0003 bd2 ba1.9k sqft3212 Ernest Russell Ct, Charlotte, NC 28269Off Market
- $376,1005 bd3 ba2.2k sqft11729 Oak St, Charlotte, NC 28269Off Market
- $379,7004 bd3 ba2.3k sqft11734 Oak St, Charlotte, NC 28269Off Market
A local agent can set up tours, give advice and negotiate with sellers.
Similar homes
- $375,0004 bd3 ba1.9k sqft3429 Turtle Cross Ln, Charlotte, NC 28269For Sale
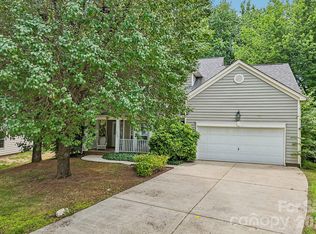
 MLS ID #4389563, Michelle Mercado, DASH Carolina. Canopy MLS as distributed by MLS GRID
 - $400,0003 bd3 ba1.9k sqft5912 Downfield Wood Dr, Charlotte, NC 28269For Sale
 MLS ID #4406074, Jon Zavodny, Beckett Avenue Realty. Canopy MLS as distributed by MLS GRID
 - $--4 bd3 ba2.3k sqft6000 Waverly Lynn Ln, Charlotte, NC 28269Auction
 Auction.com 2
 - $315,0003 bd2 ba1.6k sqft4873 Prosperity Ridge Rd, Charlotte, NC 28269For Sale
 MLS ID #4403215, Mark Myrick, Salmark Realty LLC. Canopy MLS as distributed by MLS GRID
 - $400,0004 bd3 ba2.5k sqft4923 Eagle Creek Dr, Charlotte, NC 28269For SaleMLS ID #4397626, Joshua Hong, Keller Williams Ballantyne Area. Canopy MLS as distributed by MLS GRID
- $410,0004 bd3 ba2.5k sqft10303 Baskerville Ave Unit 103, Charlotte, NC 28269For SaleMLS ID #4400036, Bridget Saiki, NorthGroup Real Estate LLC. Canopy MLS as distributed by MLS GRID
- $345,7753 bd3 ba1.9k sqft3107 Briar Rose Ct, Charlotte, NC 28269For SaleMLS ID #4387933, Kevin Corzine, Southern Homes of the Carolinas, Inc. Canopy MLS as distributed by MLS GRID
- $379,0004 bd3 ba1.9k sqft11251 Cypress View Dr, Charlotte, NC 28262For SaleMLS ID #4404294, Kawthar Suleiman, Alhambra Realty LLC. Canopy MLS as distributed by MLS GRID
- $355,0003 bd3 ba1.4k sqft12548 Panthersville Dr, Charlotte, NC 28269For SaleMLS ID #4365754, Sarah Zdeb, Carolina Living Associates LLC. Canopy MLS as distributed by MLS GRID
- $--3 bd3 ba2.6k sqft3129 Crisp Wood Ln, Charlotte, NC 28269AuctionAuction.com 2
- $374,9004 bd2 ba1.8k sqft4300 Saxonbury Way, Charlotte, NC 28269For SaleMLS ID #4384214, Nicole Gavigan, Keller Williams Ballantyne Area. Canopy MLS as distributed by MLS GRID
- $349,0003 bd3 ba1.6k sqft3141 Hutton Gardens Ln, Charlotte, NC 28269For Sale By Owner
- $418,9974 bd3 ba2.2k sqft4210 McKendree Way, Charlotte, NC 28269For SaleMLS ID #4341173, Joan Green, Howard Hanna Allen Tate Royal Properties. Canopy MLS as distributed by MLS GRID
- $399,0004 bd2 ba2.2k sqft10214 Stoneykirk Ln, Charlotte, NC 28269For SaleMLS ID #4327796, Jean Fields, NextHome Paramount. Canopy MLS as distributed by MLS GRID
- $419,9004 bd3 ba2.2k sqft11807 Song Sparrow Ln, Charlotte, NC 28269For SaleMLS ID #4391821, Luis Mejia, New Beginnings Real Estate Group, LLC. Canopy MLS as distributed by MLS GRID
- $435,0004 bd3 ba2.2k sqft10317 Stoneykirk Ln, Charlotte, NC 28269For SaleMLS ID #4382179, Nadia Kernytska, Dalton Wade, Inc.. Canopy MLS as distributed by MLS GRID
- $369,9002 bd2 ba1.8k sqft12310 Panthersville Dr, Charlotte, NC 28269For SaleMLS ID #4375642, John Bolos, Keller Williams South Park. Canopy MLS as distributed by MLS GRID
- $324,4403 bd3 ba1.4k sqftMallard Park, Charlotte, NC 28269New ConstructionMLS ID #4407309, Lee Young, Pulte Home Corporation. Canopy MLS as distributed by MLS GRID
- $390,0004 bd3 ba2.1k sqft2823 Forest Grove Ct, Charlotte, NC 28269For SaleMLS ID #4398307, Kara Coll, COMPASS. Canopy MLS as distributed by MLS GRID
- $359,9004 bd3 ba1.7k sqft2910 Azalea Hills Dr, Charlotte, NC 28262For SaleMLS ID #4385950, Eva Hockenberry, Mainstay Brokerage LLC. Canopy MLS as distributed by MLS GRID
