Skip main navigation
Sold for $744,900
  • $744,900

    3220 Kinross Cir, Herndon, VA 20171

    3beds
    2,107sqft
    Single Family Residence
    Built in 1984
    10,454 Square Feet Lot
    $756,200 Zestimate®
    $354/sqft
    $3,533 Estimated rent

    Home value

    $756,200

    $711,000 - $809,000

    $3,533/mo

    Zestimate® history
    Loading
    Loading...

    Owner options

    List your home for rent

    $3,533/mo

    Rent Zestimate®

    Find your next renter with Zillow Rental Manager. Plus, with online applications, you can quickly screen prospective tenants – for free.

    Learn more

    $3,533/mo

    Rent Zestimate®

    Refinance and save

    $5,196/mo

    Est. payment

    Refinancing to a lower rate could help reduce your monthly payments and save thousands over the life of the loan.

    See today's rates

    $5,196/mo

    Est. payment

    Explore your selling options

    Work with a Zillow partner agent

    Leverage their expertise and Zillow's premium Showcase listings to get your home seen by more buyers.

    Get started

    List with your own agent

    Get your home in front of millions of buyers by listing it on Zillow.

    Learn how to do it

    Sell it yourself

    Take full control of how buyers see your home on Zillow by listing For Sale by Owner (FSBO).

    List your home

    What's special

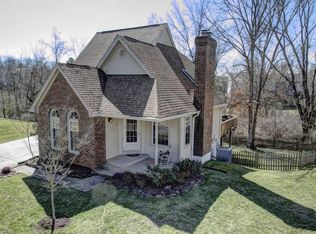
    Modern styleFully finished lower levelLarge rec roomSpacious fenced-in backyardMain-level primary suiteQuiet pipestemBrand-new carpet
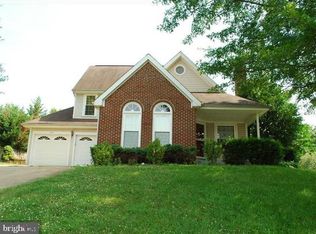
    Tucked away at the end of a quiet pipestem and backing to trees for ultimate privacy, this beautifully updated home blends modern style with everyday comfort. Step outside to enjoy a spacious fenced-in backyard, lush mature landscaping, and an expansive composite deck that’s perfect for entertaining or simply unwinding. Inside, soaring vaulted ceilings create a bright, open feel. The gourmet modern kitchen is the heart of the home, flowing seamlessly into the living and dining spaces. A versatile bedroom on the main level with an attached full bath offers the option of a main-level primary suite, guest space, or private home office. Additional highlights include newly refinished hardwood floors, brand-new carpet, fresh paint throughout, and a convenient main-level laundry with mudroom and garage access. Upstairs, you’ll find two generous bedrooms filled with natural light and a beautiful full bath with walk-in shower. The fully finished lower level offers a large rec room, ample storage, and a half bath, perfect for gatherings, hobbies, or movie nights. With a two-car garage, community center directly across the street, and easy access to shops, dining, commuter routes, Dulles Airport, and everything Herndon has to offer, this home truly has it all! Please note: The fireplace conveys in as-is condition and has not been tested for safe operation. Some photos contain virtual staging.

    Zillow last checked:

    Listing updated:

    Listed by:

    Scott Ailing 703-789-7373,

    Pearson Smith Realty, LLC

    Bought with:

    JOSE MONTOYA

    Pearson Smith Realty, LLC

    Source: Bright MLS,MLS#: VAFX2264862MLS Logo

    Facts & features

    Interior

    Bedrooms & bathrooms
    • Bedrooms: 3
    • Bathrooms: 3
    • Full bathrooms: 2
    • 1/2 bathrooms: 1
    • Main level bathrooms: 1
    • Main level bedrooms: 1
    Rooms
    • Room types: Bedroom 2, Kitchen, Bedroom 1, Great Room, Other, Recreation Room, Storage Room, Utility Room, Bathroom 1, Half Bath
    Bedroom 1
    • Level: Upper
    Bedroom 1
    • Level: Main
    Bedroom 2
    • Level: Upper
    Bathroom 1
    • Level: Main
    Bathroom 1
    • Level: Upper
    Great room
    • Level: Main
    Half bath
    • Level: Lower
    Kitchen
    • Level: Main
    Other
    • Level: Lower
    Recreation room
    • Level: Lower
    Storage room
    • Level: Lower
    Storage room
    • Level: Lower
    Utility room
    • Level: Lower
    Heating
    • Heat Pump, Electric
    Cooling
    • Central Air, Electric
    Appliances
    • Included: Electric Water Heater
    • Laundry: Dryer In Unit, Washer In Unit, Main Level
    Features
    • Basement: Finished,Interior Entry,Sump Pump
    • Number of fireplaces: 1
    • Fireplace features: Wood Burning
    Interior area
    • Total structure area: 2,107
    • Total interior livable area: 2,107 sqft
    • Finished area above ground: 1,403
    • Finished area below ground: 704

    Property

    Parking
    • Total spaces: 2
    • Parking features: Garage Faces Front, Garage Door Opener, Inside Entrance, Attached
    • Attached garage spaces: 2
    • Details: Garage Sqft: 440
    Accessibility
    • Accessibility features: None
    Features
    • Levels: Two
    • Stories: 2
    • Patio & porch: Deck, Patio
    • Pool features: Community
    • Fencing: Wood
    • Has view: Yes
    • View description: Trees/Woods
    Lot
    • Size: 10,454 Square Feet
    • Features: Backs to Trees, Pipe Stem
    Details
    • Additional structures: Above Grade, Below Grade
    • Parcel number: 0351 02 0180
    • Zoning: 130
    • Special conditions: Standard

    Construction

    Type & style
    • Home type: SingleFamily
    • Architectural style: Colonial
    • Property subtype: Single Family Residence
    Materials
    • Brick Front, Vinyl Siding
    • Foundation: Slab
    Condition
    • Very Good
    • New construction: No
    • Year built: 1984
    Details
    • Builder model: Coventry

    Utilities & green energy

    • Sewer: Public Sewer
    • Water: Public

    Community & HOA

    Community
    • Subdivision: Chantilly Highlands
    HOA
    • Has HOA: Yes
    • Amenities included: Community Center, Common Grounds, Jogging Path, Picnic Area, Pool, Tennis Court(s), Tot Lots/Playground
    • Services included: Common Area Maintenance, Reserve Funds, Recreation Facility
    • HOA fee: $565 annually
    • HOA name: CHANTILLY HIGHLANDS HOMES ASSOCIATION
    Location
    • Region: Herndon

    Financial & listing details

    • Price per square foot: $354/sqft
    • Tax assessed value: $776,150
    • Annual tax amount: $8,972
    • Date on market: 9/4/2025
    • Listing agreement: Exclusive Right To Sell
    • Ownership: Fee Simple

    Price history

    DateEventPrice
    11/24/2025Sold$744,900-0.7%$354/sqft
    Source: Bright MLS #VAFX2264862 Report a problem
    11/2/2025Pending sale$749,900$356/sqft
    Source: Bright MLS #VAFX2264862 Report a problem
    9/4/2025Listed for sale$749,900+57.9%$356/sqft
    Source: Bright MLS #VAFX2264862 Report a problem
    8/12/2004Sold$475,000+143.6%$225/sqft
    Source: Public Record Report a problem
    5/2/1994Sold$195,000$93/sqft
    Source: Public Record Report a problem

    Public tax history

    YearProperty taxesTax assessment
    2025$8,972 +8.8%$776,150 +9%
    2024$8,250 -0.2%$712,160 -2.7%
    2023$8,263 +8.9%$732,250 +10.3%
    2022$7,591 $663,880 +10.5%
    2021-- $600,850 +5.1%
    2020$6,769 +3%$571,940 +3%
    2019$6,572 +3.2%$555,300 +3.2%
    2018$6,370 +1.9%$538,210
    2017$6,249 +0.2%$538,210
    2016$6,235 +8.6%$538,210 +4.6%
    2015$5,742 +3.7%$514,550 +3.5%
    2014$5,538 $497,370 +4.5%
    2013-- $475,760 +4.4%
    2012-- $455,500 +4.6%
    2011-- $435,280 +2.2%
    2010-- $425,740 +3.8%
    2009-- $410,190 -9.2%
    2008-- $451,760 -14.5%
    2007-- $528,590 +79%
    2003-- $295,280 +7%
    2002-- $275,965 +21%
    2001-- $228,070
    Find assessor info on the county website

    Neighborhood: 20171

    Nearby schools

    GreatSchools rating
    Schools provided by the listing agent
    • Elementary: Oak Hill
    • Middle: Franklin
    • High: Chantilly
    • District: Fairfax County Public Schools

    Source: Bright MLS. This data may not be complete. We recommend contacting the local school district to confirm school assignments for this home.

    Get a cash offer in 3 minutes
    Find out how much your home could sell for in as little as 3 minutes with a no-obligation cash offer.
    Estimated market value
    $756,200
    Get a cash offer in 3 minutes
    Find out how much your home could sell for in as little as 3 minutes with a no-obligation cash offer.
    Estimated market value
    $756,200