Skip main navigation
Sold for $775,000
  • $775,000

    3224 Kinross Cir, Herndon, VA 20171

    4beds
    2,208sqft
    Single Family Residence
    Built in 1984
    9,209 Square Feet Lot
    $789,500 Zestimate®
    $351/sqft
    $3,702 Estimated rent

    Home value

    $789,500

    $742,000 - $845,000

    $3,702/mo

    Zestimate® history
    Loading
    Loading...

    Owner options

    List your home for rent

    $3,702/mo

    Rent Zestimate®

    Find your next renter with Zillow Rental Manager. Plus, with online applications, you can quickly screen prospective tenants – for free.

    Learn more

    $3,702/mo

    Rent Zestimate®

    Refinance and save

    $5,326/mo

    Est. payment

    Refinancing to a lower rate could help reduce your monthly payments and save thousands over the life of the loan.

    See today's rates

    $5,326/mo

    Est. payment

    Explore your selling options

    Work with a Zillow partner agent

    Leverage their expertise and Zillow's premium Showcase listings to get your home seen by more buyers.

    Get started

    List with your own agent

    Get your home in front of millions of buyers by listing it on Zillow.

    Learn how to do it

    Sell it yourself

    Take full control of how buyers see your home on Zillow by listing For Sale by Owner (FSBO).

    List your home

    What's special

    Walk out basementFlexible floor planLarge backyardGranite kitchen countersExpansive deck and patio
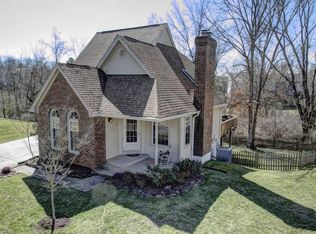
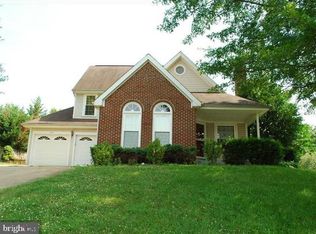
    PRICE IMPROVEMENT and a $5000 concession with a full price ratified offer before 6/30! Charming & Versatile Living in Sought-After Chantilly Highlands! Though this home has 2 bedrooms and one bath on the upper level, it has great potential. Some neighbors have grown into this model and bumped the back of the house on all three levels. This has a walk out basement and has a large backyard. Nestled in the heart of the highly desirable Chantilly Highlands community, this beautifully maintained 2,000 sq ft single-family home offers exceptional flexibility, thoughtful updates, and a lifestyle of comfort and convenience. Tax records incorrect, therefore price per sq ft is incorrect! The basement is fully finished with a bedroom, full bath, sitting area and dining area and a separate entrance. Boasting a flexible floor plan ideal for today’s modern living, this home features a main-level bedroom with a full bath — perfect for multi-generational living, a private home office, or guest accommodations. The lower level offers even more possibilities, easily serving as an au pair suite, in-law apartment, or private retreat with its own full bath and living space. The kitchen, while not recently updated, is very functional with plenty of cabinet space, a newer granite countertop (2023), and room for a table — making it a bright and cheerful space for casual dining or morning coffee. Large windows throughout the home fill the living areas with natural light and offer beautiful views of the backyard, which backs to a wooded common area for added privacy and tranquility. Move-in ready with valuable recent updates including: New HVAC & Hot Water Heater (2024) Granite Kitchen Counters (2023) Hardwood Flooring (2022) Both Anderson Sliding glass doors (2022) Two Attic Fans (2023) Fresh, Whole-House Paint (2025) including closets Upstairs bathroom flooring new in 2025 Brand New Carpet (2025) Step outside to enjoy the expansive deck and patio — perfect for relaxing, entertaining, or simply taking in the peaceful, tree-lined views while wildlife meanders by. Enjoy the convenience of living just across from the community clubhouse, pool, tennis courts, and playground — making recreation effortless. Plus, with top-rated schools including Oak Hill Elementary nearby, and quick access to commuter routes, Dulles Airport, Metro, shopping, and dining — this location simply can’t be beat. Bus stop steps away to take you to the Metro. Whether you're looking for flexible living spaces, room to grow, or a home that offers both tranquility and connectivity — this Chantilly Highlands gem delivers it all. Come experience the charm, flexibility, and value this home has to offer — it’s ready to welcome you home!

    Zillow last checked:

    Listing updated:

    Listed by:

    Lorraine Arora 703-346-5587,

    Berkshire Hathaway HomeServices PenFed Realty,

    Co-Listing Agent: Neil R Arora 703-943-8775,

    Berkshire Hathaway HomeServices PenFed Realty

    Bought with:

    Unrepresented Buyer

    Unrepresented Buyer Office

    Source: Bright MLS,MLS#: VAFX2233612MLS Logo

    Facts & features

    Interior

    Bedrooms & bathrooms
    • Bedrooms: 4
    • Bathrooms: 3
    • Full bathrooms: 3
    • Main level bathrooms: 1
    • Main level bedrooms: 1
    Basement
    • Area: 805
    Heating
    • Heat Pump, Electric
    Cooling
    • Ceiling Fan(s), Central Air, Electric
    Appliances
    • Included: Dishwasher, Disposal, Dryer, ENERGY STAR Qualified Dishwasher, ENERGY STAR Qualified Refrigerator, Exhaust Fan, Extra Refrigerator/Freezer, Microwave, Range Hood, Cooktop, Washer, Freezer, Electric Water Heater
    • Laundry: Main Level
    Features
    • Bathroom - Walk-In Shower, Bathroom - Tub Shower, Built-in Features, Ceiling Fan(s), Combination Dining/Living, Dining Area, Entry Level Bedroom, Open Floorplan, Kitchen - Country, Cathedral Ceiling(s), 9'+ Ceilings
    • Flooring: Carpet, Bamboo, Engineered Wood, Wood
    • Doors: Sliding Glass, Storm Door(s), ENERGY STAR Qualified Doors
    • Basement: Rear Entrance,Exterior Entry,Full,Front Entrance,Finished,Heated,Improved,Interior Entry,Walk-Out Access,Windows
    • Number of fireplaces: 1
    Interior area
    • Total structure area: 2,208
    • Total interior livable area: 2,208 sqft
    • Finished area above ground: 1,403
    • Finished area below ground: 805

    Property

    Parking
    • Total spaces: 4
    • Parking features: Garage Faces Front, Garage Door Opener, Inside Entrance, Attached, Driveway
    • Attached garage spaces: 2
    • Uncovered spaces: 2
    Accessibility
    • Accessibility features: None
    Features
    • Levels: Three
    • Stories: 3
    • Patio & porch: Patio, Porch, Deck
    • Exterior features: Bump-outs
    • Pool features: Community
    Lot
    • Size: 9,209 Square Feet
    Details
    • Additional structures: Above Grade, Below Grade
    • Parcel number: NOT ACCURATE BASEMENT NOT SHOWING
    • Zoning: 130
    • Special conditions: Standard

    Construction

    Type & style
    • Home type: SingleFamily
    • Architectural style: Colonial,Loft
    • Property subtype: Single Family Residence
    Materials
    • Brick, Aluminum Siding
    • Foundation: Slab
    Condition
    • Excellent
    • New construction: No
    • Year built: 1984
    • Major remodel year: 2025
    Details
    • Builder model: Coventry

    Utilities & green energy

    • Sewer: Public Sewer
    • Water: Public

    Community & HOA

    Community
    • Subdivision: Chantilly Highlands
    HOA
    • Has HOA: Yes
    • Amenities included: Basketball Court, Clubhouse, Common Grounds, Community Center, Fencing, Pool, Tennis Court(s), Tot Lots/Playground
    • Services included: Snow Removal, Common Area Maintenance, Management, Pool(s), Reserve Funds, Recreation Facility
    • HOA fee: $508 annually
    • HOA name: CHANTILLY HIGHLANDS HOA
    Location
    • Region: Herndon

    Financial & listing details

    • Price per square foot: $351/sqft
    • Tax assessed value: $773,790
    • Annual tax amount: $8,964
    • Date on market: 4/11/2025
    • Listing agreement: Exclusive Right To Sell
    • Listing terms: Conventional,Cash,FHA
    • Inclusions: Fridge, Freezer In The Garage As Is
    • Ownership: Fee Simple

    Price history

    DateEventPrice
    7/30/2025Sold$775,000$351/sqft
    Source: Bright MLS #VAFX2233612 Report a problem
    7/10/2025Pending sale$775,000$351/sqft
    Source: Bright MLS #VAFX2233612 Report a problem
    6/30/2025Contingent$775,000$351/sqft
    Source: Bright MLS #VAFX2233612 Report a problem
    6/25/2025Price change$775,000-3.1%$351/sqft
    Source: Bright MLS #VAFX2233612 Report a problem
    6/23/2025Listed for sale$799,990$362/sqft
    Source: Bright MLS #VAFX2233612 Report a problem
    6/20/2025Pending sale$799,990$362/sqft
    Source: Bright MLS #VAFX2233612 Report a problem
    4/11/2025Price change$799,990-3%$362/sqft
    Source: Bright MLS #VAFX2233612 Report a problem
    4/3/2025Listed for sale$825,000+70.1%$374/sqft
    Source: Bright MLS #VAFX2226750 Report a problem
    5/30/2007Sold$485,000+111%$220/sqft
    Source: Public Record Report a problem
    8/30/1999Sold$229,900$104/sqft
    Source: Public Record Report a problem

    Public tax history

    YearProperty taxesTax assessment
    2025$8,945 +8.6%$773,790 +8.9%
    2024$8,233 -0.2%$710,670 -2.7%
    2023$8,246 +8.8%$730,680 +10.2%
    2022$7,579 $662,750 +10.2%
    2021-- $601,160 +5%
    2020$6,775 +3%$572,490 +3%
    2019$6,580 +3.1%$555,970 +3.1%
    2018$6,381 +1.9%$539,190
    2017$6,260 +0.2%$539,190
    2016$6,247 +8.4%$539,190 +4.5%
    2015$5,761 +3.7%$516,190 +3.4%
    2014$5,557 $499,020 +4.5%
    2013-- $477,420 +4.4%
    2012-- $457,110 +4.6%
    2011-- $437,060 +2.2%
    2010-- $427,610 +3.3%
    2009-- $414,030 -9.2%
    2008-- $455,890 -11.4%
    2007-- $514,330 +80.2%
    2003-- $285,370 +7%
    2002-- $266,700 +21%
    2001-- $220,415
    Find assessor info on the county website

    Neighborhood: 20171

    Nearby schools

    GreatSchools rating
    Schools provided by the listing agent
    • Elementary: Oak Hill
    • Middle: Franklin
    • High: Chantilly
    • District: Fairfax County Public Schools

    Source: Bright MLS. This data may not be complete. We recommend contacting the local school district to confirm school assignments for this home.

    Get a cash offer in 3 minutes
    Find out how much your home could sell for in as little as 3 minutes with a no-obligation cash offer.
    Estimated market value
    $789,500
    Get a cash offer in 3 minutes
    Find out how much your home could sell for in as little as 3 minutes with a no-obligation cash offer.
    Estimated market value
    $789,500