Escape to your own private retreat with this beautifully updated 4-bedroom, 2.5-bath rancher set on a picturesque 3+ acre lot surrounded by nature’s tranquility. Offering a perfect blend of modern updates and country charm, this home features a spacious, light-filled layout designed for comfort and convenience. The heart of the home is the updated kitchen with several new appliances, abundant cabinetry, and center island/breakfast bar—ideal for entertaining or gathering with loved ones. Both full baths have been tastefully remodeled with thoughtful details, adding a touch of elegance to daily living. The primary suite provides a peaceful retreat with its own private bath, while three additional bedrooms offer plenty of space for guests, home office, or hobbies. The home is equipped with a newer HVAC system and UV light, ensuring year-round efficiency and improved water quality. Step outside and take in the stunning views across more than three acres of rolling, usable land—perfect for gardening, outdoor recreation, or simply enjoying quiet evenings under the stars. With ample parking, a convenient layout, and modern mechanical updates, this home delivers both comfort and peace of mind. Located within easy reach of major routes, shopping, and local amenities, yet tucked away enough to enjoy the privacy of country living—this property truly offers the best of both worlds. Don’t miss your chance to own a slice of serenity with all the comforts of home.
Sold for $529,900
$529,900
3220 Lucky Dr, Street, MD 21154
4beds
2,835sqft
Single Family Residence
Built in 2004
3.78 Acres Lot
$530,200 Zestimate®
$187/sqft
$3,238 Estimated rent
Home value
$530,200
$488,000 - $573,000
$3,238/mo
Zestimate® history
Owner options
List your home for rent
$3,238/mo
Rent Zestimate®
Find your next renter with Zillow Rental Manager. Plus, with online applications, you can quickly screen prospective tenants – for free.
$3,238/mo
Rent Zestimate®
Refinance and save
$3,448/mo
Est. payment
Refinancing to a lower rate could help reduce your monthly payments and save thousands over the life of the loan.
$3,448/mo
Est. payment
Explore your selling options
Work with a Zillow partner agent
Leverage their expertise and Zillow's premium Showcase listings to get your home seen by more buyers.
Get startedList with your own agent
Get your home in front of millions of buyers by listing it on Zillow.
Learn how to do itSell it yourself
Take full control of how buyers see your home on Zillow by listing For Sale by Owner (FSBO).
List your homeWhat's special
Uv lightModern mechanical updatesPrivate bathThoughtful detailsAbundant cabinetryStunning viewsSpacious light-filled layout
Zillow last checked:
Listing updated:
Listed by:
Christopher Drewer 410-292-3218,
EXP Realty, LLC,
Listing Team: Drewer Team
Bought with:
Rebecca Kratzen, 662094
EXIT Preferred Realty, LLC
Source: Bright MLS,MLS#: MDHR2048464
Facts & features
Interior
Bedrooms & bathrooms
- Bedrooms: 4
- Bathrooms: 3
- Full bathrooms: 2
- 1/2 bathrooms: 1
- Main level bathrooms: 2
- Main level bedrooms: 3
Rooms
- Room types: Living Room, Dining Room, Primary Bedroom, Bedroom 2, Bedroom 3, Bedroom 4, Kitchen, Family Room, Foyer, Laundry, Recreation Room, Utility Room, Primary Bathroom, Full Bath, Half Bath
Primary bedroom
- Features: Walk-In Closet(s), Flooring - Laminated, Ceiling Fan(s)
- Level: Main
- Area: 210 Square Feet
- Dimensions: 15 x 14
Bedroom 2
- Features: Flooring - Laminated, Ceiling Fan(s)
- Level: Main
- Area: 132 Square Feet
- Dimensions: 12 x 11
Bedroom 3
- Features: Flooring - Laminated, Ceiling Fan(s)
- Level: Main
- Area: 121 Square Feet
- Dimensions: 11 x 11
Bedroom 4
- Features: Flooring - Vinyl
- Level: Lower
- Area: 108 Square Feet
- Dimensions: 12 x 9
Primary bathroom
- Features: Bathroom - Jetted Tub, Flooring - Laminated, Bathroom - Walk-In Shower
- Level: Main
- Area: 104 Square Feet
- Dimensions: 13 x 8
Dining room
- Level: Main
- Area: 180 Square Feet
- Dimensions: 15 x 12
Family room
- Features: Flooring - Vinyl, Recessed Lighting
- Level: Lower
- Area: 780 Square Feet
- Dimensions: 39 x 20
Foyer
- Level: Main
- Area: 36 Square Feet
- Dimensions: 6 x 6
Other
- Features: Flooring - Laminated, Bathroom - Tub Shower
- Level: Main
- Area: 28 Square Feet
- Dimensions: 7 x 4
Half bath
- Features: Flooring - Vinyl
- Level: Lower
- Area: 15 Square Feet
- Dimensions: 5 x 3
Kitchen
- Features: Eat-in Kitchen, Flooring - Laminated, Kitchen Island, Pantry, Recessed Lighting
- Level: Main
- Area: 117 Square Feet
- Dimensions: 13 x 9
Laundry
- Features: Recessed Lighting
- Level: Lower
- Area: 140 Square Feet
- Dimensions: 14 x 10
Living room
- Features: Fireplace - Wood Burning, Recessed Lighting, Flooring - Laminated, Cathedral/Vaulted Ceiling
- Level: Main
- Area: 315 Square Feet
- Dimensions: 21 x 15
Recreation room
- Features: Wet Bar, Recessed Lighting, Flooring - Vinyl
- Level: Lower
- Area: 308 Square Feet
- Dimensions: 22 x 14
Utility room
- Level: Lower
- Area: 21 Square Feet
- Dimensions: 7 x 3
Heating
- Forced Air, Oil
Cooling
- Central Air, Ceiling Fan(s), Electric
Appliances
- Included: Oven/Range - Electric, Microwave, Dishwasher, Stainless Steel Appliance(s), Refrigerator, Ice Maker, Exhaust Fan, Dryer, Washer, Water Conditioner - Owned, Electric Water Heater
- Laundry: Laundry Room
Features
- Doors: French Doors, Sliding Glass
- Windows: Vinyl Clad, Bay/Bow
- Basement: Finished
- Number of fireplaces: 1
- Fireplace features: Pellet Stove
Interior area
- Total structure area: 3,240
- Total interior livable area: 2,835 sqft
- Finished area above ground: 1,620
- Finished area below ground: 1,215
Property
Parking
- Parking features: Driveway
- Has uncovered spaces: Yes
Accessibility
- Accessibility features: None
Features
- Levels: Two
- Stories: 2
- Patio & porch: Porch, Deck
- Pool features: None
- Has view: Yes
- View description: Trees/Woods
Lot
- Size: 3.78 Acres
- Features: Backs to Trees
Details
- Additional structures: Above Grade, Below Grade
- Parcel number: 1305003822
- Zoning: AG
- Special conditions: Standard
Construction
Type & style
- Home type: SingleFamily
- Architectural style: Ranch/Rambler
- Property subtype: Single Family Residence
Materials
- Vinyl Siding
- Foundation: Block
- Roof: Architectural Shingle
Condition
- New construction: No
- Year built: 2004
Utilities & green energy
- Electric: 200+ Amp Service
- Sewer: Private Septic Tank
- Water: Well
Community & HOA
Community
- Subdivision: Deer Park
HOA
- Has HOA: No
Location
- Region: Street
Financial & listing details
- Price per square foot: $187/sqft
- Tax assessed value: $442,733
- Annual tax amount: $4,825
- Date on market: 10/10/2025
- Listing agreement: Exclusive Right To Sell
- Ownership: Fee Simple
Price history
| Date | Event | Price |
|---|---|---|
| 10/31/2025 | Sold | $529,900$187/sqft |
Source:  Bright MLS #MDHR2048464 Report a problem Bright MLS #MDHR2048464 Report a problem | ||
| 10/13/2025 | Pending sale | $529,900$187/sqft |
Source: Bright MLS #MDHR2048464 Report a problem | ||
| 10/10/2025 | Listed for sale | $529,900+18.5%$187/sqft |
Source: Bright MLS #MDHR2048464 Report a problem | ||
| 6/14/2021 | Sold | $447,000+12.2%$158/sqft |
Source: Public Record Report a problem | ||
| 11/10/2009 | Sold | $398,500-0.4%$141/sqft |
Source: Public Record Report a problem | ||
| 8/15/2009 | Listed for sale | $399,900$141/sqft |
Source: Long & Foster Real Estate, Inc. #HR7133618 Report a problem | ||
Public tax history
| Year | Property taxes | Tax assessment |
|---|---|---|
| 2026 | $5,203 +32% | $471,867 +6.6% |
| 2025 | $3,941 -12.6% | $442,733 +7% |
| 2024 | $4,508 +11.4% | $413,600 +11.4% |
| 2023 | $4,048 +12.8% | $371,367 -10.2% |
| 2022 | $3,587 +9.8% | $413,600 +44.2% |
| 2021 | $3,268 -0.1% | $286,900 +1.2% |
| 2020 | $3,272 +1.2% | $283,500 -1.2% |
| 2019 | $3,232 +1.2% | $286,900 +3.7% |
| 2018 | $3,193 | $276,700 |
| 2017 | $3,193 | $276,700 +0.6% |
| 2016 | -- | $275,033 +0.3% |
| 2015 | -- | $274,200 |
| 2014 | $3,409 | $274,200 |
| 2013 | -- | $274,200 -7.2% |
| 2012 | -- | $295,500 |
| 2011 | -- | $295,500 |
| 2010 | -- | $295,500 -10% |
| 2009 | -- | $328,410 +14.4% |
| 2008 | -- | $287,076 +16.8% |
| 2007 | -- | $245,743 +20.2% |
| 2006 | -- | $204,410 +8% |
| 2005 | -- | $189,336 +111.3% |
| 2004 | -- | $89,590 +15.9% |
| 2003 | -- | $77,300 +5% |
| 2002 | -- | $73,586 +5.3% |
| 2001 | -- | $69,873 |
Find assessor info on the county website
Neighborhood: 21154
Nearby homes
- $241,700-- bd1 ba1.4k sqft2871 Dublin Rd, Street, MD 21154Off Market
- $584,4006 bd3 ba3k sqft3232 Lucky Dr, Street, MD 21154Off Market
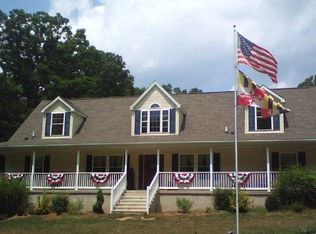
- $184,200-- bd1 ba728 sqft2867 Dublin Rd, Street, MD 21154Off Market
- $384,9003 bd2 ba1.2k sqft3219 Lucky Dr, Street, MD 21154Foreclosure

- $682,200-- bd3 ba2.9k sqft3216 Lucky Dr, Street, MD 21154Off Market
- $414,100-- bd2 ba2.1k sqft2869 Dublin Rd, Street, MD 21154Off Market
- $312,700-- bd1 ba1.4k sqft2861 Dublin Rd, Street, MD 21154Off Market
- $327,3003 bd2 ba1.1k sqft3234 Lucky Dr, Street, MD 21154Off Market
Nearby schools
GreatSchools rating
- 7/10North Harford Elementary SchoolGrades: PK-5Distance: 5.6 mi
- 6/10North Harford Middle SchoolGrades: 6-8Distance: 5.7 mi
- 7/10North Harford High SchoolGrades: 9-12Distance: 5.4 mi
Schools provided by the listing agent
- Elementary: North Harford
- Middle: North Harford
- High: North Harford
- District: Harford County Public Schools
Source: Bright MLS. This data may not be complete. We recommend contacting the local school district to confirm school assignments for this home.
Get a cash offer in 3 minutes
Find out how much your home could sell for in as little as 3 minutes with a no-obligation cash offer.
Estimated market value
$530,200
Get a cash offer in 3 minutes
Find out how much your home could sell for in as little as 3 minutes with a no-obligation cash offer.
Estimated market value
$530,200
- Maryland
- Harford County
- Street
- 21154
- 3220 Lucky Dr
