Great Opportunity to own this totally renovated home on 4.17 acres including a new septic system, furnace, flooring, cabinets, countertops and more! Super Value conveniently located within driving distance to all amenities such as Hospitals, Shopping Centers, Restaurants, Public Transportation, and more. Easy commute to Baltimore, D.C., or PA. Open floor plan with great flow. Living Room with Large Fireplace, Dining Area, Kitchen, 3 Bedrooms, 2 Full Bathrooms, and a detached outbuilding. This one won’t last long. Make your appointment for your private showing today! Buyer pays all transfer costs. Sold As-Is. Buyer inspections, if any, are for informational purposes only. CASH OFFERS REQUIRE PROOF OF FUNDS. FINANCED OFFERS REQUIRE PRE-APPROVAL FROM LENDER. EMD must be cashiers check. BUYER(S) TO VERIFY GROSS LIVING AREA OF DWELLING AND LOT SIZE. INFORMATION IN LISTING TAKEN FROM PUBLIC RECORD. Equal Housing Opportunity. Buyer(s) acknowledges that the amount of the fee or assessment of deferred water and/or sewer charges for the subject property, if any, MUST BE VERIFIED BY THE BUYER. Buyer(s) also accepts responsibility for any such charges that may exist and further acknowledges that Buyer(s) will be responsible to pay for the same AT OR after closing. After settlement, Seller and Seller's agent SHALL NOT BE liable to Buyer(s) for any amount of any fee or assessment not disclosed.
Foreclosure
$384,900
3219 Lucky Dr, Street, MD 21154
3beds
1,240sqft
Single Family Residence
Built in 1969
4.17 Acres Lot
$380,700 Zestimate®
$310/sqft
$-- HOA
What's special
Totally renovated homeDetached outbuildingDining area
- 51 days
- 914
- 73
Zillow last checked:
Listing updated:
Listed by:
Bradley D. Snouffer 717-515-4903,
American Eagle Realty, INC (717) 515-4903
Source: Bright MLS,MLS#: MDHR2058672
Facts & features
Interior
Bedrooms & bathrooms
- Bedrooms: 3
- Bathrooms: 2
- Full bathrooms: 2
- Main level bathrooms: 2
- Main level bedrooms: 3
Rooms
- Room types: Living Room, Dining Room, Bedroom 2, Bedroom 3, Kitchen, Basement, Bedroom 1, Bathroom 1, Bathroom 2
Bedroom 1
- Features: Flooring - HardWood
- Level: Main
Bedroom 2
- Features: Flooring - HardWood
- Level: Main
Bedroom 3
- Features: Flooring - HardWood
- Level: Main
Bathroom 1
- Features: Countertop(s) - Solid Surface, Flooring - Luxury Vinyl Plank, Bathroom - Tub Shower
- Level: Main
Bathroom 2
- Features: Bathroom - Walk-In Shower, Countertop(s) - Solid Surface, Flooring - Luxury Vinyl Plank
- Level: Main
Basement
- Features: Basement - Unfinished
- Level: Lower
Dining room
- Features: Flooring - Luxury Vinyl Plank
- Level: Main
Kitchen
- Features: Granite Counters, Flooring - Luxury Vinyl Plank
- Level: Main
Living room
- Features: Flooring - Luxury Vinyl Plank, Fireplace - Wood Burning
- Level: Main
Heating
- Baseboard, Oil
Cooling
- Wall Unit(s), Electric
Appliances
- Included: Dishwasher, Oven/Range - Electric, Range Hood, Water Heater
- Laundry: In Basement
Features
- Bathroom - Tub Shower, Bathroom - Walk-In Shower, Beamed Ceilings, Dry Wall, Paneled Walls
- Flooring: Luxury Vinyl, Hardwood
- Windows: Double Pane Windows
- Basement: Full,Exterior Entry,Interior Entry,Side Entrance,Unfinished
- Number of fireplaces: 1
- Fireplace features: Stone
Interior area
- Total structure area: 2,480
- Total interior livable area: 1,240 sqft
- Finished area above ground: 1,240
- Finished area below ground: 0
Property
Parking
- Total spaces: 4
- Parking features: Driveway
- Uncovered spaces: 4
Accessibility
- Accessibility features: None
Features
- Levels: One
- Stories: 1
- Patio & porch: Deck, Porch
- Exterior features: Lighting
- Pool features: None
- Has view: Yes
- View description: Trees/Woods
Lot
- Size: 4.17 Acres
- Features: Wooded, Private, Rural
Details
- Additional structures: Above Grade, Below Grade
- Parcel number: 1305023688
- Zoning: AG
- Special conditions: Real Estate Owned
Construction
Type & style
- Home type: SingleFamily
- Architectural style: Ranch/Rambler
- Property subtype: Single Family Residence
Materials
- Frame
- Foundation: Block
- Roof: Asphalt
Condition
- Excellent
- New construction: No
- Year built: 1969
- Major remodel year: 2026
Utilities & green energy
- Electric: Circuit Breakers
- Sewer: On Site Septic
- Water: Well
Community & HOA
Community
- Subdivision: Deer Park
HOA
- Has HOA: No
Location
- Region: Street
Financial & listing details
- Price per square foot: $310/sqft
- Tax assessed value: $233,667
- Annual tax amount: $2,443
- Date on market: 8/5/2026
- Listing agreement: Exclusive Right To Sell
- Listing terms: Cash,Conventional
- Ownership: Fee Simple
Foreclosure details
Estimated market value
$380,700
$362,000 - $400,000
$2,319/mo
Price history
Price history is unavailable.
Public tax history
| Year | Property taxes | Tax assessment |
|---|---|---|
| 2025 | $2,503 +7% | $224,133 +4.4% |
| 2024 | $2,339 +2.4% | $214,600 +2.4% |
| 2023 | $2,285 +2.4% | $209,667 -2.3% |
| 2022 | $2,231 -1.9% | $214,600 +7.4% |
| 2021 | $2,276 -1.3% | $199,800 |
| 2020 | $2,306 | $199,800 |
| 2019 | $2,306 -0.5% | $199,800 -0.5% |
| 2018 | $2,317 | $200,800 |
| 2017 | $2,317 | $200,800 +0.3% |
| 2016 | -- | $200,133 +0.2% |
| 2015 | -- | $199,800 |
| 2014 | $2,420 | $199,800 |
| 2013 | -- | $199,800 -4.4% |
| 2012 | -- | $209,000 |
| 2011 | -- | $209,000 |
| 2010 | -- | $209,000 -12.3% |
| 2009 | -- | $238,420 +13.4% |
| 2008 | -- | $210,192 +15.5% |
| 2007 | -- | $181,966 +18.4% |
| 2006 | -- | $153,740 +9.6% |
| 2005 | -- | $140,240 +10.7% |
| 2004 | -- | $126,740 +11.9% |
| 2003 | -- | $113,240 +3.7% |
| 2002 | -- | $109,182 +3.9% |
| 2001 | -- | $105,126 |
Find assessor info on the county website
Monthly payment
Climate risks
Neighborhood: 21154
Nearby schools
Schools provided by the listing agent
- Elementary: North Harford
- Middle: North Harford
- High: North Harford
- District: Harford County Public Schools
Source: Bright MLS. This data may not be complete. We recommend contacting the local school district to confirm school assignments for this home.
Similar homes
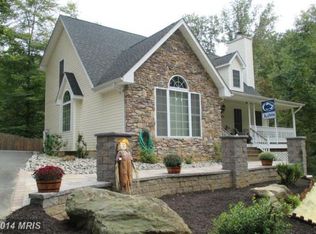
- $200,0003 bd2 ba1.4k sqft1310 Boyd Rd, Street, MD 21154For Sale
 MLS ID #MDHR2057100, Courtney Boecker, EXP Realty, LLC. Bright MLS
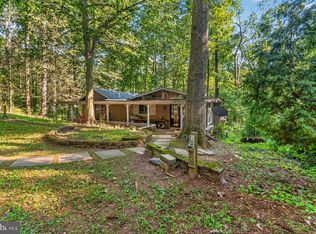
 - $375,0003 bd2 ba1.2k sqft1809 Harkins Rd, Pylesville, MD 21132For Sale
 MLS ID #MDHR2057606, Aimee C O'Neill, O'Neill Enterprises Realty. Bright MLS
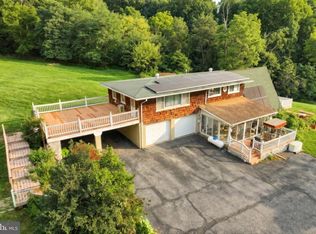
 - $370,0005 bd1 ba1.8k sqft189 Clark Rd, Delta, PA 17314For Sale
 MLS ID #PAYK2111310, Tanner Gochenaur, Hostetter Realty LLC. Bright MLS
 - $399,9993 bd2 ba1.6k sqft2123 Sherwood Ln, Havre De Grace, MD 21078For Sale
 MLS ID #MDHR2058790, Randy Pomfrey, Cummings & Co. Realtors. Bright MLS
 - $395,0004 bd3 ba1.6k sqft218 Bynum Ridge Rd, Forest Hill, MD 21050For SaleMLS ID #MDHR2058756, Linda Wilson, Monument Sotheby's International Realty. Bright MLS
- $398,0003 bd2 ba976 sqft2324 Orsburn Ln, Joppa, MD 21085For SaleMLS ID #MDHR2056676, GIL PERRONE, Berkshire Hathaway HomeServices Homesale Realty. Bright MLS
- $365,0003 bd2 ba1.3k sqft1802 Bear Creek Dr, Forest Hill, MD 21050For SaleMLS ID #MDHR2059096, John Fink, Berkshire Hathaway HomeServices PenFed Realty. Bright MLS
- $399,0003 bd2 ba1.5k sqft100 Shell Cove Ct, Joppa, MD 21085For SaleMLS ID #MDHR2060026, Patricia Parks, ExecuHome Realty. Bright MLS
- $475,0004 bd2 ba1.1k sqft743 Bell Manor Rd, Conowingo, MD 21918For SaleMLS ID #MDCC2018694, Pam Hall-Cruz, Remax Vision. Bright MLS
- $372,9003 bd1 ba1.4k sqft532 Bridge Valley Rd, Pequea, PA 17565For SaleMLS ID #PALA2093492, Jerry Fisher, RE/MAX Pinnacle. Bright MLS
- $379,9003 bd2 ba1.7k sqft410 Acadia Dr, Joppa, MD 21085For SaleMLS ID #MDHR2059664, Lauren Marchitelli, Cummings & Co. Realtors. Bright MLS
- $462,5003 bd3 ba1.3k sqft539 Aldino Stepney Rd, Aberdeen, MD 21001For SaleMLS ID #MDHR2055984, Mike Nelson, Berkshire Hathaway HomeServices Homesale Realty. Bright MLS
- $375,0003 bd2 ba1.8k sqft15 Den Mar Dr, Holtwood, PA 17532For SaleMLS ID #PALA2091846, Mike Zalivchii, Century 21 Preferred. Bright MLS
- $450,0003 bd2 ba1.7k sqftNone Available, Pylesville, MD 21132For SaleMLS ID #MDHR2058858, Lee Tessier, EXP Realty, LLC. Bright MLS
- $235,0003 bd2 ba1.2k sqft91 Mountain Rd, Rising Sun, MD 21911For SaleMLS ID #MDCC2023108, Andrew Undem, Berkshire Hathaway HomeServices Homesale Realty. Bright MLS
- $358,5003 bd2 ba1.5k sqft142 River Rd, Pequea, PA 17565For SaleMLS ID #PALA2087016, Christina Zerbe, Coldwell Banker Realty. Bright MLS
- $370,0003 bd2 ba1.8k sqft603 Monterey Ct, Joppa, MD 21085For SaleMLS ID #MDHR2058686, Robert Munson, Advance Realty, Inc.. Bright MLS
- $325,0003 bd2 ba1.4k sqft130 Cardinal Trl, Delta, PA 17314For SaleMLS ID #PAYK2108444, Chelsea Botley, Cummings & Co. Realtors. Bright MLS
- $434,9903 bd3 ba1.4k sqft937 Jackson Blvd, Bel Air, MD 21014For SaleMLS ID #MDHR2057576, Debbie Harari, Long & Foster Real Estate, Inc.. Bright MLS
- $379,9002 bd1 ba1.1k sqft1501 Barrett St, Havre De Grace, MD 21078For SaleMLS ID #MDHR2058288, Charlie Hiner, BCH Real Estate Specialist. Bright MLS
