Skip main navigation
Sold for $840,000
  • $840,000

    3220 Majestic View Dr, Lutz, FL 33558

    4beds
    3,219sqft
    Single Family Residence
    Built in 2008
    9,160 Square Feet Lot
    $836,400 Zestimate®
    $261/sqft
    $4,606 Estimated rent

    Home value

    $836,400

    $786,000 - $895,000

    $4,606/mo

    Zestimate® history
    Loading
    Loading...

    Owner options

    List your home for rent

    $4,606/mo

    Rent Zestimate®

    Find your next renter with Zillow Rental Manager. Plus, with online applications, you can quickly screen prospective tenants – for free.

    Learn more

    $4,606/mo

    Rent Zestimate®

    Refinance and save

    $5,753/mo

    Est. payment

    Refinancing to a lower rate could help reduce your monthly payments and save thousands over the life of the loan.

    See today's rates

    $5,753/mo

    Est. payment

    Explore your selling options

    Work with a Zillow partner agent

    Leverage their expertise and Zillow's premium Showcase listings to get your home seen by more buyers.

    Get started

    List with your own agent

    Get your home in front of millions of buyers by listing it on Zillow.

    Learn how to do it

    Sell it yourself

    Take full control of how buyers see your home on Zillow by listing For Sale by Owner (FSBO).

    List your home

    What's special

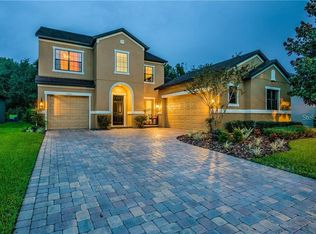
    Situated in the highly sought-after Stonebrier community of Lutz, celebrated for its top-rated schools and welcoming, family-friendly atmosphere, this exceptional 4-bedroom, 4-bath residence by Taylor Morrison offers a refined blend of luxury, comfort, and thoughtful design. Nestled within a gated enclave with a low HOA, this home presents a rare opportunity to experience elevated living in one of Lutz’s most desirable neighborhoods. Inside, the home unfolds with a spacious, light-filled floorplan designed for both everyday living and effortless entertaining. Architectural details such as tray ceilings add depth and sophistication, while expansive living areas create a natural flow from room to room. Each bedroom is generously sized, complemented by four full bathrooms—including a dedicated pool bath—providing both comfort and convenience. A three-car garage offers ample storage, while major updates—including BOTH AC UNITS replaced 2021 and 2022 and a BRAND NEW ROOF to be installed prior to closing—ensure peace of mind. A full irrigation system keeps the grounds lush and pristine year-round. The outdoor living experience is where this home truly shines. The back patio is an entertainer’s dream—an expansive, resort-style retreat centered around a breathtaking heated saltwater infinity pool and spa-like jacuzzi. Designed for both grand gatherings and quiet evenings, the space seamlessly blends indoor and outdoor living with fully retractable sliding glass doors that open the home to the outdoors. Sitting on a huge lot and set against a serene conservation backdrop with no rear neighbors, the setting feels private, peaceful, and effortlessly luxurious—your own personal escape, right at home.

    Zillow last checked:

    Listing updated:

    Listed by:

    Jennifer Mitchell 813-516-6766,

    MIHARA & ASSOCIATES INC. 813-960-2300

    Bought with:

    Stephanie Scozzari, 3513932

    FLORIDA PROPERTY BROKERS REALT

    Source: Stellar MLS,MLS#: TB8501077MLS LogoOriginating MLS: Suncoast Tampa

    Facts & features

    Interior

    Bedrooms & bathrooms
    • Bedrooms: 4
    • Bathrooms: 4
    • Full bathrooms: 4
    Primary bedroom
    • Features: Walk-In Closet(s)
    • Level: First
    Bedroom 1
    • Features: Built-in Closet
    • Level: Second
    Bedroom 2
    • Features: Built-in Closet
    • Level: Second
    Bedroom 3
    • Features: Built-in Closet
    • Level: Second
    Bonus room
    • Features: No Closet
    • Level: Second
    Dining room
    • Level: First
    Kitchen
    • Level: First
    Living room
    • Level: First
    Office
    • Level: First
    Heating
    • Central
    Cooling
    • Central Air
    Appliances
    • Included: Convection Oven, Dishwasher, Dryer, Refrigerator, Washer
    • Laundry: Inside, Laundry Room
    Features
    • Ceiling Fan(s), Eating Space In Kitchen, Kitchen/Family Room Combo, Open Floorplan, Primary Bedroom Main Floor, Split Bedroom, Thermostat, Vaulted Ceiling(s), Walk-In Closet(s)
    • Flooring: Ceramic Tile, Engineered Hardwood
    • Doors: Sliding Doors
    • Has fireplace: No
    Interior area
    • Total structure area: 4,169
    • Total interior livable area: 3,219 sqft

    Property

    Parking
    • Total spaces: 3
    • Parking features: Garage - Attached
    • Attached garage spaces: 3
    Features
    • Levels: Two
    • Stories: 2
    • Exterior features: Irrigation System, Other
    • Has private pool: Yes
    • Pool features: Heated, In Ground, Salt Water
    Lot
    • Size: 9,160 Square Feet
    • Dimensions: 65.9 x 139
    Details
    • Parcel number: U0327189GB00000400024.0
    • Zoning: PD
    • Special conditions: None

    Construction

    Type & style
    • Home type: SingleFamily
    • Property subtype: Single Family Residence
    Materials
    • Other, Stucco
    • Foundation: Slab
    • Roof: Shingle
    Condition
    • New construction: No
    • Year built: 2008

    Utilities & green energy

    • Sewer: Public Sewer
    • Water: None, Public
    • Utilities for property: Cable Connected, Electricity Available, Other

    Community & HOA

    Community
    • Pet fee: $0 monthly
    • Subdivision: STONEBRIER PH 2A-PARTIAL RE
    HOA
    • Has HOA: Yes
    • HOA fee: $28 monthly
    • HOA name: Camilio Clark
    • HOA phone: 813-968-5665
    Location
    • Region: Lutz

    Financial & listing details

    • Price per square foot: $261/sqft
    • Tax assessed value: $605,844
    • Annual tax amount: $10,064
    • Date on market: 5/2/2026
    • Cumulative days on market: 2 days
    • Ownership: Fee Simple
    • Total actual rent: 0
    • Electric utility on property: Yes
    • Road surface type: Asphalt, Paved

    Price history

    DateEventPrice
    5/27/2026Sold$840,000+0%$261/sqft
    Source: Stellar MLS #TB8501077 Report a problem
    5/5/2026Pending sale$839,900$261/sqft
    Source: Stellar MLS #TB8501077 Report a problem
    5/2/2026Listed for sale$839,900+101.2%$261/sqft
    Source: Stellar MLS #TB8501077 Report a problem
    6/20/2016Sold$417,500-2.9%$130/sqft
    Source: Public Record Report a problem
    6/16/2016Pending sale$429,900+7.4%$134/sqft
    Source: CENTURY 21 Shaw Realty Group #T2811104 Report a problem
    12/1/2008Sold$400,400$124/sqft
    Source: Public Record Report a problem

    Public tax history

    YearProperty taxesTax assessment
    2025$10,064 +6%$406,674 +2.9%
    2024$9,492 +11.7%$395,213 +16.5%
    2023$8,496 +2.7%$339,192 +3%
    2022$8,273 +1.6%$329,313 +3%
    2021$8,144 +1.3%$319,721 +1.4%
    2020$8,040 +3.7%$315,307 +2.3%
    2019$7,754 $308,218 +1.7%
    2018$7,754 +3.5%$303,057 -4.3%
    2017$7,490 -13.1%$316,749 +30%
    2016$8,621 +32.4%$243,607 +0.7%
    2015$6,512 -0.7%$241,914 +0.8%
    2014$6,558 $239,994 +1.5%
    2013$6,558 +0.2%$236,447 +1.7%
    2012$6,549 -3.4%$232,495 -4.5%
    2011$6,779 -2%$243,396 -3.3%
    2010$6,914 -4.1%$251,830 0%
    2009$7,209 +70.8%$251,867 +240.6%
    2008$4,221 $73,940
    Find assessor info on the county website

    Neighborhood: Stonebrier

    Nearby schools

    GreatSchools rating
    Get a cash offer in 3 minutes
    Find out how much your home could sell for in as little as 3 minutes with a no-obligation cash offer.
    Estimated market value
    $836,400
    Get a cash offer in 3 minutes
    Find out how much your home could sell for in as little as 3 minutes with a no-obligation cash offer.
    Estimated market value
    $836,400