Under contract with 72 hour clause. Beautifully maintained 2 bed 2 bath upper level ranch in sought after Rosewood Village in Pittsfield township. Light filled great room with soaring ceiling, vinyl plank flooring, double sided gas fireplace and huge window. Gorgeous open kitchen with 42' cabinets, premium granite counters, undermount sink, tile floor, pantry and breakfast nook peninsula open to dining area, storage closet and balcony. Master bedroom has a huge walk in closet, full bath with soaking tub and separate shower and towel warming rack. Newer carpet in the master and 2nd bedroom, and on both staircases. 1 car attached garage and central air. Rosewood Village amenities include clubhouse, pool and monthly fee includes cable, internet and water. Township taxes and Ann Arbor schools. Ready to show and sell!
Active backup
$275,000
3220 Primrose Ln, Ypsilanti, MI 48197
2beds
1,608sqft
Condominium
Built in 2003
-- sqft lot
$268,800 Zestimate®
$171/sqft
$455/mo HOA
What's special
Double sided gas fireplaceStorage closetGorgeous open kitchenPremium granite countersTowel warming rackHuge windowCentral air
- 168 days |
- 328 |
- 9 |
Zillow last checked:
Listing updated:
Listed by:
Suzanne Baccouche 734-330-3700,
Key Realty One LLC 734-273-9083
Source: MichRIC,MLS#: 26003963
Facts & features
Interior
Bedrooms & bathrooms
- Bedrooms: 2
- Bathrooms: 2
- Full bathrooms: 2
- Main level bedrooms: 2
Heating
- Forced Air
Cooling
- Central Air
Appliances
- Included: Humidifier, Dishwasher, Disposal, Dryer, Microwave, Oven, Range, Refrigerator
- Laundry: Laundry Room, Upper Level
Features
- Pantry
- Flooring: Ceramic Tile, Other, Vinyl
- Windows: Screens, Window Treatments
- Basement: Slab
- Number of fireplaces: 1
- Fireplace features: Gas Log, Living Room
Interior area
- Total structure area: 1,608
- Total interior livable area: 1,608 sqft
Property
Parking
- Total spaces: 1
- Parking features: Garage Door Opener, Attached
- Garage spaces: 1
Features
- Stories: 1
- Exterior features: Balcony
- Has private pool: Yes
- Pool features: In Ground, Association
Lot
- Features: Sidewalk, Site Condo
Details
- Parcel number: L1226230116
Construction
Type & style
- Home type: Condo
- Architectural style: Contemporary
- Property subtype: Condominium
Materials
- Brick, Vinyl Siding
- Roof: Shingle
Condition
- New construction: No
- Year built: 2003
Utilities & green energy
- Sewer: Public Sewer
- Water: Public
- Utilities for property: Phone Available, Natural Gas Available, Electricity Available, Cable Available
Community & HOA
Community
- Security: Smoke Detector(s)
- Subdivision: ROSEWOOD VILLAGE
HOA
- Has HOA: Yes
- Amenities included: Clubhouse, Fitness Center, Pool
- Services included: Water, Trash, Snow Removal, Sewer, Maintenance Grounds, Cable/Satellite
- HOA fee: $455 monthly
- HOA phone: 866-788-5130
Location
- Region: Ypsilanti
Financial & listing details
- Price per square foot: $171/sqft
- Tax assessed value: $117,531
- Annual tax amount: $4,799
- Date on market: 6/18/2026
- Listing terms: Cash,Conventional
- Electric utility on property: Yes
- Road surface type: Paved
Estimated market value
$268,800
$255,000 - $282,000
$2,223/mo
Price history
| Date | Event | Price |
|---|---|---|
| 7/7/2026 | Contingent | $275,000$171/sqft |
Source:  MichRIC #26003963 Report a problem MichRIC #26003963 Report a problem | ||
| 6/18/2026 | Listed for sale | $275,000-3.5%$171/sqft |
Source: MichRIC #26003963 Report a problem | ||
| 6/1/2026 | Listing removed | $285,000$177/sqft |
Source: MichRIC #26003963 Report a problem | ||
| 5/22/2026 | Contingent | $285,000$177/sqft |
Source: MichRIC #26003963 Report a problem | ||
| 2/4/2026 | Listed for sale | $285,000$177/sqft |
Source: MichRIC #26003963 Report a problem | ||
| 12/12/2025 | Listing removed | $285,000$177/sqft |
Source:  Realcomp II #81025046468 Report a problem Realcomp II #81025046468 Report a problem | ||
| 9/10/2025 | Listed for sale | $285,000+44.7%$177/sqft |
Source: MichRIC #25046468 Report a problem | ||
| 1/25/2021 | Sold | $197,000-2.5%$123/sqft |
Source: Public Record Report a problem | ||
| 12/16/2020 | Pending sale | $202,000$126/sqft |
Source: Owner Report a problem | ||
| 11/24/2020 | Price change | $202,000-5.6%$126/sqft |
Source: Owner Report a problem | ||
| 10/11/2020 | Listed for sale | $214,000+61.5%$133/sqft |
Source: Owner Report a problem | ||
| 2/6/2013 | Sold | $132,500$82/sqft |
Source: Public Record Report a problem | ||
| 10/5/2012 | Sold | $132,500-29.5%$82/sqft |
Source: Agent Provided Report a problem | ||
| 3/18/2005 | Sold | $187,854$117/sqft |
Source: Public Record Report a problem | ||
Public tax history
| Year | Property taxes | Tax assessment |
|---|---|---|
| 2025 | $4,679 | $136,531 +10.2% |
| 2024 | -- | $123,868 +12.2% |
| 2023 | -- | $110,400 +6.8% |
| 2022 | -- | $103,400 +2.3% |
| 2021 | -- | $101,100 +1.7% |
| 2020 | $3,134 | $99,400 +5.6% |
| 2019 | -- | $94,100 +4.9% |
| 2018 | -- | $89,700 +7.6% |
| 2017 | -- | $83,400 +17.8% |
| 2016 | -- | $70,823 +0.3% |
| 2015 | -- | $70,612 +3.1% |
| 2014 | -- | $68,500 |
| 2013 | -- | $68,500 +12.3% |
| 2012 | -- | $61,000 -2.4% |
| 2011 | -- | $62,500 -9.4% |
| 2010 | -- | $69,000 -3.2% |
| 2009 | -- | $71,300 -18% |
| 2008 | -- | $86,900 -10.1% |
| 2007 | -- | $96,700 +3.4% |
| 2005 | -- | $93,500 +2.3% |
| 2004 | -- | $91,400 +327.1% |
| 2003 | -- | $21,400 |
Find assessor info on the county website
Monthly payment
Est. payment
Payment breakdown
Explore the cost of this home by adjusting the details. Changes won't be saved.Climate risks
Neighborhood: Rosewood Village
Nearby schools
GreatSchools rating
- 5/10Carpenter SchoolGrades: K-5Distance: 3.8 mi
- 6/10Scarlett Middle SchoolGrades: 6-8Distance: 2.7 mi
- 8/10Huron High SchoolGrades: 9-12Distance: 6 mi
- $265,5002 bd2 ba1.4k sqft3218 Primrose Ln, Ypsilanti, MI 48197Off Market

- $268,9002 bd2 ba1.4k sqft3218 Primrose Ln #117, Ypsilanti, MI 48197Off Market
- $271,9002 bd2 ba1.4k sqft3230 Primrose Ln, Ypsilanti, MI 48197Off Market
- $282,8002 bd2 ba1.6k sqft3232 Primrose Ln, Ypsilanti, MI 48197Off Market
- $266,1002 bd2 ba1.5k sqft3222 Primrose Ln, Ypsilanti, MI 48197Off Market
- $256,7002 bd2 ba1.1k sqft3234 Primrose Ln, Ypsilanti, MI 48197Off Market
- $--2 bd2 ba1.1k sqft3234 Primrose Ln #120, Ypsilanti, MI 48197Off Market
- $266,2002 bd2 ba1.4k sqft3216 Primrose Ln, Ypsilanti, MI 48197Off Market
A local agent can set up tours, give advice and negotiate with sellers.
Similar homes
- $268,0002 bd2 ba1.4k sqft3133 Primrose Ln, Ypsilanti, MI 48197For Sale

 MLS ID #26033068, Sarah Castellanos, Howard Hanna Real Estate. MichRIC
 - $268,0002 bd2 ba1.4k sqft3242 Primrose Ln, Ypsilanti, MI 48197For Sale
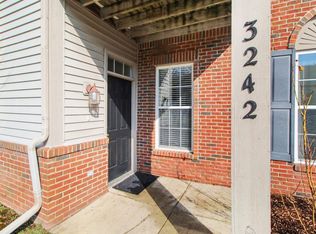 MLS ID #26013712, Suzanne Betz, Real Estate One Inc. MichRIC
 - $274,9002 bd3 ba1.3k sqft5707 Hampshire Ln #68, Ypsilanti, MI 48197For Sale
 MLS ID #26017867, JOHN W COLLIS, NCDG Realty & Property Management. MichRIC
 - $280,0002 bd3 ba1.4k sqft5702 Hampshire Ln, Ypsilanti, MI 48197For Sale
 MLS ID #26008884, Betsy Blackmon, Real Estate One Inc. MichRIC
 - $290,0002 bd3 ba1.4k sqft5727 Hampshire Ln #75, Ypsilanti, MI 48197For SaleMLS ID #26031614, Jean Wedemeyer, The Charles Reinhart Company. MichRIC
- $268,0002 bd3 ba1.3k sqft5796 Hampshire Ln, Ypsilanti, MI 48197For SaleMLS ID #26020404, Nancy Paterson, Howard Hanna Real Estate. MichRIC
- $275,0002 bd3 ba1.3k sqft5647 Hampshire Ln, Ypsilanti, MI 48197For Sale
 MLS ID #50206924, John F Zangara, RE/MAX First. MiRealSource
 - $275,0003 bd3 ba1.8k sqft9475 Lakeside Dr, Ypsilanti, MI 48197For SaleMLS ID #26012292, Stephanie Hale, Howard Hanna Real Estate. MichRIC
- $279,9003 bd2 ba1k sqft1636 Washtenaw Rd, Ypsilanti, MI 48197For SaleMLS ID #26033826, Rui Chai, National Realty Centers. MichRIC
- $250,0002 bd2 ba1.2k sqft1376 Addington Ln, Ann Arbor, MI 48108For SaleMLS ID #26026139, Kirk Glassel, The Charles Reinhart Company. MichRIC
- $310,0003 bd2 ba1.4k sqft10340 Swan Lake Cir, Ypsilanti, MI 48197For SaleMLS ID #26022747, C. James Wellman, The Real Estate Connection. MichRIC
- $337,5002 bd3 ba1.4k sqft228 W Oakbrook Dr, Ann Arbor, MI 48103For SaleMLS ID #26037724, Kathleen O'Connor, Trillium Real Estate. MichRIC
- $365,0003 bd2 ba1.5k sqft6261 Maplehurst Dr, Ypsilanti, MI 48197For SaleMLS ID #26035220, Aleksandr Milshteyn, Real Estate One Inc. MichRIC
- $249,9004 bd2 ba1.6k sqft2103 Stone School Cir, Ann Arbor, MI 48108For SaleMLS ID #26025076, Tami Simpson, Howard Hanna Real Estate. MichRIC
- $285,0004 bd2 ba1.7k sqft111 Ballard St, Ypsilanti, MI 48197For Sale
 MLS ID #20261015036, Sarah B Myszkier, Mutual Realty, LLC. Realcomp II
 - $299,9003 bd2 ba1.7k sqft599 Echo Ct, Saline, MI 48176For SaleMLS ID #26022476, Youmei Liu, Household Real Estate, LLC.. MichRIC
- $280,0002 bd2 ba1.1k sqft1013 E Summerfield Glen Cir Unit 45, Ann Arbor, MI 48103For SaleMLS ID #26031759, Georgia Porikos, Keller Williams Ann Arbor Mrkt. MichRIC
- $275,0002 bd2 ba1.2k sqft3351 Burbank Dr, Ann Arbor, MI 48105For SaleMLS ID #26034332, Viviane Shammas, Washtenaw Realty. MichRIC
- $267,9002 bd2 ba1k sqft1429 Millbrook Trl Unit 172, Ann Arbor, MI 48108For SaleMLS ID #20261023791, Loretta A Sandora Deloof, Sandora & Fiteny Real Estate. Realcomp II
- $299,9002 bd2 ba1.2k sqft1241 Addington Ln, Ann Arbor, MI 48108For SaleMLS ID #50211706, Jennifer Caruso, Howard Hanna Real Estate Services-Tecumseh. MiRealSource
