Skip main navigation
Off market
  • Price Unknown

    3234 Primrose Ln #120, Ypsilanti, MI 48197

    2beds
    1,193sqft
    Apartment
    Built in 2003
    -- sqft lot
    $-- Zestimate®
    $--/sqft
    $1,937 Estimated rent

    Home value

    Not available

    Estimated sales range

    Not available

    $1,937/mo

    Zestimate® history
    Loading
    Loading...

    Owner options

    List your home for rent

    $1,937/mo

    Rent Zestimate®

    Find your next renter with Zillow Rental Manager. Plus, with online applications, you can quickly screen prospective tenants – for free.

    Learn more

    $1,937/mo

    Rent Zestimate®

    Refinance and save

    Refinancing to a lower rate could help reduce your monthly payments and save thousands over the life of the loan.

    See today's rates

    Explore your selling options

    Work with a Zillow partner agent

    Leverage their expertise and Zillow's premium Showcase listings to get your home seen by more buyers.

    Get started

    List with your own agent

    Get your home in front of millions of buyers by listing it on Zillow.

    Learn how to do it

    Sell it yourself

    Take full control of how buyers see your home on Zillow by listing For Sale by Owner (FSBO).

    List your home

    What's special

    Gas fireplaceWalk-in closetBeamed cathedral ceilingsGranite countertopsLarge primary suiteMaple kitchen cabinetsSs appliances

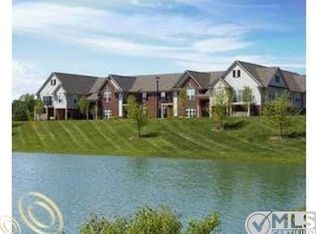
    Take a look at this 2 Bedroom & 2 Bath Upper Ranch Condo at Rosewood Village overlooking the Clubhouse & Commons area w/landmark Oak tree. This unit features maple Kitchen cabinets w/SS appliances, porcelain tile floor & granite countertops overlooking the large Living/Dining Area with hand scraped wide plank oak flooring, beamed Cathedral Ceilings, gas Fireplace w/black granite surround, and a Balcony off of the Living Room. The Large Primary Suite w/walk-in Closet has a Bath with maple vanity & granite countertop, porcelain tile floor, and acrylic tub/shower unit. The second Bedroom also has direct access to a full Guest Bath with maple vanity & granite countertop, porcelain tile floor and acrylic shower unit. Laundry Closet has maple cabinets. 1-Car Attached Garage w/Keypad Entry. Lease Includes: Association Fee, Water, Basic Cable & Internet, and 24 hr. access to Clubhouse with outdoor inground pool, exercise facilities, event room, business center and meeting rooms. Easy access to Ann Arbor, Saline, Ypsilanti, US-23, I-94, and Metro Airport. Near Toyota Tech Center in York Twp. No smokers. No Pets.

    This property is not currently displayed as for sale or rent on Zillow. This may be different from what's on other websites or public sources.
    Zillow last checked:

    Listing updated:

    Source: Zillow Rentals

    Facts & features

    Interior

    Bedrooms & bathrooms
    • Bedrooms: 2
    • Bathrooms: 2
    • Full bathrooms: 2
    Heating
    • Forced Air
    Cooling
    • Central Air
    Features
    • Walk In Closet
    • Has basement: Yes
    Interior area
    • Total interior livable area: 1,193 sqft

    Property

    Parking
    • Parking features: Other
    • Details: Contact manager
    Features
    • Stories: 2
    • Exterior features: Heating system: Forced Air, Walk In Closet

    Construction

    Type & style
    • Home type: Apartment
    • Architectural style: Other
    • Property subtype: Apartment
    Condition
    • Year built: 2003

    Community & HOA

    Location
    • Region: Ypsilanti

    Financial & listing details

    • Date on market: 1/19/2025
    • Lease term: Contact For Details

    Price history

    DateEventPrice
    3/22/2025Listing removed$2,000$2/sqft
    Source: Zillow Rentals Report a problem
    2/16/2025Price change$2,000-4.8%$2/sqft
    Source: Zillow Rentals Report a problem
    1/19/2025Listed for rent$2,100+10.5%$2/sqft
    Source: Zillow Rentals Report a problem
    3/29/2023Listing removed--
    Source: Zillow Rentals Report a problem
    2/15/2023Listed for rent$1,900$2/sqft
    Source: Zillow Rentals Report a problem

    Public tax history

    Tax history is unavailable.

    Neighborhood: Rosewood Village

    Nearby schools

    GreatSchools rating