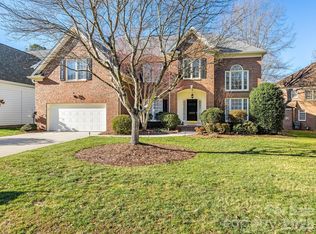
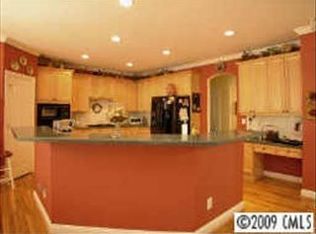
Welcome to 3220 Twelve Oaks Place in sought after Providence Plantation! This well maintained home offers a perfect blend of classic elegance and modern convenience. Step through the elegant Clark Hall front door to a spacious living space with site finished hardwood floors. Attention to detail shines through in the custom-built drop zone, thoughtfully designed to keep busy-life organized. Notable features include 4 spacious bedrooms with walk-in closets, as well as a versatile bonus room/5th bedroom. The kitchen is a chef's dream, boasting plenty of granite countertops, an inviting island w/breakfast bar, and a built-in computer niche. It seamlessly opens to the family room, creating a hub for your household. Enjoy tranquil evenings on the deck, surrounded by the peaceful ambiance of nature. Don't miss the opportunity-schedule a showing!
Closed
Street View
$725,000
3220 Twelve Oaks Pl, Charlotte, NC 28270
5beds
3,477sqft
Single Family Residence
Built in 1998
0.3 Acres Lot
$855,200 Zestimate®
$209/sqft
$3,700 Estimated rent
Home value
$855,200
$812,000 - $898,000
$3,700/mo
Zestimate® history
Owner options
List your home for rent
$3,700/mo
Rent Zestimate®
Find your next renter with Zillow Rental Manager. Plus, with online applications, you can quickly screen prospective tenants – for free.
$3,700/mo
Rent Zestimate®
Refinance and save
$4,400/mo
Est. payment
Refinancing to a lower rate could help reduce your monthly payments and save thousands over the life of the loan.
$4,400/mo
Est. payment
Explore your selling options
Work with a Zillow partner agent
Leverage their expertise and Zillow's premium Showcase listings to get your home seen by more buyers.
Get startedList with your own agent
Get your home in front of millions of buyers by listing it on Zillow.
Learn how to do itSell it yourself
Take full control of how buyers see your home on Zillow by listing For Sale by Owner (FSBO).
List your homeWhat's special
Modern convenienceClassic eleganceSpacious living spaceWalk-in closets
Zillow last checked:
Listing updated:
Listed by:
Kathryn Cook Crespo kathryn@nestlewoodrealty.com,
Nestlewood Realty, LLC
Bought with:
Tony Karak
Better Homes and Garden Real Estate Paracle
Source: Canopy MLS as distributed by MLS GRID,MLS#: 4082551
Facts & features
Interior
Bedrooms & bathrooms
- Bedrooms: 5
- Bathrooms: 3
- Full bathrooms: 3
- Main level bedrooms: 1
Primary bedroom
- Features: Garden Tub, Walk-In Closet(s)
- Level: Upper
Primary bedroom
- Level: Upper
Bedroom s
- Features: Ceiling Fan(s), Walk-In Closet(s)
- Level: Main
Bedroom s
- Level: Upper
Bedroom s
- Level: Upper
Bedroom s
- Features: Built-in Features, Ceiling Fan(s), Storage, Walk-In Closet(s)
- Level: Upper
Bedroom s
- Level: Main
Bedroom s
- Level: Upper
Bedroom s
- Level: Upper
Bedroom s
- Level: Upper
Bathroom full
- Level: Main
Bathroom full
- Level: Upper
Bathroom full
- Level: Upper
Bathroom full
- Level: Main
Bathroom full
- Level: Upper
Bathroom full
- Level: Upper
Dining area
- Features: Computer Niche, Open Floorplan
- Level: Main
Dining area
- Level: Main
Dining room
- Features: Cathedral Ceiling(s), Open Floorplan
- Level: Main
Dining room
- Level: Main
Family room
- Features: Built-in Features, Open Floorplan
- Level: Main
Family room
- Level: Main
Flex space
- Features: Other - See Remarks
- Level: Main
Flex space
- Level: Main
Kitchen
- Features: Breakfast Bar, Kitchen Island, Open Floorplan, Walk-In Pantry
- Level: Main
Kitchen
- Level: Main
Living room
- Features: Open Floorplan, Vaulted Ceiling(s)
- Level: Main
Living room
- Level: Main
Heating
- Heat Pump
Cooling
- Ceiling Fan(s), Central Air
Appliances
- Included: Dishwasher, Disposal, Electric Oven, Gas Cooktop, Refrigerator
- Laundry: Laundry Room, Main Level
Features
- Built-in Features, Soaking Tub, Kitchen Island, Open Floorplan, Pantry, Storage, Vaulted Ceiling(s)(s), Walk-In Closet(s), Walk-In Pantry
- Flooring: Carpet, Tile, Wood
- Has basement: No
- Fireplace features: Family Room, Gas, Gas Log
Interior area
- Total structure area: 3,477
- Total interior livable area: 3,477 sqft
- Finished area above ground: 3,477
- Finished area below ground: 0
Property
Parking
- Total spaces: 2
- Parking features: Driveway, Attached Garage, Garage on Main Level
- Attached garage spaces: 2
- Has uncovered spaces: Yes
Features
- Levels: Two
- Stories: 2
- Patio & porch: Deck
Lot
- Size: 0.3 Acres
- Features: Cul-De-Sac
Details
- Parcel number: 22712154
- Zoning: R-3
- Special conditions: Standard
Construction
Type & style
- Home type: SingleFamily
- Property subtype: Single Family Residence
Materials
- Brick Full
- Foundation: Crawl Space
Condition
- New construction: No
- Year built: 1998
Details
- Builder name: Shea
Utilities & green energy
- Sewer: Public Sewer
- Water: City
Community & HOA
Community
- Subdivision: Providence Plantation
HOA
- Has HOA: Yes
- HOA fee: $80 annually
- HOA name: PPHOA
Location
- Region: Charlotte
Financial & listing details
- Price per square foot: $209/sqft
- Tax assessed value: $440,200
- Annual tax amount: $5,209
- Date on market: 10/28/2023
- Cumulative days on market: 17 days
- Listing terms: Cash,Conventional
- Road surface type: Concrete, Paved
Price history
| Date | Event | Price |
|---|---|---|
| 12/5/2023 | Sold | $725,000-3.3%$209/sqft |
Source:  Canopy MLS as distributed by MLS GRID #4082551 Report a problem Canopy MLS as distributed by MLS GRID #4082551 Report a problem | ||
| 11/11/2023 | Price change | $749,500-2.7%$216/sqft |
Source: Canopy MLS as distributed by MLS GRID #4082551 Report a problem | ||
| 11/5/2023 | Price change | $770,000-2.5%$221/sqft |
Source: Canopy MLS as distributed by MLS GRID #4082551 Report a problem | ||
| 10/28/2023 | Listed for sale | $790,000+85.9%$227/sqft |
Source: Canopy MLS as distributed by MLS GRID #4082551 Report a problem | ||
| 6/14/2019 | Sold | $425,000-5.6%$122/sqft |
Source: Canopy MLS as distributed by MLS GRID #3481684 Report a problem | ||
| 5/7/2019 | Pending sale | $450,000$129/sqft |
Source: 1st Choice Properties, Inc. #3481684 Report a problem | ||
| 3/7/2019 | Listed for sale | $450,000-1.5%$129/sqft |
Source: 1st Choice Properties, Inc. #3481684 Report a problem | ||
| 12/2/2018 | Listing removed | $457,000$131/sqft |
Source: Carolina Home Buyers Realty #3400072 Report a problem | ||
| 8/28/2018 | Price change | $457,000-2.4%$131/sqft |
Source: Carolina Home Buyers Realty #3400072 Report a problem | ||
| 6/7/2018 | Listed for sale | $468,000+44.7%$135/sqft |
Source: Carolina Home Buyers Realty #3400072 Report a problem | ||
| 6/30/1998 | Sold | $323,500$93/sqft |
Source: Public Record Report a problem | ||
Public tax history
| Year | Property taxes | Tax assessment |
|---|---|---|
| 2025 | $5,209 +1.6% | $656,500 |
| 2024 | $5,125 +12.7% | $656,500 +9.3% |
| 2023 | $4,547 +4% | $600,900 +36.5% |
| 2022 | $4,373 +0.3% | $440,200 |
| 2021 | $4,362 | $440,200 |
| 2020 | -- | $440,200 |
| 2019 | $4,339 -18.9% | $440,200 +9.4% |
| 2018 | $5,351 +1.7% | $402,300 |
| 2017 | $5,261 | $402,300 |
| 2016 | $5,261 | $402,300 |
| 2015 | $5,261 +1.3% | $402,300 +0.7% |
| 2014 | $5,196 | $399,700 |
| 2013 | -- | $399,700 |
| 2012 | -- | $399,700 |
| 2011 | -- | $399,700 +17.9% |
| 2010 | -- | $339,000 |
| 2009 | -- | $339,000 |
| 2008 | -- | $339,000 |
| 2007 | -- | $339,000 |
| 2006 | -- | $339,000 |
| 2005 | -- | $339,000 |
| 2004 | -- | $339,000 |
| 2003 | -- | $339,000 +11.6% |
| 2002 | -- | $303,630 |
| 2001 | -- | $303,630 |
| 2000 | -- | $303,630 |
Find assessor info on the county website
Neighborhood: Providence Plantation
Nearby homes
- $869,0006 bd4 ba3.8k sqft3228 Twelve Oaks Pl, Charlotte, NC 28270Sold
- $843,1004 bd3 ba3.4k sqft3234 Twelve Oaks Pl, Charlotte, NC 28270Off Market
- $1,078,0005 bd3 ba4.9k sqft3208 Twelve Oaks Pl, Charlotte, NC 28270Off Market
- $932,3005 bd3 ba3.6k sqft3213 Twelve Oaks Pl, Charlotte, NC 28270Off Market
- $855,0004 bd4 ba4.8k sqft3200 Twelve Oaks Pl, Charlotte, NC 28270Sold
- $822,6005 bd3 ba3.2k sqft3209 Twelve Oaks Pl, Charlotte, NC 28270Off Market
- $802,0005 bd3 ba3.2k sqft3217 Twelve Oaks Pl, Charlotte, NC 28270Sold
- $893,1005 bd3 ba3.2k sqft3225 Twelve Oaks Pl, Charlotte, NC 28270Off Market
Nearby schools
GreatSchools rating
- 8/10Providence Spring ElementaryGrades: K-5Distance: 1.6 mi
- 9/10Crestdale MiddleGrades: 6-8Distance: 3.5 mi
- 9/10Providence HighGrades: 9-12Distance: 2.2 mi
Schools provided by the listing agent
- Elementary: Providence Spring
- Middle: Crestdale
- High: Providence
Source: Canopy MLS as distributed by MLS GRID. This data may not be complete. We recommend contacting the local school district to confirm school assignments for this home.
Get a cash offer in 3 minutes
Find out how much your home could sell for in as little as 3 minutes with a no-obligation cash offer.
Estimated market value
$855,200
Get a cash offer in 3 minutes
Find out how much your home could sell for in as little as 3 minutes with a no-obligation cash offer.
Estimated market value
$855,200
- North Carolina
- Mecklenburg County
- Charlotte
- 28270
- Providence Plantation
- 3220 Twelve Oaks Pl
Nearby cities
Nearby neighborhoods
Nearby zip codes
Other Charlotte Topics
