Searching for a well-maintained and move-in ready single-family home in the Downingtown area? Look no further than 3220 Tyning Lane located on a quiet cul-de-sac street in the convenient and popular neighborhood of Northgate at Bailey Station in Caln Township! As you wind your way through the neighborhood you cannot help but to notice the seasonal foliage, friendly community atmosphere and sidewalk lined streets. Upon arrival, the home’s curbside presence sets the stage for this two-story home in front of you! As you walk through the front door into the foyer with vaulted ceilings, you cannot help but to admire the neutral paint throughout, classic hard flooring and open flow of the main level. Down the foyer hallway you will find the dining room that adjoins the gorgeous kitchen with white cabinetry, stainless steel appliances, plenty of cabinet space for all your storage needs and a window over the sink with views of the backyard – who doesn’t love that? The kitchen also includes room for a dining table and has a rear door with convenient entry to the low maintenance composite deck, perfect for grilling and chilling on football Sundays! Unwind and enjoy treelined views from the deck as well as access to the fenced in yard below. Back inside, the light filled family room is just off the kitchen creating a seamless space to host friends and family for upcoming holidays! A powder room, coat closet and access to the two-car garage with built-in storage complete this level. Venture upstairs to find the primary bedroom suite featuring a ceiling fan, walk-in closet, additional closet, and ensuite bathroom. The ensuite bathroom includes a dual sink vanity, large stall shower with semi-frameless glass and a linen closet. Three additional bedrooms, all with great closet space, share the updated hallway bathroom with a tub/shower combo. Completing the second floor is the well-placed laundry room making everyone’s most loathed household chore a breeze! Looking for additional space? The finished, walk-out basement with hard flooring can be used as a (wo)mancave, exercise area, playroom, movie room – whatever you desire! An unfinished section houses the utilities and provides ample room for storage. New hot water heater installed in 2023. HOA covers common area maintenance. Looking to burn off some energy? Northgate is a walking friendly neighborhood with sidewalk lined streets throughout. Caln Municipal Park is one mile down the road with Bondsville Mill Park and Hibernia County Park a short drive away. Convenience is key! Located less than ten minutes from everything Downingtown Borough has to offer as well as close to grocery stores, restaurants, pizza shops, coffee shops, gas stations, golf clubs, community parks – what’s not to love? Not to mention local schools, major routes (Bus 30, 30, 340, 322) and public transportation (Thorndale Train Station – Septa, Downingtown Train Station – Sept + Amtrak) are also close by. Come check out this gem before it’s too late – schedule your showing today!
Sold for $490,000
$490,000
3220 Tyning Ln, Downingtown, PA 19335
4beds
2,452sqft
Single Family Residence
Built in 2014
8,037 Square Feet Lot
$529,500 Zestimate®
$200/sqft
$3,384 Estimated rent
Home value
$529,500
$503,000 - $556,000
$3,384/mo
Zestimate® history
Owner options
List your home for rent
$3,384/mo
Rent Zestimate®
Find your next renter with Zillow Rental Manager. Plus, with online applications, you can quickly screen prospective tenants – for free.
$3,384/mo
Rent Zestimate®
Refinance and save
$3,164/mo
Est. payment
Refinancing to a lower rate could help reduce your monthly payments and save thousands over the life of the loan.
$3,164/mo
Est. payment
Explore your selling options
Work with a Zillow partner agent
Leverage their expertise and Zillow's premium Showcase listings to get your home seen by more buyers.
Get startedList with your own agent
Get your home in front of millions of buyers by listing it on Zillow.
Learn how to do itSell it yourself
Take full control of how buyers see your home on Zillow by listing For Sale by Owner (FSBO).
List your homeWhat's special
Fenced in yardTreelined viewsSidewalk lined streetsFinished walk-out basementCurbside presenceQuiet cul-de-sac streetNeutral paint
Zillow last checked:
Listing updated:
Listed by:
Leana Dickerman 610-425-8555,
KW Greater West Chester
Bought with:
Paula Ramondo, RS277935
Milia Team Realty
Source: Bright MLS,MLS#: PACT2074570
Facts & features
Interior
Bedrooms & bathrooms
- Bedrooms: 4
- Bathrooms: 3
- Full bathrooms: 2
- 1/2 bathrooms: 1
- Main level bathrooms: 1
Basement
- Area: 600
Heating
- Forced Air, Heat Pump, Natural Gas, Electric
Cooling
- Central Air, Electric
Appliances
- Included: Stainless Steel Appliance(s), Electric Water Heater
- Laundry: Upper Level
Features
- Ceiling Fan(s), Bathroom - Tub Shower, Bathroom - Stall Shower, Combination Kitchen/Living, Family Room Off Kitchen, Eat-in Kitchen, Kitchen - Table Space, Primary Bath(s), Walk-In Closet(s), Open Floorplan
- Basement: Full,Partially Finished,Rear Entrance,Walk-Out Access
- Has fireplace: No
Interior area
- Total structure area: 2,452
- Total interior livable area: 2,452 sqft
- Finished area above ground: 1,852
- Finished area below ground: 600
Property
Parking
- Total spaces: 2
- Parking features: Garage Faces Front, Inside Entrance, Attached, Driveway
- Attached garage spaces: 2
- Has uncovered spaces: Yes
Accessibility
- Accessibility features: None
Features
- Levels: Two
- Stories: 2
- Patio & porch: Deck
- Exterior features: Sidewalks
- Pool features: None
- Fencing: Split Rail,Back Yard
- Has view: Yes
- View description: Trees/Woods
Lot
- Size: 8,037 Square Feet
- Features: Cul-De-Sac
Details
- Additional structures: Above Grade, Below Grade
- Parcel number: 3904 0753
- Zoning: RESIDENTIAL
- Zoning description: R3 - Caln Township
- Special conditions: Standard
Construction
Type & style
- Home type: SingleFamily
- Architectural style: Traditional
- Property subtype: Single Family Residence
Materials
- Vinyl Siding, Aluminum Siding, Stone
- Foundation: Concrete Perimeter
Condition
- New construction: No
- Year built: 2014
Utilities & green energy
- Sewer: Public Sewer
- Water: Public
Community & HOA
Community
- Subdivision: Northgate At Bailey
HOA
- Has HOA: Yes
- Services included: Common Area Maintenance
- HOA fee: $65 monthly
- HOA name: NORTHGATE AT BAILEY STATION HOA
Location
- Region: Downingtown
- Municipality: CALN TWP
Financial & listing details
- Price per square foot: $200/sqft
- Tax assessed value: $173,390
- Annual tax amount: $9,012
- Date on market: 10/10/2024
- Listing agreement: Exclusive Right To Sell
- Listing terms: Cash,Conventional,FHA,Negotiable
- Inclusions: Kitchen Refrigerator, Washer, Dryer And Doorbell Camera All In As Is Condition.
- Ownership: Fee Simple
Price history
| Date | Event | Price |
|---|---|---|
| 11/13/2024 | Sold | $490,000-1%$200/sqft |
Source:  Bright MLS #PACT2074570 Report a problem Bright MLS #PACT2074570 Report a problem | ||
| 10/24/2024 | Pending sale | $495,000$202/sqft |
Source: Bright MLS #PACT2074570 Report a problem | ||
| 10/14/2024 | Contingent | $495,000$202/sqft |
Source: Bright MLS #PACT2074570 Report a problem | ||
| 10/10/2024 | Listed for sale | $495,000+23.8%$202/sqft |
Source: Bright MLS #PACT2074570 Report a problem | ||
| 8/6/2021 | Sold | $400,000+1.3%$163/sqft |
Source: Bright MLS #PACT537994 Report a problem | ||
| 6/11/2021 | Pending sale | $395,000$161/sqft |
Source:  RE/MAX International #PACT537994 Report a problem RE/MAX International #PACT537994 Report a problem | ||
| 6/7/2021 | Listed for sale | $395,000+39.5%$161/sqft |
Source: RE/MAX International #PACT537994 Report a problem | ||
| 6/12/2014 | Sold | $283,125+124.7%$115/sqft |
Source: Public Record Report a problem | ||
| 10/1/2007 | Sold | $126,000$51/sqft |
Source: Public Record Report a problem | ||
Public tax history
| Year | Property taxes | Tax assessment |
|---|---|---|
| 2025 | $9,379 +2% | $173,390 |
| 2024 | $9,194 +3% | $173,390 |
| 2023 | $8,929 +1.2% | $173,390 |
| 2022 | $8,825 +5.4% | $173,390 |
| 2021 | $8,375 +452.4% | $173,390 +3.4% |
| 2020 | $1,516 -79.7% | $167,730 |
| 2019 | $7,478 +4.3% | $167,730 |
| 2018 | $7,169 +9899.9% | $167,730 |
| 2017 | $72 -90.5% | $167,730 +1.5% |
| 2016 | $755 | $165,290 |
| 2015 | $755 | $165,290 +632.7% |
| 2014 | $755 | $22,560 |
| 2013 | -- | $22,560 |
| 2012 | -- | $22,560 |
| 2011 | -- | $22,560 |
| 2010 | -- | $22,560 |
| 2009 | -- | $22,560 |
| 2008 | -- | $22,560 |
Find assessor info on the county website
Neighborhood: 19335
Nearby homes
- $553,1004 bd2 ba2.2k sqft3216 Tyning Ln, Downingtown, PA 19335Off Market
- $507,0003 bd3 ba2.4k sqft3224 Tyning Ln, Downingtown, PA 19335Off Market
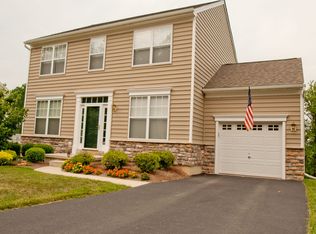
- $570,0004 bd2 ba3.1k sqft3221 Tyning Ln, Downingtown, PA 19335Off Market
- $570,5004 bd3 ba2.4k sqft3217 Tyning Ln, Downingtown, PA 19335Off Market
- $570,3004 bd2 ba2.3k sqft3228 Tyning Ln, Downingtown, PA 19335Off Market
- $576,3004 bd2 ba2.9k sqft3212 Tyning Ln, Downingtown, PA 19335Off Market
- $622,9004 bd4 ba2.7k sqft3225 Tyning Ln, Downingtown, PA 19335Off Market
- $538,5004 bd3 ba2.6k sqft3213 Tyning Ln, Downingtown, PA 19335Off Market
Nearby schools
GreatSchools rating
- 4/10Caln El SchoolGrades: K-5Distance: 0.6 mi
- 4/10Coatesville Intermediate High SchoolGrades: 8-9Distance: 2.1 mi
- 4/10Coatesville Area Senior High SchoolGrades: 10-12Distance: 2.1 mi
Schools provided by the listing agent
- District: Coatesville Area
Source: Bright MLS. This data may not be complete. We recommend contacting the local school district to confirm school assignments for this home.
Get a cash offer in 3 minutes
Find out how much your home could sell for in as little as 3 minutes with a no-obligation cash offer.
Estimated market value
$529,500
Get a cash offer in 3 minutes
Find out how much your home could sell for in as little as 3 minutes with a no-obligation cash offer.
Estimated market value
$529,500
- Pennsylvania
- Chester County
- Thorndale
- 19335
- 3220 Tyning Ln
Nearby cities
Nearby zip codes
Other Thorndale Topics
