Skip main navigation
Off market
Street View
  • $620,300

    3225 Tyning Ln, Downingtown, PA 19335

    4beds
    4baths
    2,736sqft
    SingleFamily
    Built in 2009
    7,840 Square Feet Lot
    $620,300 Zestimate®
    $227/sqft
    $3,494 Estimated rent

    Home value

    $620,300

    $589,000 - $651,000

    $3,494/mo

    Zestimate® history
    Loading
    Loading...

    Owner options

    List your home for rent

    $3,494/mo

    Rent Zestimate®

    Find your next renter with Zillow Rental Manager. Plus, with online applications, you can quickly screen prospective tenants – for free.

    Learn more

    $3,494/mo

    Rent Zestimate®

    Refinance and save

    $4,038/mo

    Est. payment

    Refinancing to a lower rate could help reduce your monthly payments and save thousands over the life of the loan.

    See today's rates

    $4,038/mo

    Est. payment

    Explore your selling options

    Work with a Zillow partner agent

    Leverage their expertise and Zillow's premium Showcase listings to get your home seen by more buyers.

    Get started

    List with your own agent

    Get your home in front of millions of buyers by listing it on Zillow.

    Learn how to do it

    Sell it yourself

    Take full control of how buyers see your home on Zillow by listing For Sale by Owner (FSBO).

    List your home

    What's special

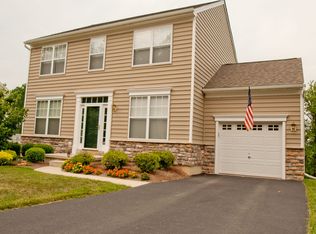
    Come Check Out This Great Home At 3225 Tyning In The Popular Neighborhood Of Northgate At Bailey Station! This Is One Of The Largest Floor Plans With Over 2700 Square Feet And A Finished Basement With An Additional 550 Square Feet!This Gorgeous Home Features An Upgraded Molding Trim Package With 2 Pillars On Each Side Of The Entrance Hall, PEX Manifold Plumbing System, Tankless Water Heater, And A New AC System! This Home Is Conveniently Situated On A Quiet Cul-De-Sac Street, Perfect For Taking Walks Or Riding Bikes And Within Walking Distance To The R5 Thorndale Train Station. Once You Enter Off The Front Porch And Inside, YouWill Be Greeting By A Grand 2 Story Foyer With Hardwood Floors, A Half Wall And 2 Decorative Pillar Columns Draping On Each Side. On The Right Is The Formal Living Room With Upgraded Millwork And Wainscoting, On The Opposite Side Is The Formal Dining Room With Chair And Crown Molding And Leads Into The Gourmet Kitchen With A Double Wall Oven, Tile Backsplash, Granite Countertops And An Island With Designer Series Lighting Package Above , 42 Cabinetry With Molding, Stainless Steel Appliances, And Tile Floors, And Opens To The Breakfast Room And Family Room With New Carpet, A Great Entertaining Space To Enjoy For Years, There Are Sliding Glass Doors That Lead To A Custom Paver Patio And An Expansive Maintenance Free Composite Deck With Solar Lighting, Stone Columns, And Backs To A Private Fenced In Yard With Mature Landscaping. There Is A Powder Room With Tile Floors, A Mud Room / Laundry Room With An Outside Entrance To Side Yard Conveniently Located Off Of The Garage Completes The First Floor. A Stunning Curved Staircase With New Carpet Invites You To The 2nd Floor That Features A Master Suite Featuring A Tray Ceiling, Ceiling Fan, Walk In Closet, And A Private Bath With Dual Granite Vanities, Soaking Tub, Large Tiled Shower With Frameless Door, And Tile Floor. Nice Sized 2nd Bedroom With Ceiling Fan, Third Bedroom With Recessed Lighting, And The 4th Bedroom With A Ceiling Fan, The Hall Bath Features 2 Sinks With Quartz Tops, Tile Floor, And Shower/Tub Combo. Once Downstairs You Will Find A Professionally Finished Basement With A Powder Room With Wood Laminate Flooring And A Sliding Wooden Barn Door, Ceiling Lighting Package, A Great Wet Bar Area With Beautiful Granite Top And Sink Area, The Unfinished Portion Is A Bonus Space And Currently Being Used As A Home Gym. There Is A Nest Thermostat And A Ring Door Bell And Smart Home Enabled. This Home Is Conveniently Located Near Major Roadways, Shopping, Transportation, Restaurants, And The Train Station Is Within Walking Distance! Call Today To See This Great Home! Showings Start On Thursday June 3rd! 2021-06-08

    This property is off market, which means it's not currently listed for sale or rent on Zillow. This may be different from what's available on other websites or public sources.

    Facts & features

    Interior

    Bedrooms & bathrooms
    • Bedrooms: 4
    • Bathrooms: 4
    Heating
    • Forced air, Gas
    Cooling
    • Central
    Interior area
    • Total interior livable area: 2,736 sqft

    Property

    Parking
    • Total spaces: 2
    • Parking features: Garage - Attached
    Features
    • Exterior features: Other
    Lot
    • Size: 7,840 Square Feet
    Details
    • Parcel number: 390407650000

    Construction

    Type & style
    • Home type: SingleFamily
    • Architectural style: Conventional
    Condition
    • Year built: 2009

    Community & HOA

    HOA
    • Has HOA: Yes
    • HOA fee: $65 monthly
    Location
    • Region: Downingtown

    Financial & listing details

    • Price per square foot: $227/sqft
    • Tax assessed value: $191,100
    • Annual tax amount: $10,337

    Price history

    DateEventPrice
    7/16/2021Sold$500,000+17.6%$183/sqft
    Source: Bright MLS #PACT537662 Report a problem
    6/8/2021Pending sale$425,000$155/sqft
    Source: Berkshire Hathaway HomeServices Fox & Roach, REALTORS #PACT537662 Report a problem
    6/2/2021Listed for sale$425,000+21.4%$155/sqft
    Source: Berkshire Hathaway HomeServices Fox & Roach, REALTORS #PACT537662 Report a problem
    9/15/2016Sold$350,000-4.1%$128/sqft
    Source: Public Record Report a problem
    7/13/2016Listed for sale$365,000+12.8%$133/sqft
    Source: Keller Williams - Exton #6826119 Report a problem
    10/22/2009Sold$323,485$118/sqft
    Source: Public Record Report a problem

    Public tax history

    YearProperty taxesTax assessment
    2025$10,337 +2%$191,100
    2024$10,133 +3%$191,100
    2023$9,841 +1.2%$191,100
    2022$9,727 +5.4%$191,100
    2021$9,230 +434.4%$191,100
    2020$1,727 -79.7%$191,100
    2019$8,519 +4.3%$191,100
    2018$8,168 +10831.2%$191,100 +9.3%
    2017$75 -98.6%$174,830
    2016$5,488 $174,830
    2015$5,488 $174,830
    2014$5,488 $174,830
    2013-- $174,830
    2012-- $174,830 +2%
    2011-- $171,450 -8%
    2010-- $186,410 +726.3%
    2009-- $22,560
    2008-- $22,560
    Find assessor info on the county website

    Neighborhood: 19335

    Nearby schools

    GreatSchools rating
    Schools provided by the listing agent
    • High: COATESVILLE

    Source: The MLS. This data may not be complete. We recommend contacting the local school district to confirm school assignments for this home.

    Get a cash offer in 3 minutes
    Find out how much your home could sell for in as little as 3 minutes with a no-obligation cash offer.
    Estimated market value
    $620,300
    Get a cash offer in 3 minutes
    Find out how much your home could sell for in as little as 3 minutes with a no-obligation cash offer.
    Estimated market value
    $620,300