Beautiful oasis in the desert! Spraling 2.87 acres of fully fenced land with two Manufactured homes. One being a two-bedroom, two-bath with an extra-large laundry room that can very easily be converted into a 3rd bedroom.
The other home is a three bedroom two bath in phenomenal condition.
This property also has a permitted office space/game room with two rooms and a full bathroom.
If that’s not enough, the massive carport, oversized garage, and metal workshop with water and electricity already pulled to it will seal the deal. Mature pine trees, palm trees, bearing pamogranit trees, and rose bushes shade and blossom the entire property. The fence is also lined with oleanders for true privacy. This sale also includes another addition parcel, 2.51 Acres, that has two functional water wells that provide water to three houses in addition to the listed property. The three homes that water is provided to pay a fee for the units of water they use.
This property also has two solar systems. One through SunRun and the other through Mosaic to help with the electricity cost.
SunRun - $88 monthly
Mosaic - $142 Monthly
A 30,000-gallon water tank is also present on the property for peace of mind.
One manufactured home is fully electric, while the other is set up for propane.
Three electric meters. One for each house and the third for the water wells.
There’s truly nothing the owners didn’t think of.
The only thing this property is missing is a new family to call it home.
Priced to sell, call me today for a private tour.
Pending
Listed by: Oasis Realty Group • Donald Staff • Contact: 760-927-2198
$485,000
32203 Prairie Ave, Barstow, CA 92311
3beds
1,568sqft
Manufactured Home
Built in 2003
2.87 Acres Lot
$469,600 Zestimate®
$309/sqft
$-- HOA
What's special
Two manufactured homesOversized garageExtra-large laundry roomMassive carport
- 150 days
- 66
- 3
Zillow last checked:
Listing updated:
Listed by:
Donald Staff DRE #02224198 760-927-2198,
Oasis Realty Group
Source: CRMLS,MLS#: HD26102903 Originating MLS: California Regional MLS
Originating MLS: California Regional MLSFacts & features
Interior
Bedrooms & bathrooms
- Bedrooms: 3
- Bathrooms: 2
- Full bathrooms: 2
- Main level bathrooms: 2
- Main level bedrooms: 3
Rooms
- Room types: Bonus Room, Bedroom, Game Room, Living Room, Office, Other, Workshop, Dining Room
Bedroom
- Features: All Bedrooms Down
Bathroom
- Features: Bathtub, Soaking Tub, Separate Shower, Tub Shower
Kitchen
- Features: Laminate Counters
Other
- Features: Walk-In Closet(s)
Heating
- Central, Pellet Stove
Cooling
- Central Air, Evaporative Cooling, Electric
Appliances
- Included: Electric Oven, Electric Range, Electric Water Heater, Propane Range, Refrigerator, Water Heater
- Laundry: Inside, Laundry Room
Features
- Beamed Ceilings, Wet Bar, Ceiling Fan(s), Separate/Formal Dining Room, Laminate Counters, All Bedrooms Down, Walk-In Closet(s), Workshop
- Flooring: Vinyl
- Has fireplace: Yes
- Fireplace features: Living Room, Pellet Stove
- Common walls with other units/homes: No Common Walls
Interior area
- Total interior livable area: 1,568 sqft
Property
Parking
- Total spaces: 2
- Parking features: Detached Carport, Oversized
- Garage spaces: 2
- Has carport: Yes
Accessibility
- Accessibility features: Accessible Approach with Ramp
Features
- Levels: One
- Stories: 1
- Entry location: front
- Patio & porch: Rear Porch, Concrete, Covered, Front Porch
- Pool features: None
- Spa features: None
- Has view: Yes
- View description: Desert, Mountain(s)
Lot
- Size: 2.87 Acres
- Features: 2-5 Units/Acre, Back Yard, Corner Lot, Desert Back, Desert Front, Garden
Details
- Parcel number: 0421213066000
- Special conditions: Standard
Construction
Type & style
- Home type: MobileManufactured
- Property subtype: Manufactured Home
Materials
- Clapboard
- Foundation: Pier Jacks
Condition
- New construction: No
- Year built: 2003
Utilities & green energy
- Electric: 220 Volts in Garage
- Sewer: Septic Tank
- Water: Private, Well
- Utilities for property: Electricity Connected, Natural Gas Not Available, Propane, Water Connected
Community & HOA
Community
- Features: Hiking, Mountainous, Rural
Location
- Region: Barstow
Financial & listing details
- Price per square foot: $309/sqft
- Tax assessed value: $53,000
- Date on market: 5/15/2026
- Cumulative days on market: 150 days
- Listing terms: Cash,Conventional,1031 Exchange
- Road surface type: Unimproved
Estimated market value
$469,600
$446,000 - $493,000
$2,243/mo
Price history
| Date | Event | Price |
|---|---|---|
| 9/18/2026 | Pending sale | $485,000$309/sqft |
Source:  CRMLS #HD26102903 Report a problem CRMLS #HD26102903 Report a problem | ||
| 5/15/2026 | Listed for sale | $485,000$309/sqft |
Source: CRMLS #HD26102903 Report a problem | ||
Public tax history
| Year | Property taxes | Tax assessment |
|---|---|---|
| 2026 | -- | $53,000 |
| 2025 | $598 | $53,000 |
| 2024 | -- | $53,000 |
| 2023 | -- | $53,000 |
| 2022 | -- | $53,000 |
| 2021 | $580 | $53,000 |
| 2020 | $580 +3.7% | $53,000 |
| 2019 | $559 +7% | $53,000 |
| 2018 | $523 +9% | $53,000 |
| 2017 | $479 | $53,000 |
| 2016 | $479 -0.8% | $53,000 |
| 2015 | $483 +0.6% | $53,000 |
| 2014 | $480 | $53,000 -37.9% |
| 2003 | -- | $85,313 +2% |
| 2002 | -- | $83,640 +209.9% |
| 2000 | -- | $26,992 |
Find assessor info on the county website
Monthly payment
Climate risks
Neighborhood: 92311
Similar homes
- $524,9993 bd3 ba2.2k sqft33825 P St, Barstow, CA 92311For Sale
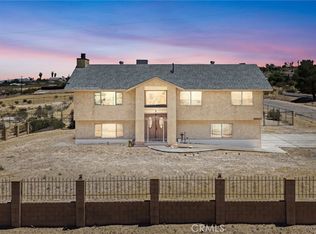 MLS ID #HD26112328, Daniel Galan, eXp Realty of Southern CA Inc.. CRMLS
 - $450,0003 bd2 ba1.9k sqft33939 M St, Barstow, CA 92311For Sale
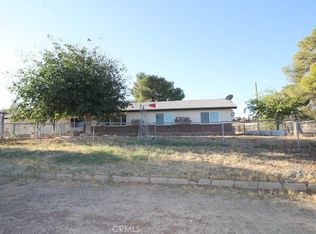 MLS ID #HD26212267, Diane Flores, Dee-Lux Realty, Inc.. CRMLS
 - $475,0003 bd2 ba2.2k sqft28283 Windy Pass, Barstow, CA 92311For Sale
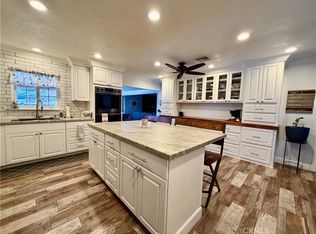 MLS ID #HD26066838, Linda Brown, HMS Realty. CRMLS
 - $370,0003 bd2 ba1.3k sqft34243 O St, Barstow, CA 92311For Sale
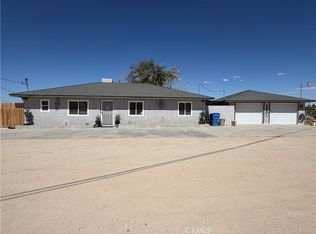 MLS ID #HD26191426, Ann Marie Hammond, Coldwell Banker Home Source. CRMLS
Local buyer's agents are ready to help
