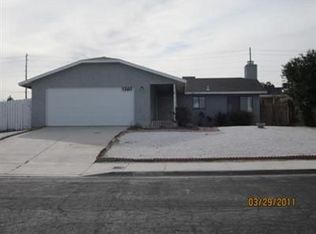
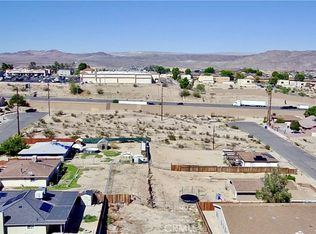
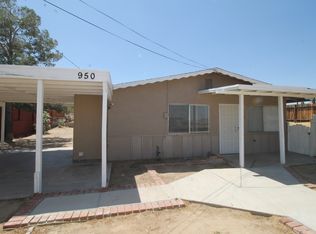
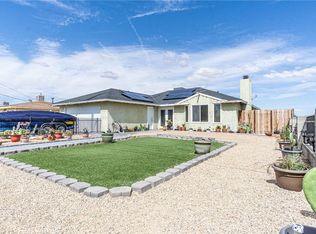
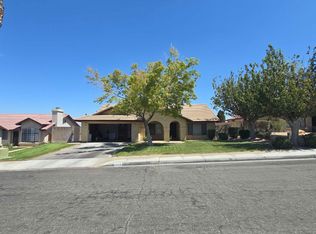
Beautifully updated 3-bedroom, 2 bath home featuring oversized rooms and a functional, spacious layout. The remodeled kitchen is equipped with new stainless-steel appliances and opens to an oversized dining area, creating an ideal setting for everyday living and entertaining. Both bathrooms offer dual sinks, while the primary suite includes a huge walk-in closet for exceptional storage. Outside, enjoy brand-new rockscape enhanced with added concrete stairs for improved curb appeal and usability. You'll love the finished garage with a new garage opener, newer washer and dryer and a brand new water heater. Situated in a desirable location just moments from shopping, dining, and freeway access. This home combines upgraded comfort with everyday convenience.
For sale
Listed by: CENTURY 21 LEADERS REAL ESTATE • Genevieve Eddy • Contact: soldbyjet@outlook.com
$405,000
960 Purple Sage Ct, Barstow, CA 92311
3beds
1,895sqft
Single Family Residence
Built in 2006
6,060 Square Feet Lot
$404,100 Zestimate®
$214/sqft
$-- HOA
What's special
- 41 days
- 706
- 12
Zillow last checked:
Listing updated:
Listed by:
Genevieve Eddy DRE #02073862 soldbyjet@outlook.com,
CENTURY 21 LEADERS REAL ESTATE
Source: CRMLS,MLS#: HD26189562 Originating MLS: California Regional MLS
Originating MLS: California Regional MLSFacts & features
Interior
Bedrooms & bathrooms
- Bedrooms: 3
- Bathrooms: 2
- Full bathrooms: 2
- Main level bathrooms: 2
- Main level bedrooms: 3
Rooms
- Room types: Bedroom, Entry/Foyer, Family Room, Living Room, Primary Bathroom, Primary Bedroom, Other, Dining Room
Bedroom
- Features: All Bedrooms Down
Bathroom
- Features: Bathroom Exhaust Fan, Dual Sinks, Separate Shower, Tub Shower, Walk-In Shower
Kitchen
- Features: Quartz Counters, Remodeled, Updated Kitchen, Walk-In Pantry
Other
- Features: Walk-In Closet(s)
Heating
- Central
Cooling
- Central Air
Appliances
- Included: Dishwasher, Gas Cooktop, Disposal, Gas Oven, Microwave, Range Hood, Water To Refrigerator, Water Heater, Dryer, Washer
- Laundry: Washer Hookup, Gas Dryer Hookup, In Garage
Features
- Ceiling Fan(s), Separate/Formal Dining Room, Eat-in Kitchen, Quartz Counters, Recessed Lighting, All Bedrooms Down, Walk-In Closet(s)
- Flooring: Carpet, Vinyl
- Has fireplace: No
- Fireplace features: None
- Common walls with other units/homes: No Common Walls
Interior area
- Total interior livable area: 1,895 sqft
Property
Parking
- Total spaces: 2
- Parking features: Door-Single, Garage, Garage Door Opener
- Attached garage spaces: 2
Features
- Levels: One
- Stories: 1
- Entry location: FRONT DOOR
- Patio & porch: Front Porch
- Pool features: None
- Spa features: None
- Fencing: Wood
- Has view: Yes
- View description: City Lights, Desert, Mountain(s)
Lot
- Size: 6,060 Square Feet
- Features: Cul-De-Sac
Details
- Parcel number: 0183241510000
- Special conditions: Standard
Construction
Type & style
- Home type: SingleFamily
- Architectural style: Modern
- Property subtype: Single Family Residence
Materials
- Stucco
- Foundation: Slab
- Roof: Shingle
Condition
- Turnkey
- New construction: No
- Year built: 2006
Utilities & green energy
- Sewer: Public Sewer
- Water: Public
- Utilities for property: Cable Connected, Electricity Connected, Natural Gas Connected, Sewer Connected, Water Connected
Community & HOA
Community
- Features: Curbs, Sidewalks
- Security: Carbon Monoxide Detector(s), Smoke Detector(s)
Location
- Region: Barstow
Financial & listing details
- Price per square foot: $214/sqft
- Tax assessed value: $363,697
- Date on market: 8/28/2026
- Cumulative days on market: 42 days
- Listing terms: Cash,Conventional,FHA,Submit,VA Loan
- Road surface type: Paved
Estimated market value
$404,100
$384,000 - $424,000
$2,008/mo
Price history
| Date | Event | Price |
|---|---|---|
| 8/29/2026 | Listed for sale | $405,000+20.5%$214/sqft |
Source:  CRMLS #HD26189562 Report a problem CRMLS #HD26189562 Report a problem | ||
| 11/9/2021 | Sold | $336,000+5.3%$177/sqft |
Source: Public Record Report a problem | ||
| 9/24/2021 | Pending sale | $319,000$168/sqft |
Source: CRMLS #539127 Report a problem | ||
| 9/10/2021 | Listed for sale | $319,000+5216.7%$168/sqft |
Source: CRMLS #539127 Report a problem | ||
| 4/8/2002 | Sold | $6,000$3/sqft |
Source: Public Record Report a problem | ||
Public tax history
| Year | Property taxes | Tax assessment |
|---|---|---|
| 2026 | -- | $363,697 +2% |
| 2025 | $9,166 +1.9% | $356,566 +2% |
| 2024 | $8,997 +130.1% | $349,575 +2% |
| 2023 | $3,910 +0.4% | $342,720 +2% |
| 2022 | $3,895 +16.9% | $336,000 +15.8% |
| 2021 | $3,332 +1.2% | $290,260 +15% |
| 2020 | $3,294 +4.8% | $252,400 +3% |
| 2019 | $3,142 -13.9% | $245,000 +14% |
| 2018 | $3,650 +63.9% | $215,000 +7.5% |
| 2017 | $2,228 | $200,000 +6.5% |
| 2016 | $2,228 +5.7% | $187,800 +8.6% |
| 2015 | $2,108 +9.2% | $173,000 |
| 2014 | $1,930 | $173,000 +11.6% |
| 2013 | -- | $155,000 -22.5% |
| 2012 | -- | $200,100 |
| 2011 | -- | $200,100 |
| 2010 | -- | $200,100 -13% |
| 2009 | -- | $230,000 -22% |
| 2008 | -- | $295,000 +7489.4% |
| 2001 | -- | $3,887 +2% |
| 2000 | -- | $3,811 |
Find assessor info on the county website
Monthly payment
Est. payment
Payment breakdown
Explore the cost of this home by adjusting the details. Changes won't be saved.Climate risks
Neighborhood: 92311
Similar homes
- $--3 bd2 ba1.8k sqft2029 Trinity Ave, Barstow, CA 92311Auction
 ServiceLink Auction
 - $380,0003 bd2 ba1.6k sqft1520 Armory Rd, Barstow, CA 92311For Sale
 MLS ID #HD26169747, Michael Franco, Keller Williams High Desert. CRMLS
 - $359,9004 bd2 ba1.3k sqft27904 Apache Ave, Barstow, CA 92311For Sale
 MLS ID #HD26194004, Fernando Navarro, eXp Realty of Southern CA Inc.. CRMLS
 - $--4 bd2 ba1.5k sqft412 Fenoak Dr, Barstow, CA 92311Auction
 Auction.com 1
Local buyer's agents are ready to help
