Looking for extra space, flexibility, and a property with unique possibilities? This one delivers.
This well maintained home sits on two separate parcels, giving you room that most properties simply don't offer. Whether you need space for recreational vehicles, outdoor hobbies, additional parking, or simply want the benefit of owning extra land, the second parcel provides added flexibility. It includes an existing septic connection, creating additional opportunities for future use.
Inside, you'll find a home that has been thoughtfully updated with major improvements already completed, including a newer roof, solar with battery backup, updated windows, an upgraded electrical panel, a remodeled kitchen, fresh interior and exterior paint, a new gas line, and a newer septic system. Many of the big-ticket updates have already been taken care of, allowing you to move in with confidence.
Located within commuting distance of Fort Irwin, this property is an excellent option for military personnel, civilian employees, and contractors looking for an easier drive while enjoying more space than many nearby homes offer.
If you've been searching for a home that combines modern updates, extra land, and flexibility for your lifestyle, this is one you'll want to see in person.
For sale
Listed by: Keller Williams High Desert • Dawn Kelley • Contact: 909-273-8226
$365,000
36703 Bel Air St, Barstow, CA 92311
3beds
1,800sqft
:
Get pre-qualified$2,438/mo
Single Family Residence
Built in 1962
0.66 Acres Lot
$364,300 Zestimate®
$203/sqft
$-- HOA
What's special
Extra landWell maintained homeNew gas lineModern updatesAdditional parkingOutdoor hobbiesUpdated windows
- 138 days |
- 331 |
- 16 |
Zillow last checked:
Listing updated:
Listed by:
Dawn Kelley DRE #02030408 909-273-8226,
Keller Williams High Desert
Source: CRMLS,MLS#: HD26141472 Originating MLS: California Regional MLS
Originating MLS: California Regional MLSFacts & features
Interior
Bedrooms & bathrooms
- Bedrooms: 3
- Bathrooms: 2
- Full bathrooms: 1
- 1/4 bathrooms: 1
- Main level bathrooms: 1
- Main level bedrooms: 3
Rooms
- Room types: Bonus Room, Bedroom, Living Room, Dining Room
Bedroom
- Features: All Bedrooms Down
Bathroom
- Features: Tub Shower
Heating
- Central
Cooling
- Central Air, Evaporative Cooling
Appliances
- Included: Disposal, Gas Range
- Laundry: Inside
Features
- Separate/Formal Dining Room, All Bedrooms Down
- Flooring: Laminate
- Windows: ENERGY STAR Qualified Windows
- Has fireplace: Yes
- Fireplace features: Great Room, Living Room
- Common walls with other units/homes: No Common Walls
Interior area
- Total interior livable area: 1,800 sqft
Video & virtual tour
Property
Parking
- Parking features: Gravel, RV Access/Parking
Features
- Levels: One
- Stories: 1
- Entry location: main
- Patio & porch: Covered, Front Porch, Patio
- Pool features: None
- Spa features: None
- Has view: Yes
- View description: Desert
Lot
- Size: 0.66 Acres
- Features: 0-1 Unit/Acre, Corner Lot, Desert Back, Desert Front, Level
Details
- Additional parcels included: 0426282150000
- Parcel number: 0426282160000
- Special conditions: Standard
Construction
Type & style
- Home type: SingleFamily
- Property subtype: Single Family Residence
Materials
- Roof: Composition
Condition
- New construction: No
- Year built: 1962
Utilities & green energy
- Sewer: Septic Type Unknown
- Water: Public
- Utilities for property: Natural Gas Connected, Water Connected
Green energy
- Energy efficient items: Windows
- Energy generation: Solar
Community & HOA
Community
- Features: Rural
Location
- Region: Barstow
Financial & listing details
- Price per square foot: $203/sqft
- Date on market: 7/1/2026
- Cumulative days on market: 139 days
- Listing terms: Cash,Conventional,FHA,Submit,VA Loan
- Road surface type: Unimproved
Estimated market value
$364,300
$346,000 - $383,000
$2,168/mo
Price history
| Date | Event | Price |
|---|---|---|
| 7/2/2026 | Listed for sale | $365,000$203/sqft |
Source:  CRMLS #HD26141472 Report a problem CRMLS #HD26141472 Report a problem | ||
Public tax history
Tax history is unavailable.
Monthly payment
Est. payment
Payment breakdown
Explore the cost of this home by adjusting the details. Changes won't be saved.Climate risks
Neighborhood: 92311
Nearby schools
GreatSchools rating
- 3/10Skyline North Elementary SchoolGrades: K-5Distance: 0.5 mi
- 1/10Barstow Junior High SchoolGrades: 7-8Distance: 2.5 mi
- 5/10Barstow High SchoolGrades: 9-12Distance: 1.6 mi
- $270,7003 bd2 ba1.3k sqft36703 Bel Aire St, Barstow, CA 92311Off Market
- $260,5003 bd2 ba1.7k sqft36702 Bel Aire St, Barstow, CA 92311Off Market
- $289,9003 bd2 ba1.1k sqft36719 Colby Ave, Barstow, CA 92311Sold
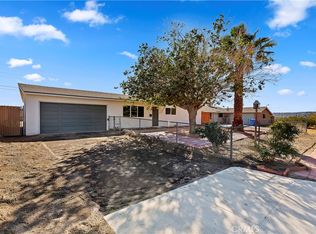
- $237,6003 bd2 ba1.1k sqft36729 Colby Ave, Barstow, CA 92311Off Market
- $425,0005 bd3 ba2.8k sqft36708 Fort Irwin Rd, Barstow, CA 92311For Sale
- $437,7003 bd2 ba2.2k sqft36708 Fort Irwin Rd #A-B, Barstow, CA 92311Off Market
- $210,0003 bd2 ba1.2k sqft36739 Colby Ave, Barstow, CA 92311Sold
- $264,6002 bd2 ba1.6k sqft36756 Bel Air St, Barstow, CA 92311Off Market
A local agent can set up tours, give advice and negotiate with sellers.
Similar homes
- $375,0003 bd2 ba1.7k sqft27763 Crestview Rd, Barstow, CA 92311For Sale
 MLS ID #HD26127395, Stacey Hart, Coldwell Banker Home Source. CRMLS
 - $335,5003 bd2 ba1.5k sqft530 Kelly Dr, Barstow, CA 92311For Sale
 MLS ID #HD26160259, Genevieve Eddy, CENTURY 21 LEADERS REAL ESTATE. CRMLS
 - $353,0003 bd2 ba1.5k sqft34646 L St, Barstow, CA 92311For Sale
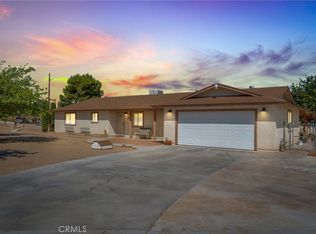 MLS ID #HD26147148, Marcianna Wade, First Team Real Estate. CRMLS
 - $305,0003 bd2 ba1.5k sqft29040 Gabilan St, Barstow, CA 92311For Sale
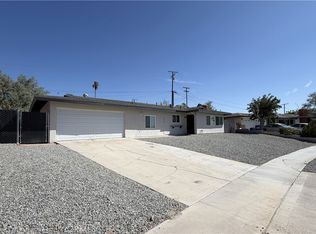 MLS ID #HD26155463, Ann Marie Hammond, Coldwell Banker Home Source. CRMLS
 - $349,0003 bd2 ba1.4k sqft28015 Church St, Barstow, CA 92311For SaleMLS ID #HD26112339, Kate Shipley, Oasis Realty Group. CRMLS
- $360,0004 bd3 ba2.5k sqft29226 Us Highway 58, Barstow, CA 92311For SaleMLS ID #HD26105185, Kimberly Hammack, Oasis Realty Group. CRMLS
- $--3 bd3 ba2.1k sqft2021 Barcelona Cir, Barstow, CA 92311AuctionAuction.com 2
- $350,0003 bd2 ba1.3k sqft37149 Camarillo Ave, Barstow, CA 92311For SaleMLS ID #HD26049565, Cesar Vasquez, Coldwell Banker Home Source. CRMLS
- $--4 bd2 ba1.5k sqft412 Fenoak Dr, Barstow, CA 92311AuctionAuction.com 1
- $--3 bd2 ba1.6k sqft805 S 1st Ave, Barstow, CA 92311AuctionServiceLink Auction
- $269,0002 bd2 ba2k sqft36769 Richards Ln, Barstow, CA 92311For SaleMLS ID #HD26142205, Kimberly Hammack, Oasis Realty Group. CRMLS
- $--3 bd2 ba1.4k sqft612 E Fredricks St, Barstow, CA 92311AuctionServiceLink Auction
- $379,9003 bd2 ba2k sqft936 Windy Pass, Barstow, CA 92311For SaleMLS ID #HD26114462, Rebecca Godwin, HMS Realty. CRMLS
- $349,0004 bd2 ba1.3k sqft1401 De Anza St, Barstow, CA 92311For SaleMLS ID #PW26119336, Edgar Serratos, All SoCal Homes. CRMLS
- $--3 bd2 ba1.3k sqft500 Frances Dr, Barstow, CA 92311AuctionAuction.com 2
- $379,9004 bd2 ba1.5k sqft905 Broadway Ave, Barstow, CA 92311For SaleMLS ID #CV26130760, Niradia Demmings, Niradia Demmings, Broker. CRMLS
- $331,5003 bd2 ba1.8k sqft1105 Bigger St, Barstow, CA 92311For SaleMLS ID #HD26063775, Diane Flores, Dee-Lux Realty, Inc.. CRMLS
- $384,9905 bd3 ba2.4k sqft29690 Palermo St, Barstow, CA 92311For SaleMLS ID #HD26112290, Jeffrey Nyal, Coldwell Banker Home Source. CRMLS
- $--4 bd2 ba1.9k sqft24520 Sweeten Ln, Barstow, CA 92311AuctionAuction.com 1
- $340,0004 bd2 ba1.7k sqft2016 Barcelona Cir, Barstow, CA 92311For SaleMLS ID #HD26118166, Itzel Zepeda, Vesta Realty. CRMLS
Local buyer's agents are ready to help
