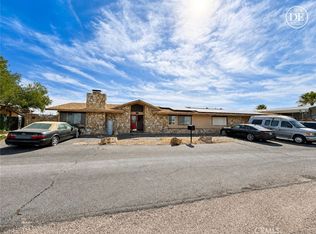
***Come VIEW and MAKE an OFFER TODAY! 5 BEDROOM 3 BATHROOM POOL HOME located in Barstow CA. Part of desirable Skyline North community, the property is tucked away in a quiet cul-de-sac, offering an oversize elevated corner lot, with western views of the sun setting behind rolling desert hills. The 1/4 ACRE parcel has plenty of room to stretch out, and low-maintenance rock landscaping looks great conserving water all year round. A massive porch stretches across the entire southern boundary, ideal for relaxing after a long day. Plus, there's a paved side entrance for parking your RV/boat/truck, in addition to a 2-car garage. Out back, a large patio leads to the pool, prefect for entertaining guests at summer BBQ's. Not to mention, a new pool filter was recently installed to keep water crystal clear. The area is very commuter friendly located close to I-15, I-40, and Hwy 58. Also, newly built shopping centers, schools, parks, outlet mall, restaurants, and drive-in movie theater are only minutes away. Inside there's a roomy 2,456sf split-floor-plan big enough for any family that includes: large living room with stone fireplace, spacious kitchen with tons of cabinets, and an enclosed sun-room for even more storage or living space. Honestly this property has so much to offer it all can't be said here, making it a MUST SEE OPPORTUNITY before it's too late.***
For sale
Listed by: Coldwell Banker Home Source • Jeffrey Nyal • Contact: 7608877779
$384,990
29690 Palermo St, Barstow, CA 92311
5beds
2,456sqft
Single Family Residence
Built in 1969
10,750 Square Feet Lot
$380,000 Zestimate®
$157/sqft
$-- HOA
What's special
Quiet cul-de-sacOversize elevated corner lotLow-maintenance rock landscaping
- 144 days
- 1,017
- 46
Zillow last checked:
Listing updated:
Listed by:
Jeffrey Nyal DRE #01373556 7608877779,
Coldwell Banker Home Source
Source: CRMLS,MLS#: HD26112290 Originating MLS: California Regional MLS
Originating MLS: California Regional MLSFacts & features
Interior
Bedrooms & bathrooms
- Bedrooms: 5
- Bathrooms: 3
- Full bathrooms: 3
- Main level bathrooms: 3
- Main level bedrooms: 5
Rooms
- Room types: Bedroom, Kitchen, Laundry, Living Room, Utility Room
Bedroom
- Features: All Bedrooms Down
Heating
- Central
Cooling
- Central Air, Dual, Evaporative Cooling
Appliances
- Laundry: Inside
Features
- All Bedrooms Down, Utility Room
- Has fireplace: Yes
- Fireplace features: Living Room
- Common walls with other units/homes: No Common Walls
Interior area
- Total interior livable area: 2,456 sqft
Property
Parking
- Total spaces: 2
- Parking features: Garage - Attached
- Attached garage spaces: 2
Features
- Levels: One
- Stories: 1
- Entry location: 1
- Has private pool: Yes
- Pool features: In Ground, Private
- Has view: Yes
- View description: Hills, Neighborhood
Lot
- Size: 10,750 Square Feet
- Features: Corner Lot
Details
- Parcel number: 0426261070000
- Special conditions: Standard
Construction
Type & style
- Home type: SingleFamily
- Property subtype: Single Family Residence
Condition
- New construction: No
- Year built: 1969
Utilities & green energy
- Sewer: Septic Tank
- Water: Public
Community & HOA
Community
- Features: Suburban
Location
- Region: Barstow
Financial & listing details
- Price per square foot: $157/sqft
- Tax assessed value: $229,659
- Date on market: 5/29/2026
- Cumulative days on market: 144 days
- Listing terms: Cash,Cash to New Loan,Conventional,FHA,VA Loan
Estimated market value
$380,000
$361,000 - $399,000
$2,898/mo
Price history
| Date | Event | Price |
|---|---|---|
| 7/2/2026 | Price change | $384,990-3.8%$157/sqft |
Source:  CRMLS #HD26112290 Report a problem CRMLS #HD26112290 Report a problem | ||
| 5/29/2026 | Listed for sale | $399,990+42.9%$163/sqft |
Source: CRMLS #HD26112290 Report a problem | ||
| 4/21/2008 | Sold | $280,000-9.1%$114/sqft |
Source: Public Record Report a problem | ||
| 2/1/2008 | Listed for sale | $308,000$125/sqft |
Source: NCI Report a problem | ||
Public tax history
| Year | Property taxes | Tax assessment |
|---|---|---|
| 2026 | -- | $229,659 +2% |
| 2025 | $2,676 +1.7% | $225,155 +2% |
| 2024 | $2,630 +2.1% | $220,740 +2% |
| 2023 | $2,576 +0.4% | $216,411 +2% |
| 2022 | $2,566 +2.9% | $212,167 +2% |
| 2021 | $2,494 -0.2% | $208,007 +1% |
| 2020 | $2,498 +5.3% | $205,874 +2% |
| 2019 | $2,372 -4.5% | $201,838 +2% |
| 2018 | $2,484 +14.5% | $197,880 +5% |
| 2017 | $2,169 | $188,400 +6.5% |
| 2016 | $2,169 +4.3% | $176,900 +8.5% |
| 2015 | $2,079 +8.7% | $163,000 +16.4% |
| 2014 | $1,912 | $140,000 |
| 2013 | -- | $140,000 -20.6% |
| 2012 | -- | $176,400 -10% |
| 2011 | -- | $196,000 |
| 2010 | -- | $196,000 -27.4% |
| 2009 | -- | $270,000 +126% |
| 2008 | -- | $119,478 +2% |
| 2007 | -- | $117,136 +2% |
| 2006 | -- | $114,839 +2% |
| 2005 | -- | $112,587 +2% |
| 2004 | -- | $110,380 +8.5% |
| 2003 | -- | $101,757 +2% |
| 2002 | -- | $99,762 +2% |
| 2001 | -- | $97,806 +2% |
| 2000 | -- | $95,889 |
Find assessor info on the county website
Monthly payment
Est. payment
Payment breakdown
Explore the cost of this home by adjusting the details. Changes won't be saved.Climate risks
Neighborhood: 92311

Similar homes
- $339,9004 bd2 ba1.8k sqft37111 Tripoli Ave, Barstow, CA 92311For Sale
 MLS ID #HD26159952, Kenneth Courtney, HMS Realty. CRMLS
 - $419,0004 bd2 ba2.8k sqft30 Hilltop Ter, Barstow, CA 92311For Sale
 MLS ID #HD26190452, Anya Sanchez, Coldwell Banker Home Source. CRMLS
 - $383,9005 bd3 ba1.2k sqft541 Windy Pass, Barstow, CA 92311For Sale
 MLS ID #HD26206378, Callie Pace, Rigel Capital. CRMLS
 - $375,0004 bd2 ba1.2k sqft36370 Fern Dr, Barstow, CA 92311For Sale
 MLS ID #CV26143545, Madison Jones, American Lifestyle Properties. CRMLS
