Spacious, Charming, and Full of Comfort! This awesome 5-bedroom, 4-bath home offers over 3,000 square feet of versatile living space on a desirable corner lot. Designed for both everyday living and entertaining, the home features two separate living areas, providing plenty of room for family gatherings, relaxation, or a home office setup.
Warm and inviting, the property boasts two cozy fireplaces that add character and comfort throughout the seasons. The thoughtfully designed floor plan includes two separate primary suites, offering flexibility for multi-generational living, guests, or added privacy.
The large laundry/utility room provides abundant storage and functionality, while the spacious bedrooms and generous living areas create a welcoming atmosphere throughout. With its blend of charm, comfort, and practical living space, this home is ready to accommodate a variety of lifestyles.
Don't miss the opportunity to own this exceptional property that combines size, character, and convenience in one beautiful package!
For sale
Listed by: Barstow Real Estate • Donna Haverlock • Contact: haverlockhomes@yahoo.com
Price cut: $34.5K (7/27)
$339,500
25391 Be Joal St, Barstow, CA 92311
5beds
3,054sqft
:
Get pre-qualified$2,267/mo
Single Family Residence
Built in 1963
0.26 Acres Lot
$339,300 Zestimate®
$111/sqft
$-- HOA
What's special
- 53 days |
- 399 |
- 13 |
Zillow last checked:
Listing updated:
Listed by:
Donna Haverlock DRE #02107466 haverlockhomes@yahoo.com,
Barstow Real Estate
Source: CRMLS,MLS#: HD26125717 Originating MLS: California Regional MLS
Originating MLS: California Regional MLSFacts & features
Interior
Bedrooms & bathrooms
- Bedrooms: 5
- Bathrooms: 4
- Full bathrooms: 4
- Main level bathrooms: 4
- Main level bedrooms: 5
Rooms
- Room types: Bonus Room, Bedroom, Family Room, Kitchen, Laundry, Living Room, Primary Bathroom, Primary Bedroom, Office, Dining Room
Bedroom
- Features: All Bedrooms Down
Bathroom
- Features: Bathroom Exhaust Fan, Bathtub, Dual Sinks, Tub Shower, Vanity
Family room
- Features: Separate Family Room
Heating
- Central
Cooling
- Central Air, Evaporative Cooling
Appliances
- Included: Built-In Range, Gas Range, Gas Water Heater
- Laundry: Washer Hookup, Electric Dryer Hookup, Inside, Laundry Room
Features
- Built-in Features, Separate/Formal Dining Room, Eat-in Kitchen, All Bedrooms Down
- Flooring: Carpet, Laminate
- Has fireplace: Yes
- Fireplace features: Den, Living Room
- Common walls with other units/homes: No Common Walls
Interior area
- Total interior livable area: 3,054 sqft
Property
Parking
- Parking features: Circular Driveway, On Street
Accessibility
- Accessibility features: Accessible Doors
Features
- Levels: One
- Stories: 1
- Entry location: front door
- Patio & porch: Concrete
- Pool features: None
- Spa features: None
- Fencing: Chain Link
- Has view: Yes
- View description: Desert, Neighborhood
Lot
- Size: 0.26 Acres
- Features: 0-1 Unit/Acre, Corner Lot
Details
- Parcel number: 0422112160000
- Special conditions: Third Party Approval,Probate Listing
Construction
Type & style
- Home type: SingleFamily
- Property subtype: Single Family Residence
Materials
- Stucco
- Foundation: Slab
- Roof: Shingle
Condition
- New construction: No
- Year built: 1963
Utilities & green energy
- Sewer: Public Sewer
- Water: Public
- Utilities for property: Cable Connected, Electricity Connected, Natural Gas Connected, Sewer Connected, Water Connected
Community & HOA
Community
- Features: Biking, Curbs, Hiking, Mountainous, Rural
Location
- Region: Barstow
Financial & listing details
- Price per square foot: $111/sqft
- Tax assessed value: $107,592
- Annual tax amount: $1,537
- Date on market: 6/9/2026
- Cumulative days on market: 54 days
- Listing terms: Cash,Cash to New Loan,Conventional,Cal Vet Loan,FHA,Submit,USDA Loan,VA Loan
Estimated market value
$339,300
$322,000 - $356,000
$3,094/mo
Price history
| Date | Event | Price |
|---|---|---|
| 7/27/2026 | Price change | $339,500-9.2%$111/sqft |
Source:  CRMLS #HD26125717 Report a problem CRMLS #HD26125717 Report a problem | ||
| 6/23/2026 | Price change | $374,000-1.6%$122/sqft |
Source: CRMLS #HD26125717 Report a problem | ||
| 6/9/2026 | Listed for sale | $380,000+442.9%$124/sqft |
Source: CRMLS #HD26125717 Report a problem | ||
| 3/2/2000 | Sold | $70,000-5%$23/sqft |
Source: Public Record Report a problem | ||
| 11/30/1999 | Sold | $73,678-7.9%$24/sqft |
Source: Public Record Report a problem | ||
| 3/18/1996 | Sold | $80,000+23.6%$26/sqft |
Source: Public Record Report a problem | ||
| 1/6/1995 | Sold | $64,740$21/sqft |
Source: Public Record Report a problem | ||
Public tax history
| Year | Property taxes | Tax assessment |
|---|---|---|
| 2025 | $1,537 +1.4% | $107,592 +2% |
| 2024 | $1,516 +1.7% | $105,483 +2% |
| 2023 | $1,491 +0.4% | $103,414 +2% |
| 2022 | $1,485 +2.3% | $101,386 +2% |
| 2021 | $1,452 -0.4% | $99,398 +1% |
| 2020 | $1,458 -1.8% | $98,378 +2% |
| 2019 | $1,486 -3.7% | $96,449 +2% |
| 2018 | $1,543 +7.8% | $94,558 +2% |
| 2017 | $1,432 | $92,704 +2% |
| 2016 | $1,432 +0.9% | $90,886 +1.5% |
| 2015 | $1,419 +1.5% | $89,521 +2% |
| 2014 | $1,398 | $87,767 +0.5% |
| 2013 | -- | $87,370 +15.5% |
| 2004 | -- | $75,671 +1.9% |
| 2003 | -- | $74,284 +2% |
| 2002 | -- | $72,828 +2% |
| 2001 | -- | $71,400 -15% |
| 2000 | -- | $84,000 |
Find assessor info on the county website
Monthly payment
Est. payment
Payment breakdown
Explore the cost of this home by adjusting the details. Changes won't be saved.Climate risks
Neighborhood: 92311
Nearby schools
GreatSchools rating
- 1/10Lenwood Elementary SchoolGrades: K-5Distance: 0.1 mi
- 1/10Barstow Junior High SchoolGrades: 7-8Distance: 5.5 mi
- 5/10Barstow High SchoolGrades: 9-12Distance: 4.6 mi
- $233,5003 bd2 ba1.6k sqft25403 Bejoal St, Barstow, CA 92311Off Market
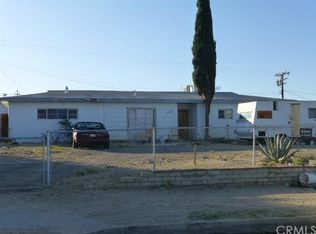
- $111,000-- bd-- ba-- sqft25403 Bejoal St, Barstow, CA 92311Off Market
- $206,7003 bd1 ba960 sqft25406 Cheryle St, Barstow, CA 92311Off Market
- $232,5003 bd2 ba1.2k sqft25416 Cheryle St, Barstow, CA 92311Sold

- $309,0004 bd3 ba1.4k sqft25424 Cheryle St, Barstow, CA 92311Off Market
- $262,6003 bd2 ba1.5k sqft25415 Be Joal St, Barstow, CA 92311Off Market
- $189,4002 bd1 ba999 sqft25390 Be Joal St, Barstow, CA 92311Off Market
- $280,1004 bd2 ba1.6k sqft25434 Cheryle St, Barstow, CA 92311Off Market
A local agent can set up tours, give advice and negotiate with sellers.
Similar homes
- $350,0004 bd3 ba2.4k sqft25380 Anderson Ave, Barstow, CA 92311For Sale
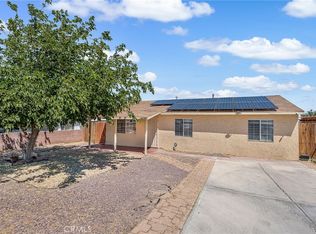 MLS ID #HD26122374, Jorge Negrete, Century 21 Masters. CRMLS
 - $320,0003 bd2 ba2.9k sqft25441 W Main St, Barstow, CA 92311For Sale
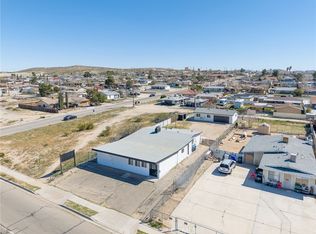 MLS ID #IV26072818, ALEXANDER SALAS, Quality Real Estate Corp.. CRMLS
 - $--4 bd2 ba1.9k sqft24520 Sweeten Ln, Barstow, CA 92311Auction
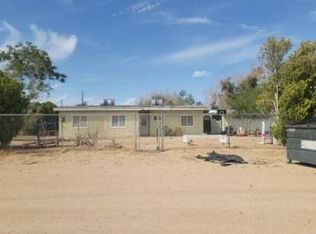 Auction.com 1
 - $369,0004 bd2 ba1.8k sqft37111 Tripoli Ave, Barstow, CA 92311For Sale
 MLS ID #HD26159952, Kenneth Courtney, HMS Realty. CRMLS
 - $340,0005 bd2 ba1.5k sqft813 E Fredricks St, Barstow, CA 92311For SaleMLS ID #TR26164328, Jonathan Minerick, Homecoin.com. CRMLS
- $--4 bd2 ba1.5k sqft412 Fenoak Dr, Barstow, CA 92311AuctionAuction.com 1
- $--3 bd3 ba2.1k sqft2021 Barcelona Cir, Barstow, CA 92311AuctionAuction.com 2
- $384,9905 bd3 ba2.4k sqft29690 Palermo St, Barstow, CA 92311For SaleMLS ID #HD26112290, Jeffrey Nyal, Coldwell Banker Home Source. CRMLS
- $353,0003 bd2 ba1.5k sqft34646 L St, Barstow, CA 92311For SaleMLS ID #HD26147148, Marcianna Wade, First Team Real Estate. CRMLS
- $300,0004 bd2 ba1.7k sqft2016 Barcelona Cir, Barstow, CA 92311For SaleMLS ID #HD26118166, Itzel Zepeda, Vesta Realty. CRMLS
- $375,0003 bd2 ba1.7k sqft27763 Crestview Rd, Barstow, CA 92311For SaleMLS ID #HD26127395, Stacey Hart, Coldwell Banker Home Source. CRMLS
- $354,9004 bd3 ba1.9k sqft309 Wilshire Pl, Barstow, CA 92311For SaleMLS ID #CV26163954, Christian Munoz, CENTURY 21 EXPERIENCE. CRMLS
- $335,5003 bd2 ba1.5k sqft530 Kelly Dr, Barstow, CA 92311For SaleMLS ID #HD26160259, Genevieve Eddy, CENTURY 21 LEADERS REAL ESTATE. CRMLS
- $--4 bd3 ba1.9k sqft1360 Tara St, Barstow, CA 92311AuctionAuction.com 2
- $323,0003 bd2 ba1.8k sqft650 Yucca St, Barstow, CA 92311For SaleMLS ID #HD26143266, Ann Marie Hammond, Coldwell Banker Home Source. CRMLS
- $346,9993 bd2 ba2.1k sqft1517 De Anza St, Barstow, CA 92311For SaleMLS ID #HD26023958, Linda Brown, HMS Realty. CRMLS
- $329,0005 bd3 ba1.8k sqft1390 Riverside Dr, Barstow, CA 92311For SaleMLS ID #CV26129572, Terrance McMillan, Coldwell Banker Envision. CRMLS
- $--4 bd2 ba1.5k sqft432 Oakmont Dr, Barstow, CA 92311AuctionAuction.com 2
- $369,9004 bd3 ba1.7k sqft25617 Jasper Rd, Barstow, CA 92311For SaleMLS ID #HD26075676, Christine Schendel-Jean, Coldwell Banker Home Source. CRMLS
- $305,0003 bd2 ba1.5k sqft29040 Gabilan St, Barstow, CA 92311For SaleMLS ID #HD26155463, Ann Marie Hammond, Coldwell Banker Home Source. CRMLS
Local buyer's agents are ready to help
