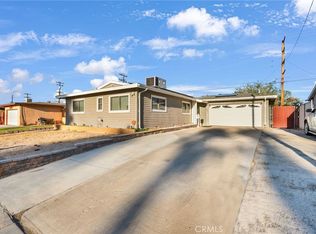
Motivated seller! Willing to cooperate with 5k toward buyer closing costs. Welcome to 36370 Oleander Pl, a beautifully maintained Barstow home offering desert views, landscaped front and back yards, and a rare blend of space, privacy, and convenience. Located in a desirable neighborhood on the outskirts of town, this 4-bedroom, 2-bath home features 1,242 sq ft of living space on a generous 10,540 sq ft lot. The spacious backyard is ideal for entertaining, relaxing, or enjoying low-maintenance landscaping. An additional 2-car 500 +/- sf garage in the back provides flexible space for a workshop, business use, or a possible ADU conversion for added rental income. Inside, the home has been well cared for, with central AC upgraded from a swamp cooler, remodeled kitchen countertops, updated fixtures, newer flooring throughout, ceiling fans in every room, and fresh paint in most areas. Outside, enjoy open views and easy access to Barstow favorites like Skyline Drive-In, the original Del Taco stops, routes to Fort Irwin, and wide-open desert scenery. For buyers who want convenient access to Fort Irwin without living on base, this property offers a private home with room to breathe. Halfway between Los Angeles and Las Vegas, Barstow continues to gain momentum with railroad expansion, making this move-in-ready home more than a stylish remodel; it’s comfort, space, privacy, and opportunity in one easy-to-love property. See it before someone else does the rude thing and buys it first.
For sale
Listed by: MGR REAL ESTATE, INC. • Jaime Arteaga • Contact: 760-486-5916
$329,900
36370 Oleander Pl, Barstow, CA 92311
4beds
1,242sqft
Single Family Residence
Built in 1966
10,540 Square Feet Lot
$330,300 Zestimate®
$266/sqft
$-- HOA
What's special
- 49 days
- 463
- 44
Zillow last checked:
Listing updated:
Listed by:
Jaime Arteaga DRE #01861303 760-486-5916,
MGR REAL ESTATE, INC.,
Gisela Arteaga DRE #02091025,
MGR REAL ESTATE, INC.
Source: CRMLS,MLS#: CV26193137 Originating MLS: California Regional MLS
Originating MLS: California Regional MLSFacts & features
Interior
Bedrooms & bathrooms
- Bedrooms: 4
- Bathrooms: 2
- Full bathrooms: 2
- Main level bathrooms: 2
- Main level bedrooms: 4
Rooms
- Room types: Bedroom, Living Room, Workshop
Bedroom
- Features: All Bedrooms Down
Bathroom
- Features: Separate Shower, Tub Shower
Heating
- Central, Forced Air, Natural Gas
Cooling
- Central Air, Evaporative Cooling, Gas, Whole House Fan
Appliances
- Included: Gas Range
- Laundry: Washer Hookup, In Garage
Features
- Central Vacuum, Eat-in Kitchen, All Bedrooms Down, Workshop
- Has fireplace: No
- Fireplace features: None
- Common walls with other units/homes: No Common Walls
Interior area
- Total interior livable area: 1,242 sqft
Video & virtual tour
Property
Parking
- Total spaces: 4
- Parking features: Door-Single, Electric Gate, Garage Faces Front, Garage, Garage Door Opener, Private, RV Gated, Workshop in Garage
- Attached garage spaces: 4
Features
- Levels: One
- Stories: 1
- Entry location: front
- Pool features: None
- Fencing: Block,Chain Link,Vinyl,Wood
- Has view: Yes
- View description: City Lights, Desert, Hills
Lot
- Size: 10,540 Square Feet
- Features: Cul-De-Sac, Irregular Lot, Landscaped, Level, Paved
Details
- Parcel number: 0424221340000
- Special conditions: Standard
Construction
Type & style
- Home type: SingleFamily
- Property subtype: Single Family Residence
Materials
- Foundation: Slab
- Roof: Shingle
Condition
- Updated/Remodeled
- New construction: No
- Year built: 1966
Utilities & green energy
- Electric: Standard
- Sewer: None
- Water: Public
- Utilities for property: Cable Available, Electricity Available, Electricity Connected, Natural Gas Available, Natural Gas Connected, Phone Available, Water Connected, Sewer Not Available
Community & HOA
Community
- Features: Foothills, Hiking, Rural, Storm Drain(s), Street Lights, Sidewalks, Valley
Location
- Region: Barstow
Financial & listing details
- Price per square foot: $266/sqft
- Tax assessed value: $322,320
- Date on market: 9/3/2026
- Cumulative days on market: 49 days
- Listing terms: Cash,Conventional,1031 Exchange,FHA,Submit
- Road surface type: Paved
Estimated market value
$330,300
$314,000 - $347,000
$2,043/mo
Price history
| Date | Event | Price |
|---|---|---|
| 9/3/2026 | Listed for sale | $329,900+4.4%$266/sqft |
Source:  CRMLS #CV26193137 Report a problem CRMLS #CV26193137 Report a problem | ||
| 7/19/2024 | Sold | $316,000$254/sqft |
Source: CRMLS #HD24066947 Report a problem | ||
| 6/26/2024 | Pending sale | $316,000$254/sqft |
Source: CRMLS #HD24066947 Report a problem | ||
| 5/30/2024 | Price change | $316,000-3.5%$254/sqft |
Source: CRMLS #HD24066947 Report a problem | ||
| 4/8/2024 | Listed for sale | $327,500+268.8%$264/sqft |
Source: CRMLS #HD24066947 Report a problem | ||
| 6/2/2015 | Sold | $88,800+18.4%$71/sqft |
Source: Public Record Report a problem | ||
| 2/17/2015 | Sold | $75,000$60/sqft |
Source: Public Record Report a problem | ||
Public tax history
| Year | Property taxes | Tax assessment |
|---|---|---|
| 2026 | -- | $322,320 +2% |
| 2025 | $3,697 +238.1% | $316,000 +262.4% |
| 2024 | $1,094 +2% | $87,196 +2% |
| 2023 | $1,072 +0.4% | $85,486 +2% |
| 2022 | $1,068 +2.7% | $83,810 +2% |
| 2021 | $1,040 -0.2% | $82,166 +1% |
| 2020 | $1,042 +5% | $81,323 +2% |
| 2019 | $992 -4.3% | $79,728 +2% |
| 2018 | $1,036 +9.5% | $78,165 +2% |
| 2017 | $946 | $76,632 +2% |
| 2016 | $946 +1.1% | $75,129 -8.4% |
| 2015 | $936 +0.1% | $82,000 |
| 2014 | $935 | $82,000 +9.3% |
| 2013 | -- | $75,000 -10.7% |
| 2012 | -- | $84,000 -19.2% |
| 2011 | -- | $103,969 +0.8% |
| 2010 | -- | $103,192 -0.2% |
| 2009 | -- | $103,437 +2% |
| 2008 | -- | $101,409 +2% |
| 2007 | -- | $99,420 +2% |
| 2006 | -- | $97,471 +2% |
| 2005 | -- | $95,559 +2% |
| 2004 | -- | $93,685 +1.9% |
| 2003 | -- | $91,968 +2% |
| 2002 | -- | $90,165 +2% |
| 2001 | -- | $88,397 +2% |
| 2000 | -- | $86,664 |
Find assessor info on the county website
Monthly payment
Est. payment
Payment breakdown
Explore the cost of this home by adjusting the details. Changes won't be saved.Climate risks
Neighborhood: 92311


Similar homes
- $375,0004 bd2 ba1.2k sqft36370 Fern Dr, Barstow, CA 92311For Sale
 MLS ID #CV26143545, Madison Jones, American Lifestyle Properties. CRMLS
 - $349,9004 bd2 ba1.3k sqft27904 Apache, Barstow, CA 92311For Sale
 MLS ID #HD26194004, Fernando Navarro. eXp Realty
 - $304,9994 bd2 ba1.1k sqft661 Stevens St, Barstow, CA 92311For Sale
 MLS ID #HD26214288, Kimberly Galvan, eXp Realty of Southern Califor. CRMLS
 - $339,9004 bd2 ba1.8k sqft37111 Tripoli Ave, Barstow, CA 92311For Sale
 MLS ID #HD26159952, Kenneth Courtney, HMS Realty. CRMLS
