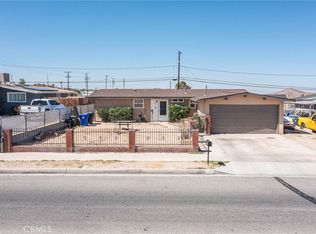
Welcome home to this charming 4-bedroom, 2-bathroom home in Barstow! As you step inside, you’re welcomed by an open floor plan that brings the living room, kitchen, and enclosed patio area together, creating a comfortable space for everyday living and entertaining. The kitchen offers plenty of functionality and comes equipped with a stove, microwave, dishwasher, and refrigerator. The enclosed patio adds extra space that can be used as a sitting area, playroom, office, or whatever fits your needs. Just down the hallway, you’ll find three bedrooms, a full bathroom, and a private primary bedroom with its own bathroom featuring a walk-in shower. This home also comes equipped with solar panels, helping with energy efficiency. Outside, you’ll find two sheds providing plenty of extra storage for tools, equipment, or those items you don’t want taking up space inside. Located close to the freeway, schools, Barstow Outlets, restaurants, and everyday conveniences, this home offers a great combination of comfort, space, and location!
For sale
Listed by: eXp Realty of Southern Califor • Kimberly Galvan • Contact: kimexp@kimiskey.com
$304,999
661 Stevens St, Barstow, CA 92311
4beds
1,196sqft
Single Family Residence
Built in 1957
6,029 Square Feet Lot
$306,800 Zestimate®
$255/sqft
$-- HOA
What's special
- 19 days
- 216
- 15
Likely to sell faster than
Zillow last checked:
Listing updated:
Listed by:
Kimberly Galvan DRE #02079730 kimexp@kimiskey.com,
eXp Realty of Southern Califor,
Kevin Yanez DRE #02061328,
eXp Realty of Southern Califor
Source: CRMLS,MLS#: HD26214288 Originating MLS: California Regional MLS
Facts & features
Interior
Bedrooms & bathrooms
- Bedrooms: 4
- Bathrooms: 2
- Full bathrooms: 2
- Main level bathrooms: 2
- Main level bedrooms: 4
Rooms
- Room types: Kitchen, Living Room, Primary Bathroom, Primary Bedroom
Bathroom
- Features: Separate Shower, Tub Shower
Kitchen
- Features: Kitchen/Family Room Combo
Heating
- Central
Cooling
- Central Air
Appliances
- Included: Dishwasher, Electric Oven, Electric Range, Disposal
- Laundry: Washer Hookup, Electric Dryer Hookup, In Garage
Features
- Eat-in Kitchen
- Flooring: Laminate, Tile
- Has fireplace: No
- Fireplace features: None
- Common walls with other units/homes: No Common Walls
Interior area
- Total interior livable area: 1,196 sqft
Property
Parking
- Total spaces: 2
- Parking features: Driveway, Garage
- Attached garage spaces: 2
Features
- Levels: One
- Stories: 1
- Entry location: Front
- Pool features: None
- Spa features: None
- Has view: Yes
- View description: Desert, Neighborhood
Lot
- Size: 6,029 Square Feet
- Features: 0-1 Unit/Acre
Details
- Additional structures: Shed(s)
- Parcel number: 0181412220000
- Special conditions: Standard
Construction
Type & style
- Home type: SingleFamily
- Property subtype: Single Family Residence
Materials
- Roof: Shingle
Condition
- New construction: No
- Year built: 1957
Utilities & green energy
- Sewer: Public Sewer
- Water: Public
- Utilities for property: Electricity Available, Sewer Available, Water Available
Community & HOA
Community
- Features: Rural
Location
- Region: Barstow
Financial & listing details
- Price per square foot: $255/sqft
- Tax assessed value: $283,305
- Date on market: 10/2/2026
- Cumulative days on market: 19 days
- Listing terms: Cash,Conventional,FHA,Submit
Estimated market value
$306,800
$291,000 - $322,000
$2,072/mo
Price history
| Date | Event | Price |
|---|---|---|
| 10/3/2026 | Listed for sale | $304,999+10.9%$255/sqft |
Source:  CRMLS #HD26214288 Report a problem | ||
| 2/15/2024 | Sold | $275,000$230/sqft |
Source: Public Record Report a problem | ||
Public tax history
| Year | Property taxes | Tax assessment |
|---|---|---|
| 2026 | -- | $283,305 +2% |
| 2025 | $3,169 +96.5% | $277,750 +96.2% |
| 2024 | $1,612 +1478.2% | $141,556 +2% |
| 2023 | $102 +2% | $138,781 +2% |
| 2022 | $100 +2% | $136,060 +2% |
| 2021 | $98 | $133,392 +1% |
| 2020 | -- | $132,025 +2% |
| 2019 | $95 +2% | $129,436 +2% |
| 2018 | $93 +2% | $126,898 +2% |
| 2017 | $92 | $124,410 +2% |
| 2016 | $92 -92.9% | $121,970 +1.5% |
| 2015 | $1,285 +2.2% | $120,138 +2% |
| 2014 | $1,257 | $117,784 +0.5% |
| 2013 | -- | $117,252 +2% |
| 2012 | -- | $114,952 +2% |
| 2011 | -- | $112,698 +0.8% |
| 2010 | -- | $111,856 -0.2% |
| 2009 | -- | $112,122 +2% |
| 2008 | -- | $109,923 +2% |
| 2007 | -- | $107,767 +2% |
| 2006 | -- | $105,654 +2% |
| 2005 | -- | $103,582 +2% |
| 2004 | -- | $101,551 +1.9% |
| 2003 | -- | $99,690 +2% |
| 2002 | -- | $97,735 +2% |
| 2001 | -- | $95,819 +2% |
| 2000 | -- | $93,940 |
Find assessor info on the county website
Monthly payment
Est. payment
Payment breakdown
Explore the cost of this home by adjusting the details. Changes won't be saved.Climate risks
Neighborhood: 92311

Similar homes
- $299,9954 bd2 ba1.1k sqft700 Patricia Ave, Barstow, CA 92311For Sale
 MLS ID #CV26183708, Daniel Blankenship, 1 Percent Lists Desert 2 Coast. CRMLS
- $305,0004 bd1 ba1.4k sqft937 E Elizabeth St, Barstow, CA 92311For Sale
 MLS ID #CV26166970, Derek Wood, Re/Max Freedom. CRMLS
- $333,0004 bd2 ba1.1k sqft731 Stevens St, Barstow, CA 92311For Sale
 MLS ID #HD26111546, Kate Shipley, RE/MAX FREEDOM. CRMLS
- $269,9003 bd2 ba1.4k sqft560 S Muriel Dr, Barstow, CA 92311For Sale
 MLS ID #HD26213644, Keith Liverman, Century 21 Masters. CRMLS
