Back on the market at no fault of the seller or property! Previous escrow was canceled due to buyer circumstances, giving you another opportunity to own this beautifully renovated home. Welcome to your fully remodeled desert oasis in Barstow, offering breathtaking mountain views and modern upgrades throughout. This turnkey 4-bedroom, 2-bathroom home features fresh interior and exterior paint, new dual-pane windows, luxury tile flooring, plush carpet in the bedrooms, recessed lighting, and an open-concept floor plan perfect for everyday living and entertaining. The stunning kitchen boasts Quartz countertops, custom soft-close cabinetry, and stainless steel appliances. Both bathrooms have been tastefully remodeled with custom tile showers and contemporary finishes. Major improvements include a brand-new roof, updated plumbing and electrical, new interior and exterior doors, stamped concrete, and an attached two-car garage with fresh drywall and concrete. Every detail has been thoughtfully updated, making this move-in ready home a rare find. Don't miss your second chance to make it yours!
For sale
Listed by: Oasis Realty Group • Kate Shipley • 760-953-3328
Price cut: $16K (7/12)
$333,000
731 Stevens St, Barstow, CA 92311
4beds
1,196sqft
Single Family Residence
Built in 1957
6,077 Square Feet Lot
$335,000 Zestimate®
$278/sqft
$-- HOA
What's special
Modern open-concept layoutNew doors throughoutBrand-new tile flooringBrand-new roofQuartz countertopsFully redesigned kitchenStainless steel appliances
- 103 days
- 246
- 23
Zillow last checked:
Listing updated:
Listed by:
Kate Shipley DRE #02256796 760-953-3328,
Oasis Realty Group
Source: CRMLS,MLS#: HD26111546 Originating MLS: California Regional MLS
Originating MLS: California Regional MLSFacts & features
Interior
Bedrooms & bathrooms
- Bedrooms: 4
- Bathrooms: 2
- Full bathrooms: 2
- Main level bathrooms: 2
- Main level bedrooms: 4
Rooms
- Room types: Bedroom, Exercise Room, Kitchen, Living Room
Bedroom
- Features: All Bedrooms Down
Heating
- Central
Cooling
- Central Air
Appliances
- Laundry: Inside
Features
- All Bedrooms Down
- Windows: Double Pane Windows, Insulated Windows, Screens
- Has fireplace: No
- Fireplace features: None
- Common walls with other units/homes: No Common Walls
Interior area
- Total interior livable area: 1,196 sqft
Property
Parking
- Total spaces: 2
- Parking features: Driveway Up Slope From Street, Private, Garage Faces Side
- Attached garage spaces: 2
Features
- Levels: One
- Stories: 1
- Entry location: 1
- Exterior features: Awning(s)
- Pool features: None
- Fencing: Brick
- Has view: Yes
- View description: Desert, Neighborhood, Panoramic, Rocks
Lot
- Size: 6,077 Square Feet
- Features: 0-1 Unit/Acre, Back Yard, Rocks
Details
- Parcel number: 0181412180000
- Special conditions: Standard
Construction
Type & style
- Home type: SingleFamily
- Property subtype: Single Family Residence
Materials
- Roof: Shingle
Condition
- Updated/Remodeled,Turnkey
- New construction: No
- Year built: 1957
Utilities & green energy
- Sewer: Public Sewer
- Water: Public
Community & HOA
Community
- Features: Biking, Curbs, Sidewalks
- Security: Carbon Monoxide Detector(s), Fire Detection System, Smoke Detector(s)
Location
- Region: Barstow
Financial & listing details
- Price per square foot: $278/sqft
- Tax assessed value: $168,853
- Date on market: 5/25/2026
- Cumulative days on market: 103 days
- Listing terms: Cash,Conventional,FHA
- Road surface type: Paved
Estimated market value
$335,000
$318,000 - $352,000
$2,218/mo
Price history
| Date | Event | Price |
|---|---|---|
| 7/12/2026 | Price change | $333,000-4.6%$278/sqft |
Source:  CRMLS #HD26111546 Report a problem CRMLS #HD26111546 Report a problem | ||
| 6/11/2026 | Pending sale | $349,000$292/sqft |
Source: CRMLS #HD26111546 Report a problem | ||
| 5/25/2026 | Listed for sale | $349,000$292/sqft |
Source: CRMLS #HD26111546 Report a problem | ||
Public tax history
| Year | Property taxes | Tax assessment |
|---|---|---|
| 2026 | -- | $168,853 +2% |
| 2025 | $1,889 +1.8% | $165,542 +2% |
| 2024 | $1,855 +2.2% | $162,296 +2% |
| 2023 | $1,815 +0.4% | $159,113 +2% |
| 2022 | $1,808 +28.6% | $155,993 +20.9% |
| 2021 | $1,406 +12.2% | $129,000 +12.8% |
| 2020 | $1,253 +6.9% | $114,400 +3.1% |
| 2019 | $1,173 +13.5% | $111,000 +20.5% |
| 2018 | $1,033 +17.3% | $92,100 +7.6% |
| 2017 | $881 | $85,600 +6.6% |
| 2016 | $881 +6.4% | $80,300 +8.5% |
| 2015 | $828 +10% | $74,000 +12.1% |
| 2014 | $753 | $66,000 +65% |
| 2013 | -- | $40,000 -17.7% |
| 2012 | -- | $48,600 -10% |
| 2011 | -- | $54,000 |
| 2010 | -- | $54,000 -58.8% |
| 2009 | -- | $131,121 +2% |
| 2008 | -- | $128,550 -16% |
| 2007 | -- | $153,000 +343% |
| 2006 | -- | $34,540 +2% |
| 2005 | -- | $33,863 +2% |
| 2004 | -- | $33,199 +1.9% |
| 2003 | -- | $32,591 +2% |
| 2002 | -- | $31,952 +2% |
| 2001 | -- | $31,326 +2% |
| 2000 | -- | $30,711 |
Find assessor info on the county website
Monthly payment
Est. payment
Payment breakdown
Explore the cost of this home by adjusting the details. Changes won't be saved.Climate risks
Neighborhood: 92311
Similar homes
- $304,9994 bd2 ba1.1k sqft661 Stevens St, Barstow, CA 92311For Sale
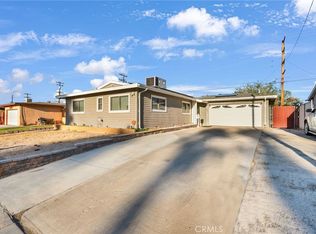 MLS ID #HD26214288, Kimberly Galvan, eXp Realty of Southern Califor. CRMLS
 - $299,9954 bd2 ba1.1k sqft700 Patricia Ave, Barstow, CA 92311For Sale
 MLS ID #CV26183708, Daniel Blankenship, 1 Percent Lists Desert 2 Coast. CRMLS
 - $305,0004 bd1 ba1.4k sqft937 E Elizabeth St, Barstow, CA 92311For Sale
 MLS ID #CV26166970, Derek Wood, Re/Max Freedom. CRMLS
 - $333,5004 bd2 ba1.4k sqft1008 E Elizabeth St, Barstow, CA 92311For Sale
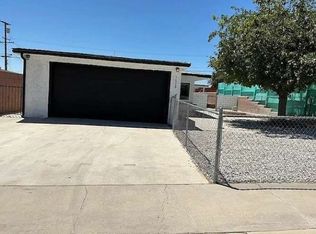 MLS ID #FR26100100, Brian Dombroski, Dombroski Realty. CRMLS
