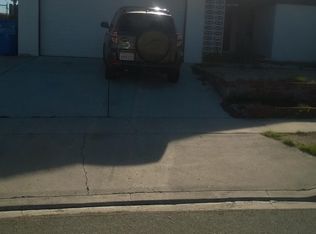
Welcome to 37111 Torres Ave, a spacious single-story home offering 4 bedrooms, 2 bathrooms, 1,584 square feet, and plenty of potential. The functional floor plan includes an attached two-car garage and generous outdoor space ready for your personal touch. Bring your RV, trailer, and desert toys—the property provides additional parking space along with a covered backyard patio for relaxing or entertaining. Enjoy sweeping city and mountain views from this established Barstow neighborhood, conveniently located near local schools, shopping, commuter routes, and the Skyline Drive-In for classic movie nights under the stars. Whether you are searching for a primary residence or an investment opportunity, this home offers space, flexibility, and an excellent chance to make it your own. Come see the possibilities today!
For sale
Listed by: First Team Real Estate • Vito Lee • Contact: 760-953-0330
Price cut: $11K (9/25)
$259,000
37111 Torres Ave, Barstow, CA 92311
4beds
1,584sqft
Single Family Residence
Built in 1974
9,777 Square Feet Lot
$261,900 Zestimate®
$164/sqft
$-- HOA
What's special
- 86 days
- 695
- 66
Zillow last checked:
Listing updated:
Listed by:
Vito Lee DRE #02443120 760-953-0330,
First Team Real Estate
Source: CRMLS,MLS#: HD26197243 Originating MLS: California Regional MLS
Originating MLS: California Regional MLSFacts & features
Interior
Bedrooms & bathrooms
- Bedrooms: 4
- Bathrooms: 2
- Full bathrooms: 2
- Main level bathrooms: 2
- Main level bedrooms: 4
Rooms
- Room types: Kitchen, Laundry, Living Room, Office, Utility Room, Dining Room
Bathroom
- Features: Bathroom Exhaust Fan, Bathtub, Separate Shower, Tub Shower
Kitchen
- Features: Kitchen Island
Heating
- Central
Cooling
- Central Air, Evaporative Cooling
Appliances
- Included: Disposal, Gas Oven, Gas Range, Refrigerator, Water Heater
- Laundry: Washer Hookup, Gas Dryer Hookup
Features
- Breakfast Area, Ceiling Fan(s), Separate/Formal Dining Room, Eat-in Kitchen, Pantry, Storage, Utility Room
- Has fireplace: No
- Fireplace features: None
- Common walls with other units/homes: No Common Walls
Interior area
- Total interior livable area: 1,584 sqft
Property
Parking
- Total spaces: 2
- Parking features: Concrete, Covered, Driveway, Garage Faces Front
- Attached garage spaces: 2
Features
- Levels: One
- Stories: 1
- Entry location: 1
- Patio & porch: Rear Porch, Covered, Deck, Front Porch
- Pool features: None
- Fencing: Wood
- Has view: Yes
- View description: City Lights, Desert, Hills, Mountain(s), Neighborhood
Lot
- Size: 9,777 Square Feet
- Features: 0-1 Unit/Acre, Irregular Lot, Level
Details
- Parcel number: 0426231090000
- Special conditions: Standard
Construction
Type & style
- Home type: SingleFamily
- Property subtype: Single Family Residence
Materials
- Roof: Composition
Condition
- New construction: No
- Year built: 1974
Utilities & green energy
- Sewer: Septic Type Unknown
- Water: Public
- Utilities for property: Cable Connected, Electricity Connected, Natural Gas Connected, Phone Connected, Water Connected
Community & HOA
Community
- Features: Gutter(s), Storm Drain(s), Street Lights, Suburban, Sidewalks
Location
- Region: Barstow
Financial & listing details
- Price per square foot: $164/sqft
- Tax assessed value: $218,463
- Date on market: 9/9/2026
- Cumulative days on market: 86 days
- Listing terms: Cash,Conventional,FHA 203(b),VA Loan
Estimated market value
$261,900
$249,000 - $275,000
$2,240/mo
Price history
| Date | Event | Price |
|---|---|---|
| 9/25/2026 | Price change | $259,000-4.1%$164/sqft |
Source:  CRMLS #HD26197243 Report a problem CRMLS #HD26197243 Report a problem | ||
| 9/17/2026 | Pending sale | $270,000$170/sqft |
Source: CRMLS #HD26197243 Report a problem | ||
| 9/9/2026 | Listed for sale | $270,000+40.6%$170/sqft |
Source: CRMLS #HD26197243 Report a problem | ||
| 3/27/2019 | Sold | $192,000+0.3%$121/sqft |
Source:  Glendale AOR ZDD #509072 Report a problem Glendale AOR ZDD #509072 Report a problem | ||
| 1/25/2019 | Pending sale | $191,500$121/sqft |
Source: Hamilton Landon Real Estate #509072 Report a problem | ||
| 1/23/2019 | Listed for sale | $191,500+80.7%$121/sqft |
Source: Hamilton Landon Real Estate #509072 Report a problem | ||
| 11/8/2018 | Sold | $106,000$67/sqft |
Source: Public Record Report a problem | ||
Public tax history
| Year | Property taxes | Tax assessment |
|---|---|---|
| 2026 | -- | $218,463 +2% |
| 2025 | $2,536 +1.7% | $214,179 +2% |
| 2024 | $2,493 +2.1% | $209,979 +2% |
| 2023 | $2,441 +0.4% | $205,862 +2% |
| 2022 | $2,432 +2.9% | $201,826 +2% |
| 2021 | $2,364 -0.2% | $197,869 +1% |
| 2020 | $2,368 +84.7% | $195,840 +84.8% |
| 2019 | $1,282 +11.2% | $106,000 +10.8% |
| 2018 | $1,153 +9.9% | $95,673 +2% |
| 2017 | $1,049 | $93,797 +2% |
| 2016 | $1,049 +1.2% | $91,957 +1.5% |
| 2015 | $1,036 +2% | $90,575 +2% |
| 2014 | $1,016 | $88,801 +0.5% |
| 2013 | -- | $88,399 +2% |
| 2012 | -- | $86,666 +2% |
| 2011 | -- | $84,967 +0.8% |
| 2010 | -- | $84,332 -0.2% |
| 2009 | -- | $84,532 +2% |
| 2008 | -- | $82,875 +2% |
| 2007 | -- | $81,250 +2% |
| 2006 | -- | $79,657 +2% |
| 2005 | -- | $78,095 +2% |
| 2004 | -- | $76,564 +1.9% |
| 2003 | -- | $75,160 +2% |
| 2002 | -- | $73,687 +2% |
| 2001 | -- | $72,242 +2% |
| 2000 | -- | $70,825 |
Find assessor info on the county website
Monthly payment
Est. payment
Payment breakdown
Explore the cost of this home by adjusting the details. Changes won't be saved.Climate risks
Neighborhood: 92311

Similar homes
- $265,0003 bd2 ba1.7k sqft36702 Bel Air St, Barstow, CA 92311For Sale
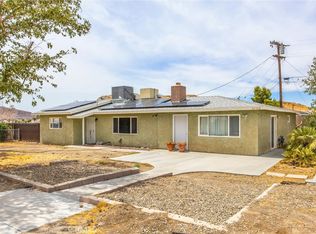 MLS ID #HD26177981, Dawn Kelley, Keller Williams High Desert. CRMLS
 - $264,9993 bd2 ba962 sqft2004 Rushmore Dr, Barstow, CA 92311For Sale
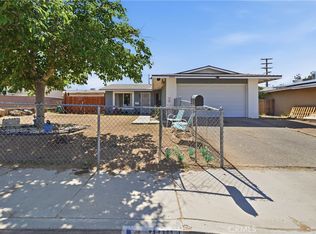 MLS ID #PW26222931, Robert Esparza, Transunited Realty Group. CRMLS
 - $244,4994 bd2 ba1.2k sqft1111 Taos Dr, Barstow, CA 92311For Sale
 MLS ID #HD26193691, Anthony Rezendes, Century 21 Masters. CRMLS
 - $274,0003 bd2 ba1.6k sqft141 Crooks St, Barstow, CA 92311For Sale
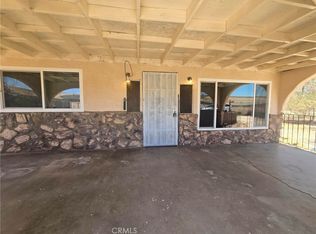 MLS ID #HD26128763, Donna Haverlock, Barstow Real Estate. CRMLS
