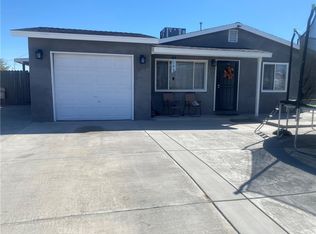
Welcome to 641 Chateau Way in Barstow! This home features 2 bedrooms, a bonus room and 1 bathroom, all situated on a large lot in an established neighborhood. As you walk in, you are welcomed into the living area that leads into the kitchen with plenty of counter space and cabinet storage. The bonus room gives you some extra flexibility and could make a great office, playroom, hobby room or additional living space. The bathroom has a tub and shower combo, and ceiling fans in the bedrooms along with central air help keep the home comfortable. Outside you will find a huge yard with plenty of room for entertaining, pets, gardening or creating the outdoor space you want. The home is connected to public sewer and is conveniently located near schools, shopping and freeway access. Come take a look and see what 641 Chateau Way has to offer!
For sale
Listed by: KELLER WILLIAMS REALTY • Jacquelynn Burner • Contact: 760-468-4473
Price cut: $4.9K (10/8)
$239,000
641 Chateau Way, Barstow, CA 92311
3beds
950sqft
Single Family Residence
Built in 1962
10,800 Square Feet Lot
$239,600 Zestimate®
$252/sqft
$-- HOA
What's special
- 26 days
- 227
- 26
Zillow last checked:
Listing updated:
Listed by:
Jacquelynn Burner DRE #01953753 760-468-4473,
KELLER WILLIAMS REALTY
Source: CRMLS,MLS#: IG26202164 Originating MLS: California Regional MLS
Originating MLS: California Regional MLSFacts & features
Interior
Bedrooms & bathrooms
- Bedrooms: 3
- Bathrooms: 1
- Full bathrooms: 1
- Main level bathrooms: 1
- Main level bedrooms: 3
Rooms
- Room types: Bonus Room, Bedroom
Bedroom
- Features: All Bedrooms Down
Bathroom
- Features: Tub Shower
Kitchen
- Features: Solid Surface Counters
Heating
- Central
Cooling
- Central Air
Appliances
- Included: Dishwasher, Gas Oven, Gas Range, Microwave
- Laundry: In Garage
Features
- All Bedrooms Down
- Flooring: Carpet
- Has fireplace: No
- Fireplace features: None
- Common walls with other units/homes: No Common Walls
Interior area
- Total interior livable area: 950 sqft
Property
Parking
- Total spaces: 2
- Parking features: Driveway
- Attached garage spaces: 2
Features
- Levels: One
- Stories: 1
- Entry location: Front
- Patio & porch: None
- Pool features: None
- Spa features: None
- Fencing: Chain Link,Cross Fenced
- Has view: Yes
- View description: Desert, Neighborhood
Lot
- Size: 10,800 Square Feet
- Features: 0-1 Unit/Acre, Desert Back, Rectangular Lot
Details
- Parcel number: 0424183020000
- Special conditions: Standard
Construction
Type & style
- Home type: SingleFamily
- Property subtype: Single Family Residence
Materials
- Stucco
- Foundation: Slab
- Roof: Shingle
Condition
- New construction: No
- Year built: 1962
Utilities & green energy
- Sewer: Public Sewer
- Water: Public
Community & HOA
Community
- Features: Suburban
Location
- Region: Barstow
Financial & listing details
- Price per square foot: $252/sqft
- Tax assessed value: $193,515
- Date on market: 9/15/2026
- Cumulative days on market: 26 days
- Listing terms: Cash,Conventional,FHA,VA Loan
- Road surface type: Paved
Estimated market value
$239,600
$228,000 - $252,000
$1,761/mo
Price history
| Date | Event | Price |
|---|---|---|
| 10/8/2026 | Price change | $239,000-2%$252/sqft |
Source: CLAW #IG26202164MR Report a problem | ||
| 9/15/2026 | Listed for sale | $243,900+31.1%$257/sqft |
Source:  CRMLS #IG26202164 Report a problem CRMLS #IG26202164 Report a problem | ||
| 12/28/2023 | Sold | $186,000$196/sqft |
Source: Public Record Report a problem | ||
Public tax history
| Year | Property taxes | Tax assessment |
|---|---|---|
| 2026 | -- | $193,515 +2% |
| 2025 | $2,090 +1.9% | $189,720 +2% |
| 2024 | $2,051 +146.6% | $186,000 +152.5% |
| 2023 | $832 +0.4% | $73,677 +2% |
| 2022 | $829 +3% | $72,232 +2% |
| 2021 | $805 -0.2% | $70,816 +1% |
| 2020 | $806 +5.6% | $70,090 +2% |
| 2019 | $763 -4.8% | $68,716 +2% |
| 2018 | $802 +10.7% | $67,369 +2% |
| 2017 | $724 | $66,048 +2% |
| 2016 | $724 +1.2% | $64,753 +1.5% |
| 2015 | $716 +2.1% | $63,780 +2% |
| 2014 | $701 | $62,531 +0.5% |
| 2013 | -- | $62,248 +2% |
| 2012 | -- | $61,028 +2% |
| 2011 | -- | $59,831 +0.8% |
| 2010 | -- | $59,384 -0.2% |
| 2009 | -- | $59,525 +2% |
| 2008 | -- | $58,358 +2% |
| 2007 | -- | $57,214 +2% |
| 2006 | -- | $56,092 +2% |
| 2005 | -- | $54,992 +2% |
| 2004 | -- | $53,914 +1.9% |
| 2003 | -- | $52,926 +2% |
| 2002 | -- | $51,888 +2% |
| 2001 | -- | $50,871 +2% |
| 2000 | -- | $49,874 |
Find assessor info on the county website
Monthly payment
Est. payment
Payment breakdown
Explore the cost of this home by adjusting the details. Changes won't be saved.Climate risks
Neighborhood: 92311
Similar homes
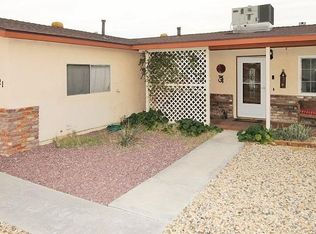
- $240,0003 bd2 ba1k sqft1933 Forane St, Barstow, CA 92311For Sale
 MLS ID #HD26179559, Vanessa Hernandez, Keller Williams High Desert. CRMLS
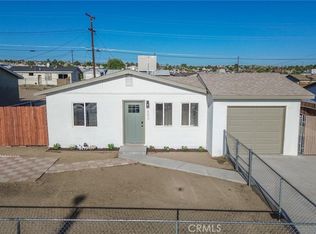
 - $240,0003 bd1 ba912 sqft1641 Sunrise Rd, Barstow, CA 92311For Sale
 MLS ID #CV26109806, Andrea Zaragoza, STIGLER MORTGAGE. CRMLS
 - $230,0003 bd1 ba936 sqft308 Ute Rd, Barstow, CA 92311For Sale
 MLS ID #CV26143654, Yahaira Martinez, RE/MAX CHAMPIONS. CRMLS
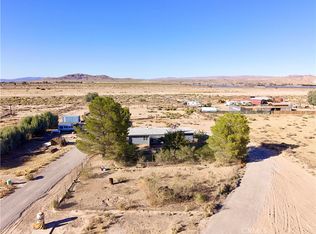
 - $240,0003 bd1 ba1.1k sqft25088 Agate Rd, Barstow, CA 92311For Sale
 MLS ID #HD26214955, Kimberly Hammack, Oasis Realty Group. CRMLS
