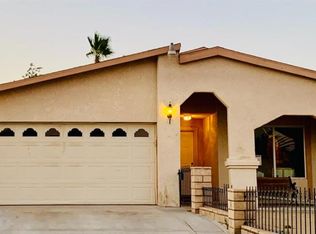
Welcome home to 936 Windy Pass, a beautifully remodeled single-story residence that perfectly blends modern efficiency with versatile living space. Offering approximately 2,011 sq. ft. of comfortable, open-concept living, this turnkey 4-bedroom, 2-bathroom home is designed for both relaxation and entertaining.
Step inside to find a spacious interior featuring fresh paint, waterproof laminate flooring, and recessed lighting throughout. The heart of the home is the updated kitchen, boasting sleek quartz countertops, abundant cabinetry, and modern finishes. A centerpiece tiled fireplace anchors the living room, which flows effortlessly into a large family room and a flexible bonus room—ideal for a home office, playroom, or guest suite.
Efficiency is at the forefront with dual-pane windows, a tankless water heater, newer central heating and air, and an existing solar system to keep energy costs low. All bedrooms are conveniently located on the main level, including a relaxing primary retreat.
Outside, the generous 7,705 sq. ft. lot offers a fully fenced yard (block and chain-link), a covered patio for outdoor dining, and an attached two-car garage. Situated in a great Barstow neighborhood, this move-in-ready home is waiting for its next chapter. Seller may carry reach out to agent for details.
For sale
Listed by: RE/MAX FREEDOM • Emily Stiltz • 760-514-6429
Price cut: $5K (9/18)
$339,900
936 Windy Pass, Barstow, CA 92311
4beds
2,011sqft
Single Family Residence
Built in 1974
7,705 Square Feet Lot
$-- Zestimate®
$169/sqft
$-- HOA
What's special
- 129 days
- 666
- 52
Zillow last checked:
Listing updated:
Listed by:
Emily Stiltz DRE #02233666 760-514-6429,
RE/MAX FREEDOM
Source: CRMLS,MLS#: HD26179361 Originating MLS: California Regional MLS
Originating MLS: California Regional MLSFacts & features
Interior
Bedrooms & bathrooms
- Bedrooms: 4
- Bathrooms: 2
- Full bathrooms: 2
- Main level bathrooms: 1
- Main level bedrooms: 1
Rooms
- Room types: Bonus Room, Bedroom, Great Room
Bedroom
- Features: All Bedrooms Down
Bathroom
- Features: Remodeled, Separate Shower, Tub Shower
Kitchen
- Features: Quartz Counters
Heating
- Central
Cooling
- Central Air
Appliances
- Included: Water Heater
- Laundry: Gas Dryer Hookup, In Garage
Features
- All Bedrooms Down
- Flooring: Laminate, Tile
- Has fireplace: Yes
- Fireplace features: Family Room
- Common walls with other units/homes: No Common Walls
Interior area
- Total interior livable area: 2,011 sqft
Property
Parking
- Total spaces: 2
- Parking features: Door-Single, Garage
- Attached garage spaces: 2
Accessibility
- Accessibility features: Parking
Features
- Levels: One
- Stories: 1
- Entry location: 1
- Patio & porch: Arizona Room
- Pool features: None
- Spa features: None
- Has view: Yes
- View description: Neighborhood
Lot
- Size: 7,705 Square Feet
- Features: 0-1 Unit/Acre
Details
- Parcel number: 0183351100000
- Special conditions: Standard
Construction
Type & style
- Home type: SingleFamily
- Architectural style: Traditional
- Property subtype: Single Family Residence
Materials
- Foundation: Slab
Condition
- Turnkey
- New construction: No
- Year built: 1974
Utilities & green energy
- Electric: Standard
- Sewer: Public Sewer
- Water: Public
- Utilities for property: Electricity Connected, Natural Gas Connected, Sewer Connected
Community & HOA
Community
- Features: Biking, Curbs, Near National Forest, Suburban
Location
- Region: Barstow
Financial & listing details
- Price per square foot: $169/sqft
- Tax assessed value: $260,100
- Date on market: 8/26/2026
- Cumulative days on market: 129 days
- Listing terms: Cash,Conventional,1031 Exchange,FHA,Owner May Carry,VA Loan
- Road surface type: Paved
Estimated market value
Not available
Estimated sales range
Not available
$2,313/mo
Price history
| Date | Event | Price |
|---|---|---|
| 10/12/2026 | Listed for rent | $2,450$1/sqft |
Source: Zillow Rentals Report a problem | ||
| 9/18/2026 | Price change | $339,900-1.4%$169/sqft |
Source:  CRMLS #HD26179361 Report a problem CRMLS #HD26179361 Report a problem | ||
| 9/11/2026 | Price change | $344,900-1.5%$172/sqft |
Source: CRMLS #HD26179361 Report a problem | ||
| 9/3/2026 | Price change | $349,990-4.9%$174/sqft |
Source: CRMLS #HD26179361 Report a problem | ||
| 8/26/2026 | Listed for sale | $368,000-4.5%$183/sqft |
Source: CRMLS #HD26179361 Report a problem | ||
| 8/14/2026 | Listing removed | -- |
Source: Owner Report a problem | ||
| 5/12/2026 | Price change | $385,500-2.8%$192/sqft |
Source: Owner Report a problem | ||
| 5/7/2026 | Price change | $396,500-0.6%$197/sqft |
Source: Owner Report a problem | ||
| 4/19/2026 | Price change | $399,000-2.7%$198/sqft |
Source: Owner Report a problem | ||
| 4/10/2026 | Price change | $409,900-1%$204/sqft |
Source: Owner Report a problem | ||
| 4/6/2026 | Listed for sale | $413,900+62.3%$206/sqft |
Source: Owner Report a problem | ||
| 6/10/2025 | Sold | $255,000+2%$127/sqft |
Source: CRMLS #CV25068815 Report a problem | ||
| 2/26/2025 | Price change | $250,000-16.7%$124/sqft |
Source: CRMLS #CV24075519 Report a problem | ||
| 9/4/2024 | Price change | $300,000-9.1%$149/sqft |
Source: CRMLS #CV24075519 Report a problem | ||
| 4/17/2024 | Listed for sale | $330,000$164/sqft |
Source: CRMLS #CV24075519 Report a problem | ||
Public tax history
| Year | Property taxes | Tax assessment |
|---|---|---|
| 2026 | -- | $260,100 +56.1% |
| 2025 | $1,807 -38.9% | $166,602 +2% |
| 2024 | $2,957 +49.8% | $163,335 +2% |
| 2023 | $1,973 -1.8% | $160,132 +2% |
| 2022 | $2,009 +5.5% | $156,992 +2% |
| 2021 | $1,905 +13.6% | $153,914 +1% |
| 2020 | $1,677 +5.7% | $152,336 +2% |
| 2019 | $1,587 -4.7% | $149,349 +2% |
| 2018 | $1,665 +10.8% | $146,421 +2% |
| 2017 | $1,503 | $143,550 +2% |
| 2016 | $1,503 +1.3% | $140,735 +1.5% |
| 2015 | $1,483 +2.2% | $138,621 +2% |
| 2014 | $1,451 | $135,905 +0.5% |
| 2013 | -- | $135,291 +2% |
| 2012 | -- | $132,638 +2% |
| 2011 | -- | $130,038 +0.8% |
| 2010 | -- | $129,066 -0.2% |
| 2009 | -- | $129,373 +2% |
| 2008 | -- | $126,836 +2% |
| 2007 | -- | $124,349 +2% |
| 2006 | -- | $121,911 +2% |
| 2005 | -- | $119,521 +2% |
| 2004 | -- | $117,177 +1.9% |
| 2003 | -- | $115,029 +2% |
| 2002 | -- | $112,773 +2% |
| 2001 | -- | $110,562 +2% |
| 2000 | -- | $108,394 |
Find assessor info on the county website
Monthly payment
Est. payment
Payment breakdown
Explore the cost of this home by adjusting the details. Changes won't be saved.Climate risks
Neighborhood: 92311
Similar homes
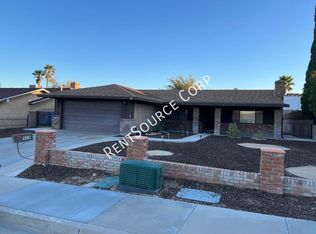
- $339,9994 bd2 ba1.7k sqft830 Cholla Dr, Barstow, CA 92311For Sale
 MLS ID #HD26198261, Nicole Luna, Realty ONE Group Empire. CRMLS
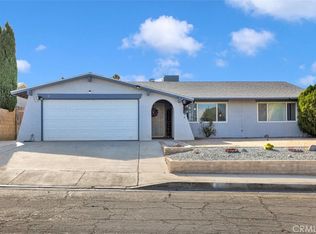
 - $349,0004 bd2 ba1.3k sqft1401 De Anza St, Barstow, CA 92311For Sale
 MLS ID #PW26119336, Edgar Serratos, All SoCal Homes. CRMLS
 - $320,0005 bd2 ba1.6k sqft1520 Armory Rd, Barstow, CA 92311For Sale
 MLS ID #HD26169747, Michael Franco, Keller Williams High Desert. CRMLS
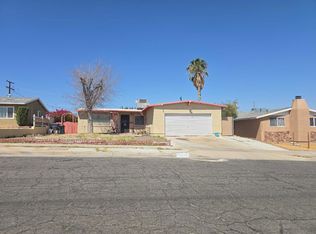
 - $--4 bd1 ba1.8k sqft1321 Carson St, Barstow, CA 92311Auction
 ServiceLink Auction
