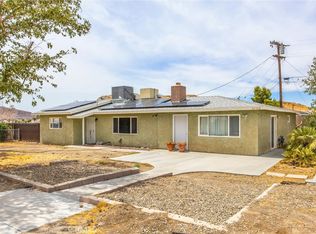
VIEW OF THE CITY LIGHTS AND EVENING SUNSETS ON A LITTLE OVER 1 ACRE WITH SOLAR! This property provides panormaic views in every direction. It is the perfect blend of rural living and modern efficiency. The house features 2 bedrooms and 2 baths with a permitted addition of 1,000 square feet that can be used for additional bedrooms. This home could easily be transformed into a 4 bedroom home and offers 2,025 sq ft of living space! A rooftop solar system provides energy efficiency and reduced utility costs. Surrounded by rolling hills, you can easily go offroading as soon as you step outside. The property is surrounded by BLM land so you will never have neighbors behind you. The large circular driveway provides easy access and ample parking for vehicles and also includes 220 volt power on the east exterior of the home. The spacious country-style kitchen features butcher block countertops and stainless steel appliances. The kitchen is open to the dining room and family room making it perfect for everyday living. The permitted addition is perfect for families that want to live together but also have privacy as the addition also has it's own entrance from the outside. A water softener system has been installed so you have the purest water on demand. Septic was recently inspected and certified. The attached workshop room makes projects a breeze! This home has so much to offer, come check it out!
Pending
Listed by: Oasis Realty Group • Kimberly Hammack • 760-964-7473
Price cut: $5K (10/1)
$257,500
36769 Richards Ln, Barstow, CA 92311
2beds
2,025sqft
Single Family Residence
Built in 1950
1.1 Acres Lot
$254,900 Zestimate®
$127/sqft
$-- HOA
What's special
- 157 days
- 541
- 42
Zillow last checked:
Listing updated:
Listed by:
Kimberly Hammack DRE #02229723 760-964-7473,
Oasis Realty Group
Source: CRMLS,MLS#: HD26142205 Originating MLS: California Regional MLS
Originating MLS: California Regional MLSFacts & features
Interior
Bedrooms & bathrooms
- Bedrooms: 2
- Bathrooms: 2
- Full bathrooms: 2
- Main level bathrooms: 2
- Main level bedrooms: 2
Rooms
- Room types: Bonus Room, Bedroom, Family Room, Kitchen, Laundry, Living Room, Primary Bathroom, Primary Bedroom, Utility Room, Workshop, Dining Room
Bedroom
- Features: All Bedrooms Down
Bathroom
- Features: Tub Shower, Vanity
Kitchen
- Features: Laminate Counters
Heating
- Wall Furnace
Cooling
- Evaporative Cooling, Wall/Window Unit(s)
Appliances
- Included: Built-In Range, Disposal, Gas Oven, Microwave, Refrigerator, Range Hood, Water Softener, Water Heater, Dryer, Washer
- Laundry: Washer Hookup, Inside
Features
- Brick Walls, Ceiling Fan(s), Separate/Formal Dining Room, In-Law Floorplan, Laminate Counters, Pantry, Storage, Wood Product Walls, All Bedrooms Down, Utility Room, Workshop
- Flooring: Concrete, Laminate, Tile
- Windows: Double Pane Windows
- Has fireplace: No
- Fireplace features: None
- Common walls with other units/homes: No Common Walls
Interior area
- Total interior livable area: 2,025 sqft
Property
Parking
- Parking features: Circular Driveway, Unpaved
Accessibility
- Accessibility features: No Stairs
Features
- Levels: One
- Stories: 1
- Entry location: 1
- Patio & porch: Front Porch
- Pool features: None
- Spa features: None
- Fencing: Partial
- Has view: Yes
- View description: City Lights, Hills, Mountain(s), Panoramic
Lot
- Size: 1.1 Acres
- Features: Desert Back, Sloped Down, Front Yard
Details
- Additional structures: Workshop
- Parcel number: 0426102130000
- Special conditions: Standard
Construction
Type & style
- Home type: SingleFamily
- Property subtype: Single Family Residence
Materials
- Steel Siding, Stucco
- Foundation: Slab
- Roof: Metal
Condition
- Turnkey
- New construction: No
- Year built: 1950
Utilities & green energy
- Electric: Standard, 220 Volts
- Sewer: Septic Tank
- Water: Public
- Utilities for property: Electricity Connected, Natural Gas Connected, Sewer Connected, Water Connected
Community & HOA
Community
- Features: Rural
Location
- Region: Barstow
Financial & listing details
- Price per square foot: $127/sqft
- Tax assessed value: $161,570
- Date on market: 6/30/2026
- Cumulative days on market: 157 days
- Listing terms: Cash,Cash to New Loan,Conventional,FHA,Submit,USDA Loan,VA Loan
- Road surface type: Unimproved
Estimated market value
$254,900
$242,000 - $268,000
$1,674/mo
Price history
| Date | Event | Price |
|---|---|---|
| 10/10/2026 | Listing removed | $2,200$1/sqft |
Source: Zillow Rentals Report a problem | ||
| 10/10/2026 | Pending sale | $257,500$127/sqft |
Source:  CRMLS #HD26142205 Report a problem CRMLS #HD26142205 Report a problem | ||
| 10/1/2026 | Price change | $257,500-1.9%$127/sqft |
Source: CRMLS #HD26142205 Report a problem | ||
| 9/22/2026 | Price change | $262,500-0.9%$130/sqft |
Source: CRMLS #HD26142205 Report a problem | ||
| 8/15/2026 | Listed for rent | $2,200$1/sqft |
Source: Zillow Rentals Report a problem | ||
| 8/15/2026 | Price change | $265,000-1.5%$131/sqft |
Source: CRMLS #HD26142205 Report a problem | ||
| 7/17/2026 | Price change | $269,000-0.4%$133/sqft |
Source: CRMLS #HD26142205 Report a problem | ||
| 6/30/2026 | Listed for sale | $270,000+90.1%$133/sqft |
Source: CRMLS #HD26142205 Report a problem | ||
| 5/10/2019 | Sold | $142,000+1.4%$70/sqft |
Source: Public Record Report a problem | ||
| 4/7/2019 | Pending sale | $140,000$69/sqft |
Source: HMS Realty #511121 Report a problem | ||
| 4/7/2019 | Price change | $140,000+3.7%$69/sqft |
Source: HMS Realty #511121 Report a problem | ||
| 3/19/2019 | Price change | $135,000-3.6%$67/sqft |
Source: HMS Realty #511121 Report a problem | ||
| 2/25/2019 | Listed for sale | $140,000-3.4%$69/sqft |
Source: HMS Realty #503167 Report a problem | ||
| 8/25/2018 | Price change | $145,000+11.5%$72/sqft |
Source: HMS Realty #503167 Report a problem | ||
| 8/4/2018 | Listed for sale | $130,000-7.1%$64/sqft |
Source: HMS Realty #503167 Report a problem | ||
| 8/16/2017 | Listing removed | $140,000$69/sqft |
Source: HMS Realty #482659 Report a problem | ||
| 7/20/2017 | Price change | $140,000-12.5%$69/sqft |
Source: HMS Realty #482659 Report a problem | ||
| 3/28/2017 | Price change | $160,000-15.8%$79/sqft |
Source: HMS Realty #482659 Report a problem | ||
| 3/24/2017 | Price change | $190,000-5%$94/sqft |
Source: HMS Realty #482659 Report a problem | ||
| 3/9/2017 | Listed for sale | $200,000+316.7%$99/sqft |
Source: HMS Realty #482659 Report a problem | ||
| 12/28/2015 | Sold | $48,000-15.9%$24/sqft |
Source: Public Record Report a problem | ||
| 11/6/2015 | Price change | $57,100-14.9%$28/sqft |
Source: REALHome Services and Solutions #IV15124789 Report a problem | ||
| 10/3/2015 | Price change | $67,100-13%$33/sqft |
Source: REALHome Services and Solutions #IV15124789 Report a problem | ||
| 9/4/2015 | Price change | $77,100-11.5%$38/sqft |
Source: REALHome Services and Solutions #IV15124789 Report a problem | ||
| 8/7/2015 | Listed for sale | $87,100-0.7%$43/sqft |
Source: REALHome Services and Solutions #IV15124789 Report a problem | ||
| 12/1/2014 | Sold | $87,758-37.3%$43/sqft |
Source: Public Record Report a problem | ||
| 2/10/2006 | Sold | $140,000+112.1%$69/sqft |
Source: Public Record Report a problem | ||
| 6/13/1997 | Sold | $66,000+59%$33/sqft |
Source: Public Record Report a problem | ||
| 9/27/1994 | Sold | $41,500$20/sqft |
Source: Public Record Report a problem | ||
Public tax history
| Year | Property taxes | Tax assessment |
|---|---|---|
| 2026 | -- | $161,570 +2% |
| 2025 | $1,899 +1.7% | $158,402 +2% |
| 2024 | $1,868 +2.1% | $155,296 +2% |
| 2023 | $1,830 +0.4% | $152,251 +2% |
| 2022 | $1,823 +2.8% | $149,266 +2% |
| 2021 | $1,773 -0.2% | $146,340 +1% |
| 2020 | $1,776 +167% | $144,840 +184.3% |
| 2019 | $665 -4.1% | $50,938 +2% |
| 2018 | $693 +9.1% | $49,939 +2% |
| 2017 | $636 | $48,960 +2% |
| 2016 | $636 +1% | $48,000 -66.2% |
| 2015 | $629 -62% | $142,000 +184% |
| 2014 | $1,654 | $50,000 |
| 2013 | -- | $50,000 -56.9% |
| 2012 | -- | $116,000 |
| 2011 | -- | $116,000 |
| 2010 | -- | $116,000 |
| 2009 | -- | $116,000 -20.4% |
| 2008 | -- | $145,656 +2% |
| 2007 | -- | $142,800 +81.5% |
| 2006 | -- | $78,659 +2% |
| 2005 | -- | $77,116 +2% |
| 2004 | -- | $75,604 +1.9% |
| 2003 | -- | $74,218 +2% |
| 2002 | -- | $72,762 +2% |
| 2001 | -- | $71,336 +2% |
| 2000 | -- | $69,937 |
Find assessor info on the county website
Monthly payment
Est. payment
Payment breakdown
Explore the cost of this home by adjusting the details. Changes won't be saved.Climate risks
Neighborhood: 92311
Similar homes
- $265,0003 bd2 ba1.7k sqft36702 Bel Air St, Barstow, CA 92311For Sale
 MLS ID #HD26177981, Dawn Kelley, Keller Williams High Desert. CRMLS
 - $252,5002 bd1 ba1.1k sqft270 Juniper St, Barstow, CA 92311For Sale
 MLS ID #HD26219525, Omar Alfaro, Real Brokerage Technologies. CRMLS
 - $259,0004 bd2 ba1.5k sqft37111 Torres Ave, Barstow, CA 92311For Sale
 MLS ID #HD26197243, Vito Lee, First Team Real Estate. CRMLS
 - $269,9003 bd2 ba1.4k sqft560 S Muriel Dr, Barstow, CA 92311For Sale
 MLS ID #HD26213644, Keith Liverman, Century 21 Masters. CRMLS
Local buyer's agents are ready to help
