Looking for a comfortable & convenient living space in a vibrant 55+ community? STOP!! Your perfect match is this well-maintained 3-bedroom 2 bath single family home in the very active, 24-hour guard-gated community of Pennbrooke Fairways in Leesburg, FL. This home is located close to the front entrance in a quiet cul-de-sac & offers a variety of desirable features for “easy” retirement living. When you step onto the home’s covered front porch & open the front door you are led into the foyer where you can easily navigate into the large living room/formal dining room combination in the center of this home. Follow through to the naturally lighted & bright kitchen to find an eat-in area overlooking the front porch, tiled floors, stainless-steel appliances & a double sink looking out to the side & rear yards. In addition, there is a large pantry closet & a separate closet that stores the washer & dryer. The oversized 1 car garage conveniently steps into the kitchen. It houses a water filtration system & hot water heater and has a garage door opener. The bedrooms are a a split plan design for added privacy. The primary bedroom has a sliding glass door leading to the screened-in lanai, a walk-in closet & an ensuite that is equipped with a 3 piece bathroom including a walk-in shower, toilet room & separated vanity sink area. The secondary bedrooms, which could be used as offices, guest spaces &/or bonus rooms, etc. share a “jack & jill” bathroom with a step-in shower/tub, water closet, vanity sink area & a linen closet. Bedroom 2 also opens to the screen-enclosed Florida room. Tile covers the foyer, kitchen, dining room & bathroom floors & new carpet is in the living room & bedrooms. This home also has a newer Roof (2015). The backyard is surrounded by mature landscaping & trees offering privacy from the neighbors. Located on the outskirts of the City of Leesburg in North Lake County and just minutes from The Villages, this subdivision is a fully developed 55+ residential community with 1,200+/- homes & lovely views of golf courses, ponds, & wildlife areas. Some of the numerous amenities are a guard-gated front entrance, a Welcome Center with services for residents, an Activity Complex housing various pastimes, a fully equipped Fitness Center, outdoor pools, spas, & sports courts. For golf enthusiasts, Pennbrooke Fairways offers 3 nine-hole courses & several perks for members, including member-only social events, leagues, & club championships. The Grand Hall is a hub for community-wide events including meetings, shows, concerts, dances, & more. The community’s place of worship offers nondenominational services. Residents can enjoy a small community feel with a wide range of amenities & over 100 planned activities each month. Leesburg, FL, located about 40 miles northwest of Orlando, is a beautiful community surrounded by the Harris Chain of Lakes, offering a mix of rolling hills, ranch land, & urban areas. The overall population of this North Lake area is over a hundred thousand residents ensuring excellent services such as healthcare, shopping, cultural venues, & various outdoor activities. If sandy beaches, surfing or deep-sea fishing are your thing, you are centrally located to both the Gulf and Atlantic coasts. Don’t miss out! Call today for an appointment to view this lovely home for yourself & to witness the community's charm. You could be the next satisfied resident/retiree!
Sold for $225,000
$225,000
32206 Sweet Briar Ct, Leesburg, FL 34748
3beds
1,290sqft
Single Family Residence
Built in 1994
6,660 Square Feet Lot
$235,100 Zestimate®
$174/sqft
$1,676 Estimated rent
Home value
$235,100
$223,000 - $247,000
$1,676/mo
Zestimate® history
Owner options
List your home for rent
$1,676/mo
Rent Zestimate®
Find your next renter with Zillow Rental Manager. Plus, with online applications, you can quickly screen prospective tenants – for free.
$1,676/mo
Rent Zestimate®
Refinance and save
$1,849/mo
Est. payment
Refinancing to a lower rate could help reduce your monthly payments and save thousands over the life of the loan.
$1,849/mo
Est. payment
Explore your selling options
Work with a Zillow partner agent
Leverage their expertise and Zillow's premium Showcase listings to get your home seen by more buyers.
Get startedList with your own agent
Get your home in front of millions of buyers by listing it on Zillow.
Learn how to do itSell it yourself
Take full control of how buyers see your home on Zillow by listing For Sale by Owner (FSBO).
List your homeWhat's special
Fully equipped fitness centerScreened-in lanaiMature landscapingWalk-in closetSeparate closetQuiet cul-de-sacTiled floors
Zillow last checked:
Listing updated:
Listed by:
Gale Springer 305-345-8646,
KELLER WILLIAMS ELITE PARTNERS III REALTY 321-527-5111
Bought with:
Ginene Sewell, 3497537
LEGACY STARS REALTY
Source: Stellar MLS,MLS#: G5071522 Originating MLS: Lake and Sumter
Originating MLS: Lake and Sumter
Facts & features
Interior
Bedrooms & bathrooms
- Bedrooms: 3
- Bathrooms: 2
- Full bathrooms: 2
Rooms
- Room types: Florida Room, Utility Room
Primary bedroom
- Features: En Suite Bathroom, Walk-In Closet(s)
- Level: First
- Dimensions: 11x14
Bedroom 2
- Features: Walk-In Closet(s)
- Level: First
- Dimensions: 11x12
Bedroom 3
- Features: Built-in Closet
- Level: First
- Dimensions: 10x11
Dining room
- Level: First
- Dimensions: 10x14
Kitchen
- Features: Pantry
- Level: First
- Dimensions: 12x16
Living room
- Level: First
- Dimensions: 13x14
Heating
- Central, Electric
Cooling
- Central Air
Appliances
- Included: Dishwasher, Disposal, Dryer, Electric Water Heater, Microwave, Range, Refrigerator, Washer, Water Filtration System
- Laundry: Inside, In Kitchen
Features
- Cathedral Ceiling(s), Ceiling Fan(s), Eating Space In Kitchen, High Ceilings, Living Room/Dining Room Combo, Primary Bedroom Main Floor, Solid Wood Cabinets, Split Bedroom, Thermostat, Walk-In Closet(s)
- Flooring: Carpet, Tile
- Doors: Sliding Doors
- Windows: Blinds, Window Treatments
- Has fireplace: No
Interior area
- Total structure area: 1,773
- Total interior livable area: 1,290 sqft
Property
Parking
- Total spaces: 1
- Parking features: Driveway, Garage Door Opener, Oversized
- Attached garage spaces: 1
- Has uncovered spaces: Yes
- Details: Garage Dimensions: 14X21
Features
- Levels: One
- Stories: 1
- Patio & porch: Front Porch, Patio, Rear Porch, Screened
- Exterior features: Irrigation System, Rain Gutters, Sidewalk
Lot
- Size: 6,660 Square Feet
- Dimensions: 60 x 111
- Residential vegetation: Mature Landscaping, Trees/Landscaped
Details
- Parcel number: 1919240140000V1900
- Zoning: PUD
- Special conditions: None
Construction
Type & style
- Home type: SingleFamily
- Architectural style: Ranch
- Property subtype: Single Family Residence
Materials
- Vinyl Siding, Wood Frame
- Foundation: Block
- Roof: Shingle
Condition
- New construction: No
- Year built: 1994
Utilities & green energy
- Sewer: Public Sewer
- Water: Public
- Utilities for property: BB/HS Internet Available, Cable Available, Cable Connected, Electricity Available, Electricity Connected, Fire Hydrant, Public, Sewer Available, Sewer Connected, Street Lights, Water Available, Water Connected
Community & HOA
Community
- Features: Fishing, Association Recreation - Owned, Buyer Approval Required, Clubhouse, Community Mailbox, Deed Restrictions, Fitness Center, Gated Community - Guard, Golf Carts OK, Golf, Park, Pool, Racquetball, Restaurant, Sidewalks
- Security: Gated Community
- Pet fee: $0 monthly
- Senior community: Yes
- Subdivision: PENNBROOKE FAIRWAYS - PENNBROOKE PH IE SUB
HOA
- Has HOA: Yes
- Amenities included: Cable TV, Clubhouse, Fitness Center, Gated, Golf Course, Maintenance, Pickleball Court(s), Pool, Racquetball, Recreation Facilities, Shuffleboard Court, Spa/Hot Tub, Tennis Court(s)
- Services included: 24-Hour Guard, Cable TV, Community Pool, Maintenance Grounds, Manager, Private Road, Recreational Facilities
- HOA fee: $234 monthly
- HOA name: Ashley Hicks
- HOA phone: 352-360-1001
Location
- Region: Leesburg
Financial & listing details
- Price per square foot: $174/sqft
- Tax assessed value: $200,973
- Annual tax amount: $934
- Date on market: 7/29/2023
- Cumulative days on market: 60 days
- Listing terms: Cash,Conventional,FHA,USDA Loan,VA Loan
- Ownership: Fee Simple
- Total actual rent: 0
- Electric utility on property: Yes
- Road surface type: Asphalt
Price history
| Date | Event | Price |
|---|---|---|
| 11/8/2023 | Sold | $225,000-2.1%$174/sqft |
Source:  Stellar MLS #G5071522 Report a problem Stellar MLS #G5071522 Report a problem | ||
| 9/27/2023 | Pending sale | $229,900$178/sqft |
Source: Stellar MLS #G5071522 Report a problem | ||
| 9/14/2023 | Price change | $229,900-2.1%$178/sqft |
Source: Stellar MLS #G5071522 Report a problem | ||
| 8/14/2023 | Price change | $234,900-6%$182/sqft |
Source: Stellar MLS #G5071522 Report a problem | ||
| 7/29/2023 | Listed for sale | $250,000+392.1%$194/sqft |
Source: Stellar MLS #G5071522 Report a problem | ||
| 5/17/2017 | Sold | $50,800-62.3%$39/sqft |
Source: Public Record Report a problem | ||
| 3/23/2017 | Listed for sale | $134,900+92.7%$105/sqft |
Source: JMR REALTY, INC. #G4840146 Report a problem | ||
| 3/16/2016 | Listing removed | $1,000$1/sqft |
Source: ERA GRIZZARD REAL ESTATE #G4822084 Report a problem | ||
| 2/2/2016 | Price change | $1,000-9.1%$1/sqft |
Source: ERA GRIZZARD REAL ESTATE #G4822084 Report a problem | ||
| 1/14/2016 | Listed for rent | $1,100$1/sqft |
Source: ERA Grizzard Real Estate Property Management Report a problem | ||
| 11/2/2015 | Sold | $70,000-12.4%$54/sqft |
Source: Public Record Report a problem | ||
| 10/20/2015 | Pending sale | $79,900$62/sqft |
Source: Homepath #G4816534 Report a problem | ||
| 9/19/2015 | Price change | $79,900-5.9%$62/sqft |
Source: Homepath #G4816534 Report a problem | ||
| 8/19/2015 | Listed for sale | $84,900+17.6%$66/sqft |
Source: Homepath #G4816534 Report a problem | ||
| 12/30/1994 | Sold | $72,200$56/sqft |
Source: Public Record Report a problem | ||
Public tax history
| Year | Property taxes | Tax assessment |
|---|---|---|
| 2025 | $2,960 +0.2% | $200,973 +0.3% |
| 2024 | $2,954 +162% | $200,396 +91.7% |
| 2023 | $1,127 +20.6% | $104,530 +3% |
| 2022 | $935 +3.8% | $101,490 +3% |
| 2021 | $900 -5.6% | $98,541 +1.4% |
| 2020 | $953 +0.9% | $97,181 +2.3% |
| 2019 | $945 +6.3% | $94,997 +1.9% |
| 2018 | $889 | $93,226 -7.6% |
| 2017 | $889 -47.4% | $100,858 +33.4% |
| 2016 | $1,691 +13.8% | $75,606 +17.4% |
| 2015 | $1,486 +10% | $64,393 +1.6% |
| 2014 | $1,351 +53.7% | $63,383 +7.3% |
| 2013 | $879 +74.4% | $59,070 -12.5% |
| 2012 | $504 -20.5% | $67,519 -15.5% |
| 2011 | $634 -6.8% | $79,927 -2.9% |
| 2010 | $681 +5.1% | $82,353 +2.7% |
| 2009 | $647 +0.3% | $80,188 +0.1% |
| 2008 | $645 -19.7% | $80,108 +3% |
| 2007 | $804 -3.9% | $77,775 +2.5% |
| 2006 | $836 +3.5% | $75,879 +3% |
| 2005 | $808 +4.1% | $73,669 +3% |
| 2004 | $776 -0.5% | $71,524 -0.2% |
| 2003 | $780 +14% | $71,635 +4.5% |
| 2002 | $684 | $68,546 +1.6% |
| 2001 | $684 +3.2% | $67,467 +0.3% |
| 2000 | $663 | $67,270 |
Find assessor info on the county website
Neighborhood: 34748
Nearby homes
- $196,6002 bd2 ba1k sqft32212 Sweet Briar Ct, Leesburg, FL 34748Off Market
- $223,5003 bd2 ba1.3k sqft32200 Sweetbriar Ct, Leesburg, FL 34748Off Market
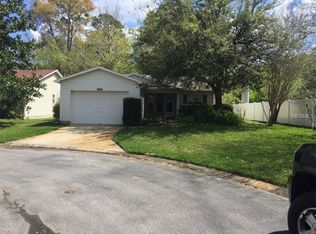
- $234,9002 bd2 ba1.1k sqft724 Glen Oaks Dr, Leesburg, FL 34748Sold
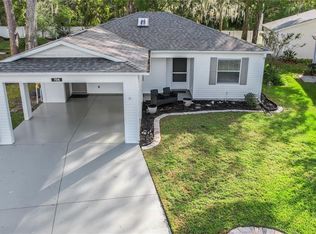
- $230,0002 bd2 ba1.2k sqft32218 Sweet Briar Ct, Leesburg, FL 34748Sold
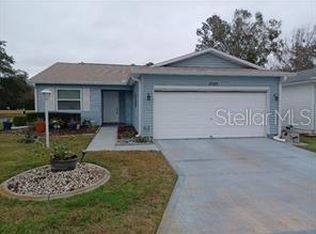
- $214,8002 bd2 ba1.5k sqft728 Glen Oaks Dr, Leesburg, FL 34748Off Market
- $245,1003 bd2 ba1.3k sqft32207 Sweet Briar Ct, Leesburg, FL 34748Off Market
- $221,0002 bd2 ba1.3k sqft32201 Sweet Briar Ct, Leesburg, FL 34748Off Market
- $216,8002 bd2 ba1.1k sqft32213 Sweet Briar Ct, Leesburg, FL 34748Off Market
Nearby schools
GreatSchools rating
- 2/10Leesburg Elementary SchoolGrades: PK-5Distance: 2.9 mi
- 3/10Oak Park Middle SchoolGrades: 6-8Distance: 3 mi
- 2/10Leesburg High SchoolGrades: 9-12Distance: 3.3 mi
Schools provided by the listing agent
- Elementary: Leesburg Elementary
- Middle: Oak Park Middle
- High: Leesburg High
Source: Stellar MLS. This data may not be complete. We recommend contacting the local school district to confirm school assignments for this home.
Get a cash offer in 3 minutes
Find out how much your home could sell for in as little as 3 minutes with a no-obligation cash offer.
Estimated market value
$235,100
Get a cash offer in 3 minutes
Find out how much your home could sell for in as little as 3 minutes with a no-obligation cash offer.
Estimated market value
$235,100
- Florida
- Lake County
- Leesburg
- 34748
- 32206 Sweet Briar Ct
Nearby cities
Nearby neighborhoods
Nearby zip codes
Other Leesburg Topics
