Welcome home to this 2/2 Waterfront home that is Captivating, Stylish and Modern. See all the natural light and the beauty of nature greeting you from almost every window in the home! Feel the spaciousness of this home with the Volume ceilings and openness!! The Florida room beckons you to come and stay for while with Water and Nature Views surrounding you in your private oasis!!! In addition to this being Nature lover’s paradise, the home’s colors are soothing and bring about a sense of tranquility. This home is available either furnished or unfurnished. The Roof was replaced in 2022 with an architectural shingle roof! Both the interior and exterior were painted in 2021. All the interior doors and fans were replaced within the last year. The large tree that was beside the house was removed. ($3500 Value). Both of the bedrooms are spacious and both of the bathrooms have been remodeled! The master bedroom suite has sliders out to the Florida Room and the master bathroom suite has a shower and a large walk in closet (new custom California style closet). The second bedroom is also set up like a suite in that it has the guest bathroom (shower/tub combination) right next to it. Also there is a large walk-in closet In the hallway leading to the guest bedroom area. There is lovely tile throughout with the guest bedroom having beautiful upgraded laminate flooring! In addition there is a large paver area for sitting and relaxing outside enjoying the beauty of nature! This home is being offered with the option of being sold furnished. Rest assured this home has a one year Residential warranty covering appliances and more! Pennbrooke Fairways is a 55+ community with a monthly HOA that includes cable, internet, lawn mowing, edging, boat & RV parking and storage! There is a 24 hour guarded security gate, pools, golf courses, restaurant, pro shop, and a grand hall. Need more to do…..how about tennis courts, bocce ball, pickleball, cornhole, shuffleboard plus 2 rec centers with over 100 activities. Pennbrooke has something for everyone, the problem is trying to fit everything you want to do into your schedule! Come live the active 55+ lifestyle and relax in this home that circulates tranquility and a sense of peace! Call today for your private showing!
Sold for $234,900
$234,900
724 GLEN OAKS DRIVE, LEESBURG, FL 34748
2beds
1,146sqft
Single Family Residence
Built in 1995
0.35 Acres Lot
$231,200 Zestimate®
$205/sqft
$1,613 Estimated rent
Home value
$231,200
$220,000 - $243,000
$1,613/mo
Zestimate® history
Owner options
List your home for rent
$1,613/mo
Rent Zestimate®
Find your next renter with Zillow Rental Manager. Plus, with online applications, you can quickly screen prospective tenants – for free.
$1,613/mo
Rent Zestimate®
Refinance and save
$1,914/mo
Est. payment
Refinancing to a lower rate could help reduce your monthly payments and save thousands over the life of the loan.
$1,914/mo
Est. payment
Explore your selling options
Work with a Zillow partner agent
Leverage their expertise and Zillow's premium Showcase listings to get your home seen by more buyers.
Get startedList with your own agent
Get your home in front of millions of buyers by listing it on Zillow.
Learn how to do itSell it yourself
Take full control of how buyers see your home on Zillow by listing For Sale by Owner (FSBO).
List your homeWhat's special
Rv parkingNatural lightMaster bedroom suiteGuest bathroomGolf coursesGuest bedroomBocce ball
Zillow last checked:
Listing updated:
Listed by:
Regina Rodriguez 352-269-0450,
CENTURY 21 ALTON CLARK 352-728-2121
Bought with:
Mayra Cosme Rojas, 3284911
COSME REALTY AND INVESTMENT INC
Source: Stellar MLS,MLS#: G5076073 Originating MLS: Lake and Sumter
Originating MLS: Lake and Sumter
Facts & features
Interior
Bedrooms & bathrooms
- Bedrooms: 2
- Bathrooms: 2
- Full bathrooms: 2
Rooms
- Room types: Utility Room
Primary bedroom
- Features: Walk-In Closet(s)
- Level: First
- Dimensions: 13.9x12
Bedroom 2
- Features: Built-in Closet
- Level: First
- Dimensions: 10x11
Dinette
- Level: First
- Dimensions: 10x8
Florida room
- Level: First
- Dimensions: 9x11
Kitchen
- Level: First
- Dimensions: 9.7x7.6
Living room
- Level: First
- Dimensions: 11.5x26.4
Utility room
- Level: First
- Dimensions: 8x3
Heating
- Central
Cooling
- Central Air
Appliances
- Included: Dishwasher, Dryer, Microwave, Range, Refrigerator, Washer
- Laundry: Inside, Laundry Room
Features
- Ceiling Fan(s), Eating Space In Kitchen, High Ceilings, Open Floorplan, Walk-In Closet(s)
- Flooring: Laminate, Tile
- Doors: Sliding Doors
- Windows: Blinds, Skylight(s)
- Has fireplace: No
- Common walls with other units/homes: Corner Unit
Interior area
- Total structure area: 1,520
- Total interior livable area: 1,146 sqft
Property
Parking
- Total spaces: 1
- Parking features: Golf Cart Parking
- Carport spaces: 1
Features
- Levels: One
- Stories: 1
- Patio & porch: Covered, Enclosed, Patio, Rear Porch
- Exterior features: Irrigation System, Rain Gutters
- Has view: Yes
- View description: Water, Pond
- Has water view: Yes
- Water view: Water,Pond
Lot
- Size: 0.35 Acres
- Features: Corner Lot, Cul-De-Sac, In County
- Residential vegetation: Mature Landscaping, Trees/Landscaped
Details
- Parcel number: 1919240140000V1600
- Zoning: PUD
- Special conditions: None
Construction
Type & style
- Home type: SingleFamily
- Architectural style: Custom
- Property subtype: Single Family Residence
Materials
- Vinyl Siding, Wood Frame
- Foundation: Slab
- Roof: Shingle
Condition
- Completed
- New construction: No
- Year built: 1995
Utilities & green energy
- Sewer: Public Sewer
- Water: Public
- Utilities for property: Electricity Connected
Community & HOA
Community
- Features: Association Recreation - Owned, Buyer Approval Required, Clubhouse, Community Mailbox, Deed Restrictions, Fitness Center, Gated Community - Guard, Golf Carts OK, Golf, Pool, Restaurant, Sidewalks, Wheelchair Access
- Security: Smoke Detector(s)
- Pet fee: $0 monthly
- Senior community: Yes
- Subdivision: PENNBROOKE FAIRWAYS
HOA
- Has HOA: Yes
- Amenities included: Basketball Court, Cable TV, Clubhouse, Fence Restrictions, Fitness Center, Gated, Optional Additional Fees, Pickleball Court(s), Pool, Recreation Facilities, Security, Shuffleboard Court, Spa/Hot Tub, Storage, Tennis Court(s), Wheelchair Access
- Services included: 24-Hour Guard, Cable TV, Common Area Taxes, Community Pool, Reserve Fund, Internet, Manager, Pool Maintenance, Private Road, Recreational Facilities, Security
- HOA fee: $250 monthly
- HOA name: Sherry Jackson
- HOA phone: 407-447-9955
Location
- Region: Leesburg
Financial & listing details
- Price per square foot: $205/sqft
- Tax assessed value: $184,025
- Annual tax amount: $1,450
- Date on market: 12/5/2023
- Cumulative days on market: 47 days
- Listing terms: Cash,Conventional,VA Loan
- Ownership: Fee Simple
- Total actual rent: 0
- Electric utility on property: Yes
- Road surface type: Paved
Price history
| Date | Event | Price |
|---|---|---|
| 2/29/2024 | Sold | $234,900$205/sqft |
Source:  Stellar MLS #G5076073 Report a problem Stellar MLS #G5076073 Report a problem | ||
| 1/22/2024 | Pending sale | $234,900$205/sqft |
Source: Stellar MLS #G5076073 Report a problem | ||
| 1/16/2024 | Price change | $234,900-3.3%$205/sqft |
Source: Stellar MLS #G5076073 Report a problem | ||
| 12/5/2023 | Listed for sale | $242,900+31.3%$212/sqft |
Source: Stellar MLS #G5076073 Report a problem | ||
| 11/8/2021 | Sold | $185,000-2.6%$161/sqft |
Source: Public Record Report a problem | ||
| 10/4/2021 | Pending sale | $190,000$166/sqft |
Source: Stellar MLS #G5046681 Report a problem | ||
| 9/30/2021 | Listed for sale | $190,000+51.4%$166/sqft |
Source: Stellar MLS #G5046681 Report a problem | ||
| 10/25/2016 | Sold | $125,500+7.7%$110/sqft |
Source: Stellar MLS #G4831495 Report a problem | ||
| 9/1/2016 | Pending sale | $116,500$102/sqft |
Source: ERA Grizzard Real Estate #G4831495 Report a problem | ||
| 8/19/2016 | Price change | $116,500+1.3%$102/sqft |
Source: ERA Grizzard Real Estate #G4831495 Report a problem | ||
| 7/11/2016 | Listed for sale | $115,000$100/sqft |
Source: Owner Report a problem | ||
Public tax history
| Year | Property taxes | Tax assessment |
|---|---|---|
| 2025 | $3,258 +42.8% | $184,025 +22% |
| 2024 | $2,281 +12.9% | $150,820 +3% |
| 2023 | $2,020 +7% | $146,432 |
| 2022 | $1,887 +109.6% | $146,432 +48.5% |
| 2021 | $900 -5.6% | $98,584 +1.4% |
| 2020 | $954 -18.1% | $97,223 +7.6% |
| 2019 | $1,165 +5.6% | $90,320 +1.9% |
| 2018 | $1,103 | $88,636 -7.1% |
| 2017 | $1,103 -6.6% | $95,447 +72.2% |
| 2016 | $1,180 +57.2% | $55,433 +0.7% |
| 2015 | $751 -3.4% | $55,048 +0.8% |
| 2014 | $777 +94.6% | $54,612 +1.5% |
| 2013 | $399 -13.3% | $53,805 -12.6% |
| 2012 | $461 -19.6% | $61,567 -18.8% |
| 2011 | $573 +1.1% | $75,831 +1.5% |
| 2010 | $567 +2.7% | $74,711 +2.7% |
| 2009 | $552 +0.2% | $72,747 +0.1% |
| 2008 | $550 -20.7% | $72,675 +3% |
| 2007 | $694 -3.7% | $70,559 +2.5% |
| 2006 | $721 +3.7% | $68,839 +3% |
| 2005 | $695 +4.4% | $66,834 +3% |
| 2004 | $665 -0.3% | $64,888 +1.8% |
| 2003 | $667 +12.8% | $63,735 +2.5% |
| 2002 | $592 | $62,187 +0.7% |
| 2001 | $592 -1% | $61,736 +0.4% |
| 2000 | $598 | $61,511 |
Find assessor info on the county website
Neighborhood: 34748
Nearby homes
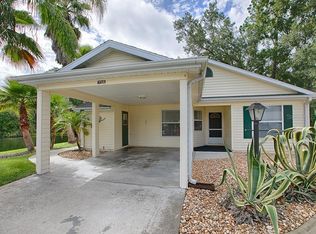
- $215,2002 bd2 ba1.5k sqft728 Glen Oaks Dr, Leesburg, FL 34748Off Market
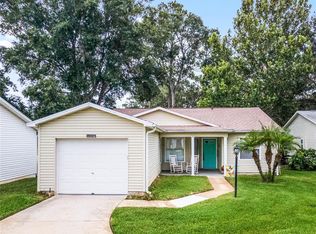
- $225,0003 bd2 ba1.2k sqft32206 Sweet Briar Ct, Leesburg, FL 34748Sold
- $193,8002 bd2 ba1k sqft32212 Sweet Briar Ct, Leesburg, FL 34748Off Market
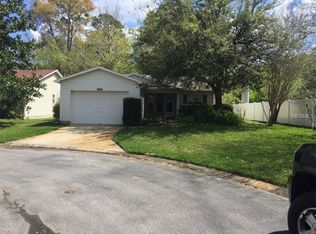
- $224,3003 bd2 ba1.3k sqft32200 Sweetbriar Ct, Leesburg, FL 34748Off Market
- $230,0002 bd2 ba1.2k sqft32218 Sweet Briar Ct, Leesburg, FL 34748Sold
- $217,7002 bd2 ba1.3k sqft721 Glen Oaks Dr, Leesburg, FL 34748Off Market
- $250,0003 bd2 ba1.2k sqft717 Glen Oaks Dr, Leesburg, FL 34748Sold
- $221,5002 bd2 ba1.3k sqft32201 Sweet Briar Ct, Leesburg, FL 34748Off Market
Nearby schools
GreatSchools rating
- 2/10Leesburg Elementary SchoolGrades: PK-5Distance: 2.9 mi
- 3/10Oak Park Middle SchoolGrades: 6-8Distance: 3 mi
- 2/10Leesburg High SchoolGrades: 9-12Distance: 3.3 mi
Get a cash offer in 3 minutes
Find out how much your home could sell for in as little as 3 minutes with a no-obligation cash offer.
Estimated market value
$231,200
Get a cash offer in 3 minutes
Find out how much your home could sell for in as little as 3 minutes with a no-obligation cash offer.
Estimated market value
$231,200
- Florida
- Lake County
- Leesburg
- 34748
- 724 GLEN OAKS DRIVE
Nearby cities
Nearby neighborhoods
Nearby zip codes
Other Leesburg Topics
