Turnkey Rental in Growing Northside – $1,265/Month Income! This 3 bedroom, 2 full bath home recently rented for $1,265 sits in Birmingham’s Northside, a growing area attracting investor interest. The tenant recently moved out and is ready for a new renter. Features include a spacious eat-in kitchen, dedicated laundry room, and a newer HVAC system (2023), reducing future maintenance costs. The functional layout and recent modern updates make it ideal for long-term tenant retention. Whether you're expanding your rental portfolio or looking for steady cash flow in an appreciating neighborhood, this property delivers immediate returns with upside potential.
Pending
$95,000
3221 25th St N, Birmingham, AL 35207
3beds
1,056sqft
Single Family Residence
Built in 1985
6,969 Square Feet Lot
$106,600 Zestimate®
$90/sqft
$-- HOA
What's special
- 441 days
- 4
- 0
Likely to sell faster than
Zillow last checked:
Listing updated:
Listed by:
Luke Statom 256-668-6410,
Bham Realty, LLC,
Ben Hedden 205-291-8806,
Bham Realty, LLC
Source: GALMLS,MLS#: 21426708
Facts & features
Interior
Bedrooms & bathrooms
- Bedrooms: 3
- Bathrooms: 2
- Full bathrooms: 2
Rooms
- Room types: Bedroom, Bathroom, Kitchen, Living/Dining (ROOM)
Bedroom 1
- Level: First
Bedroom 2
- Level: First
Bedroom 3
- Level: First
Bathroom 1
- Level: First
Kitchen
- Features: Laminate Counters
- Level: First
Basement
- Area: 0
Heating
- Central
Cooling
- Central Air
Appliances
- Included: Electric Cooktop, Electric Water Heater
- Laundry: Electric Dryer Hookup, Washer Hookup, Main Level, Laundry Closet, Yes
Features
- None, Smooth Ceilings, Tub/Shower Combo
- Flooring: Vinyl
- Basement: Crawl Space
- Attic: Pull Down Stairs,Yes
- Has fireplace: No
Interior area
- Total interior livable area: 1,056 sqft
- Finished area above ground: 1,056
- Finished area below ground: 0
Video & virtual tour
Property
Parking
- Parking features: Driveway
- Has uncovered spaces: Yes
Features
- Levels: One
- Stories: 1
- Patio & porch: Open (DECK), Deck
- Exterior features: None
- Pool features: None
- View description: None
- Waterfront features: No
Lot
- Size: 6,969 Square Feet
Details
- Parcel number: 2200144034004.000
- Special conditions: As Is
Construction
Type & style
- Home type: SingleFamily
- Property subtype: Single Family Residence
Materials
- Vinyl Siding
Condition
- Year built: 1985
Utilities & green energy
- Water: Public
- Utilities for property: Sewer Connected, Underground Utilities
Community & HOA
Community
- Subdivision: Inglenook
Location
- Region: Birmingham
Financial & listing details
- Price per square foot: $90/sqft
- Price range: $95K - $95K
- Date on market: 7/30/2025
Estimated market value
$106,600
$83,000 - $130,000
$985/mo
Price history
| Date | Event | Price |
|---|---|---|
| 8/6/2025 | Pending sale | $95,000$90/sqft |
Source:  GALMLS #21426708 Report a problem GALMLS #21426708 Report a problem | ||
| 7/30/2025 | Listed for sale | $95,000+49.6%$90/sqft |
Source: GALMLS #21426708 Report a problem | ||
| 8/21/2023 | Listing removed | -- |
Source: Zillow Rentals Report a problem | ||
| 8/16/2023 | Listed for rent | $1,350$1/sqft |
Source: Zillow Rentals Report a problem | ||
| 8/15/2023 | Listing removed | -- |
Source: Zillow Rentals Report a problem | ||
| 8/2/2023 | Listed for rent | $1,350$1/sqft |
Source: Zillow Rentals Report a problem | ||
| 4/6/2023 | Sold | $63,500$60/sqft |
Source: GALMLS #1348018 Report a problem | ||
| 3/15/2023 | Contingent | $63,500$60/sqft |
Source: GALMLS #1348018 Report a problem | ||
| 3/13/2023 | Listed for sale | $63,500$60/sqft |
Source: GALMLS #1348018 Report a problem | ||
Public tax history
Tax history is unavailable.
Monthly payment
Est. payment
Payment breakdown
Explore the cost of this home by adjusting the details. Changes won't be saved.Climate risks
Neighborhood: North Birmingham
Nearby schools
Schools provided by the listing agent
- Elementary: Hudson
- Middle: Wilkerson
- High: Carver
Source: GALMLS. This data may not be complete. We recommend contacting the local school district to confirm school assignments for this home.
Similar homes
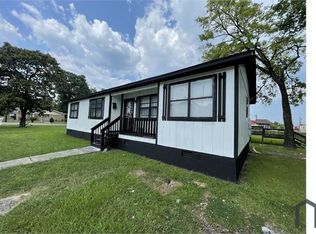
- $112,5003 bd2 ba1.1k sqft2115 32nd Ave N, Birmingham, AL 35207For Sale
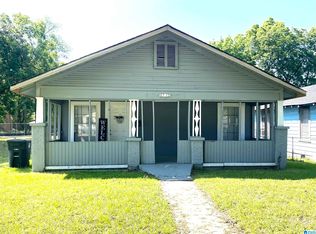
 MLS ID #21463841, Melissa Powe, RealtySouth-I459 Southwest. GALMLS
 - $90,0003 bd2 ba1k sqft218 8th Ave S, Birmingham, AL 35205For Sale
 MLS ID #21458497, Josh Vernon, Keller Williams Realty Vestavia. GALMLS
 - $66,0003 bd1 ba876 sqft3402 33rd Ct N, Birmingham, AL 35207For Sale
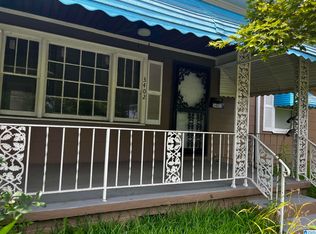 MLS ID #21466351, Liliana Perez, eXp Realty, LLC Central. GALMLS
 - $89,0003 bd2 ba1.4k sqft1153 Bristol St, Birmingham, AL 35217For Sale
 MLS ID #21466775, Bryan Welch, REALTYNET. GALMLS
 - $105,0003 bd2 ba940 sqft1305 Devine Dr, Birmingham, AL 35214For SaleMLS ID #21464696, Jordan Holt, Signal Property Services. GALMLS
- $90,0003 bd2 ba1.1k sqft4619 Terrace #Q, Birmingham, AL 35208For SaleMLS ID #21462625, Luke Goubeaud, RealtySouth-Inverness Office. GALMLS
- $54,0003 bd1 ba1k sqft3016 33rd Ct N, Birmingham, AL 35207For SaleMLS ID #21463788, Kimberly Mitchell, Keller Williams. GALMLS
- $94,0003 bd2 ba1.3k sqft1904 12th Pl SW, Birmingham, AL 35211For SaleMLS ID #21450378, Higgie Higginbotham, Keller Williams Metro South. GALMLS
- $100,0003 bd1 ba1.1k sqft239 Lake Drive Cir NE, Birmingham, AL 35215For SaleMLS ID #21466881, Gusty Gulas, eXp Realty, LLC Central. GALMLS
- $84,0003 bd1 ba1k sqft1705 2nd Ct W, Birmingham, AL 35208For SaleMLS ID #21456156, Les Jenkins, Keller Williams Realty Hoover. GALMLS
- $85,0003 bd1 ba1.2k sqft8504 3rd Ave N, Birmingham, AL 35206For SaleMLS ID #21457199, John Stanback, Evernest Too. GALMLS
- $89,0004 bd1 ba1.2k sqft8242 Vassar Ave, Birmingham, AL 35206For SaleMLS ID #21461721, Jordan Holt, Signal Property Services. GALMLS
- $100,0003 bd2 ba1.4k sqft1143 41st Street Ensley, Birmingham, AL 35208For SaleMLS ID #21450333, Seth Cain, Real Broker LLC. GALMLS
- $94,9992 bd1 ba1.2k sqft1421 42nd St, Birmingham, AL 35208For SaleMLS ID #21464422, Danny Johnson, DJR Realty LLC. GALMLS
- $110,0003 bd2 ba1.3k sqft900 Von Dale Cir, Birmingham, AL 35215For SaleMLS ID #21465135, John Stanback, Evernest Too. GALMLS
- $100,0003 bd1 ba1k sqft3046 Apple Valley Ln, Birmingham, AL 35215For SaleMLS ID #21463821, Gusty Gulas, eXp Realty, LLC Central. GALMLS
- $110,0003 bd2 ba1k sqftSpectrum, Birmingham, AL 35206For SaleMLS ID #21453685, April Quicksey, Hart Seil Management Service,. GALMLS
- $90,0003 bd1 ba1.1k sqft915 38th St, Birmingham, AL 35218For SaleMLS ID #21450332, Seth Cain, Real Broker LLC. GALMLS
- $89,9003 bd2 ba1k sqft3729 Maple Ave SW, Birmingham, AL 35221For SaleMLS ID #21463503, Bryan Welch, REALTYNET. GALMLS
- $78,9003 bd1 ba864 sqft4317 41st St N, Birmingham, AL 35217For SaleMLS ID #21461775, Bryan Welch, REALTYNET. GALMLS
